
42 Temple Dr., Sacramento, CA 95827
Local realty services provided by:CENTURY 21 Sierra Properties
42 Temple Dr.,Sacramento, CA 95827
$89,500
- 2 Beds
- 2 Baths
- 1,344 sq. ft.
- Mobile / Manufactured
- Active
Listed by: charles windheim
Office: realty one group complete
MLS#:226093120
Source:MFMLS
Price summary
- Price:$89,500
- Price per sq. ft.:$66.59
About this home
Located in the desirable Centennial Estates community, this spacious two-bedroom, two bathroom home offers over 1,300 square feet of comfortable living space. While there is room for your own improvements, the home features updated bathrooms, a newer HVAC system, and a covered side porch perfect for relaxing outdoors. The community shines with its well-kept grounds, friendly atmosphere, and amenities, including a pool, spa, and clubhouse. This is a great opportunity, as homes in this community rarely become available.
Contact an agent
Home facts
- Year built:1978
- Listing ID #:226093120
- Added:1 day(s) ago
- Updated:July 25, 2026 at 11:22 AM
Rooms and interior
- Bedrooms:2
- Total bathrooms:2
- Full bathrooms:2
- Flooring:Carpet, Laminate, Linoleum
- Living area:1,344 sq. ft.
Heating and cooling
- Cooling:Central
- Heating:Central
Structure and exterior
- Roof:Metal
- Year built:1978
- Building area:1,344 sq. ft.
- Construction Materials:Metal Siding
- Foundation Description:Pillar Post Pier
Utilities
- Sewer:Public Sewer
Finances and disclosures
- Price:$89,500
- Price per sq. ft.:$66.59
Features and amenities
- Laundry features:Dryer Included, Electric, Inside Laundry Area, Washer Included
 MetroList MLS 2026. This information is being provided by MetroList MLS. All measurements and calculations of area are approximate. Information provided by Seller/Other sources, not verified by Broker. All interested persons should independently verify accuracy of information. Provided properties may or may not be listed by the office/agent presenting the information. Data Updated: July 25, 2026. Information being provided is for consumers' personal, non-commercial use and may not be used for any purpose other than to identify prospective properties consumers may be interested in purchasing. Information deemed reliable but not guaranteed. Any offer of compensation is made only to Participants of MLS where the subject listing is filed and in accordance with such MLS's regulations or rules. MFMLS Member Broker: Jesse Gibbs
New listings near 42 Temple Dr.
- New
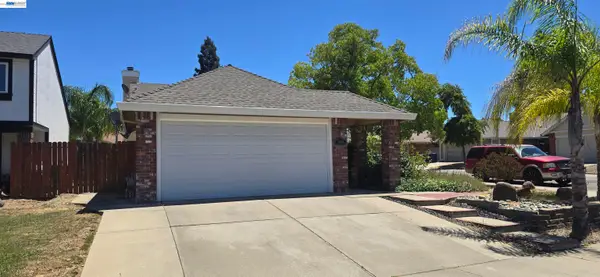 $550,000Active3 beds 2 baths1,284 sq. ft.
8109 Scalford Ct, Sacramento, CA 95829
MLS# 41142825Listed by: INFINITY FINANCIAL & RLTY - Open Sun, 3:30 to 6pmNew
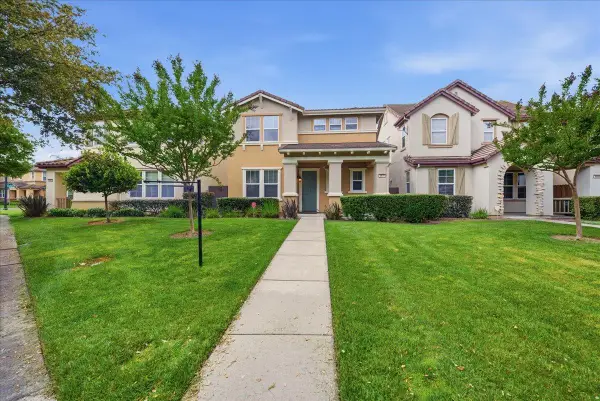 $499,900Active4 beds 3 baths2,131 sq. ft.
4979 Madamin Way, Sacramento, CA 95835
MLS# 226093391Listed by: EXP REALTY OF NORTHERN CALIFORNIA, INC. - New
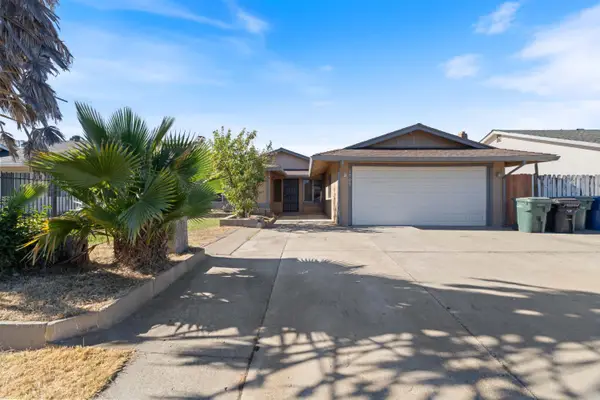 $425,000Active4 beds 2 baths1,448 sq. ft.
7905 Scottsdale Drive, Sacramento, CA 95828
MLS# 226093725Listed by: GRAND REALTY GROUP - New
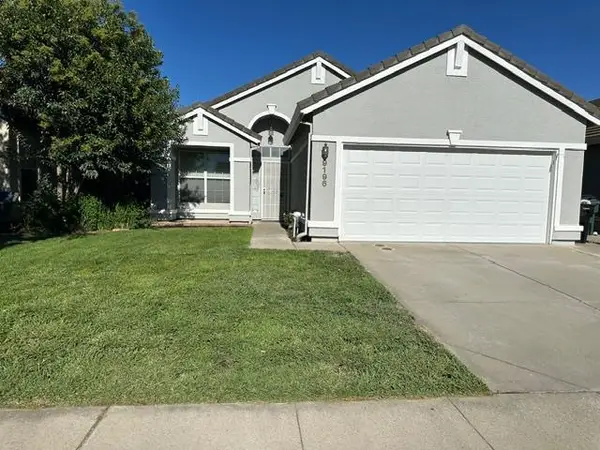 $500,000Active3 beds 2 baths1,344 sq. ft.
9196 Rose Parade Way, Sacramento, CA 95826
MLS# 226094091Listed by: ARRIAGA REAL ESTATE - New
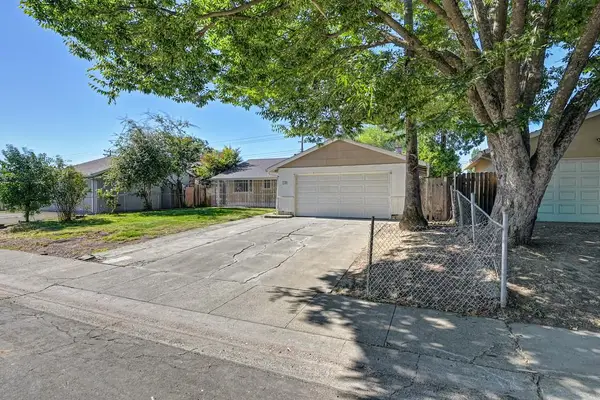 $299,000Active3 beds 2 baths1,098 sq. ft.
2130 63rd Avenue, Sacramento, CA 95822
MLS# 226094211Listed by: COLDWELL BANKER REALTY - New
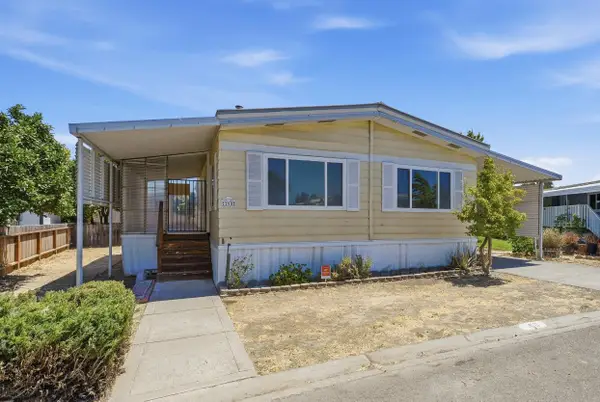 $135,000Active3 beds 2 baths1,344 sq. ft.
190 Amberglen Drive, Sacramento, CA 95823
MLS# 226094214Listed by: EXP REALTY OF CALIFORNIA INC - New
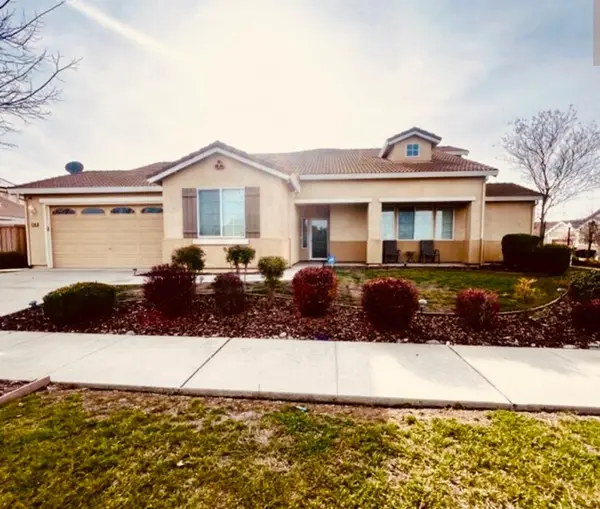 $435,000Active2 beds 2 baths1,250 sq. ft.
3786 Kos Island Avenue, Sacramento, CA 95834
MLS# 226094226Listed by: EXP REALTY OF NORTHERN CALIFORNIA, INC. - New
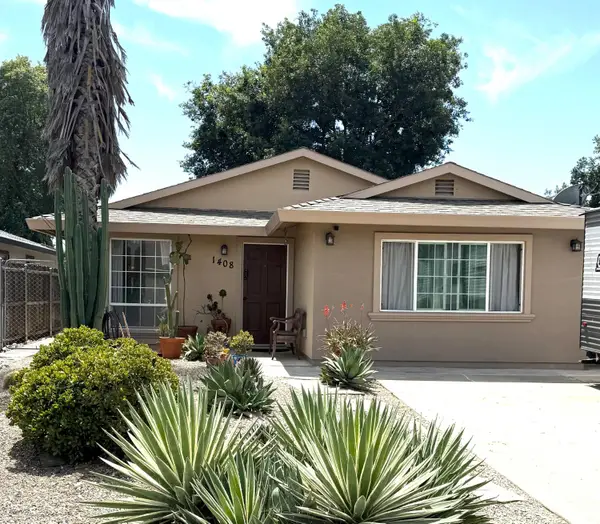 $438,500Active3 beds 2 baths1,232 sq. ft.
1408 Youngs Avenue, Sacramento, CA 95838
MLS# 226094227Listed by: REALTY MASTERS & ASSOCIATES - Open Sat, 12 to 3pmNew
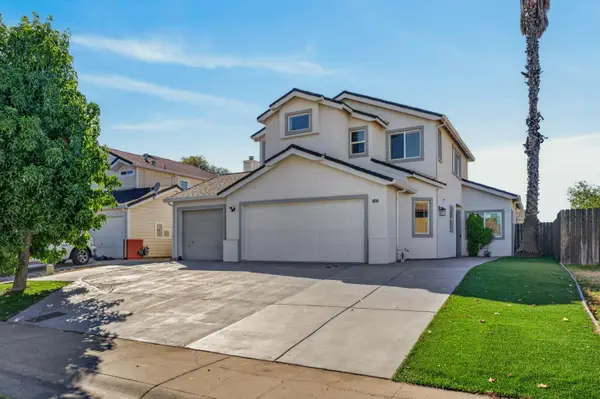 $498,800Active4 beds 3 baths1,799 sq. ft.
4834 Wind Creek Drive, Sacramento, CA 95838
MLS# 226094048Listed by: REALTY ONE GROUP COMPLETE


Protect your home and budget from life's surprises with an Assurant Home Warranty, backed by a partner that supports you through every step of homeownership. Explore Plans.
©2026 Century 21 Real Estate LLC. All rights reserved. CENTURY 21®, the CENTURY 21 Logo and C21® are service marks owned by Century 21 Real Estate LLC. Century 21 Real Estate LLC fully supports the principles of the Fair Housing Act and the Equal Opportunity Act. Each office is independently owned and operated. Listing information is deemed reliable but not guaranteed accurate.