
4221 Brookfield Drive, Sacramento, CA 95823
Local realty services provided by:CENTURY 21 Sierra Properties
4221 Brookfield Drive,Sacramento, CA 95823
$275,000
- 3 Beds
- 2 Baths
- 1,323 sq. ft.
- Townhouse
- Active
Listed by: patrice mcneil-page
Office: missouri development & realtors inc
MLS#:226129671
Source:MetroList
Price summary
- Price:$275,000
- Price per sq. ft.:$207.86
- Monthly HOA dues:$280
About this home
This well designed 3-bedroom, 1.5-bath home is just what you've been looking for. Do you want a spacious, well-lit living area? Then this is the place for you! This south facing unit provides lots of natural light that brings a cheerful-feel to the rooms. The dining area features a generous space that could also be used as a den, work-from-home space, or you name it. The efficient kitchen has a dining bar and generous counter space. Need a washer/dryer in the unit? The washer/dryer*, stove* and refrigerator* all stay. Are you looking for a place with inside storage space? Check that box also. There are 2 closets and under the stair storage downstairs, plus cabinets in the laundry room. Be sure to check out the storage in the carport area. Is a quiet, roomy private space on your list? Check the box, this one's got it. The primary bedroom features a large walk-in closet with a built-in vanity and can accommodate a king-size bed. Is sitting outside, relaxing what you like to do? This home has what you need. The low-maintenance patio is waiting for you to add your personal touches to create your own private oasis. The Brookfield HOA is a well-maintained community with recent upgrades to landscaping, fencing and the pool area. The unit also comes with two assigned covered parking spaces and there is visitors parking nearby. The HOA takes care of landscaping, pool maintenance, and common areas. This property is conveniently located between Hwy 99 and I-5 providing convenient access in all directions. There is shopping and other services nearby, making this an ideal location. Don't wait, schedule a showing today. *Appliances transfer with the property without warranty....
Contact an agent
Home facts
- Year built:1971
- Subdivision & Development:Villa Towne Homes
- Listing ID #:226129671
- Added:1 day(s) ago
- Updated:October 25, 2026 at 03:54 PM
Rooms and interior
- Bedrooms:3
- Total bathrooms:2
- Full bathrooms:1
- Flooring:Carpet, Linoleum
- Living area:1,323 sq. ft.
Heating and cooling
- Cooling:Central
- Heating:Central
Structure and exterior
- Roof:Composition Shingle
- Year built:1971
- Building area:1,323 sq. ft.
- Lot area:0.03 Acres
- Lot Features:Low Maintenance
- Construction Materials:Brick, Stucco, Wood
- Foundation Description:Slab
- Levels:2 Story
Utilities
- Sewer:Public Sewer
Finances and disclosures
- Price:$275,000
- Price per sq. ft.:$207.86
Features and amenities
- Laundry features:Cabinets, Dryer Included, Inside Laundry Room, Washer Included
- Amenities:Pool
Parking
- Carport spaces:2
 MetroList MLS 2026. This information is being provided by MetroList MLS. All measurements and calculations of area are approximate. Information provided by Seller/Other sources, not verified by Broker. All interested persons should independently verify accuracy of information. Provided properties may or may not be listed by the office/agent presenting the information. Data Updated: October 25, 2026. Information being provided is for consumers' personal, non-commercial use and may not be used for any purpose other than to identify prospective properties consumers may be interested in purchasing. Information deemed reliable but not guaranteed. Any offer of compensation is made only to Participants of MLS where the subject listing is filed and in accordance with such MLS's regulations or rules. MFMLS Member Broker: Jesse Gibbs
New listings near 4221 Brookfield Drive
- Coming Soon
 $345,000Coming Soon3 beds 2 baths1,493 sq. ft.
2634 50th Ave, Sacramento, CA 95822
MLS# 41152064Listed by: LUXE REALTY GROUP - Coming Soon
 $425,000Coming Soon3 beds 2 baths1,269 sq. ft.
5953 Brett Dr., Sacramento, CA 95842
MLS# 41151936Listed by: PEPA REALTY - New
 $298,000Active3 beds 2 baths1,241 sq. ft.
7565 Blackhawk Drive, Sacramento, CA 95828
MLS# 226131776Listed by: KELLER WILLIAMS REALTY - New
 $635,000Active3 beds 2 baths1,284 sq. ft.
1380 56th Street, Sacramento, CA 95819
MLS# 226131915Listed by: DWELL REAL ESTATE - Open Sun, 1 to 3pmNew
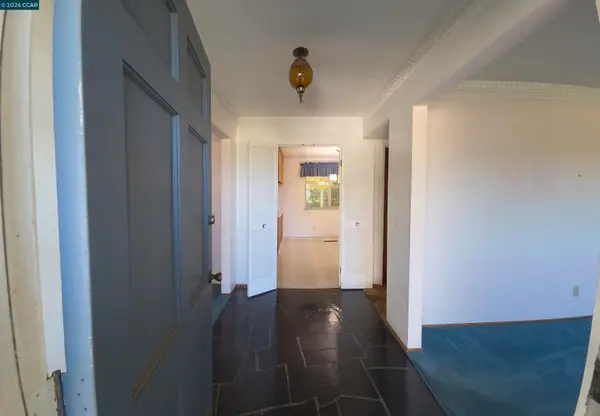 $589,000Active5 beds 3 baths2,306 sq. ft.
4400 Rio Tinto, SACRAMENTO, CA 95821
MLS# 41152231Listed by: BHHS DRYSDALE PROPERTIES - New
 $105,000Active2 beds 2 baths990 sq. ft.
6720 Capital Estates Circle #182, Sacramento, CA 95828
MLS# 226131549Listed by: GUIDE REAL ESTATE - New
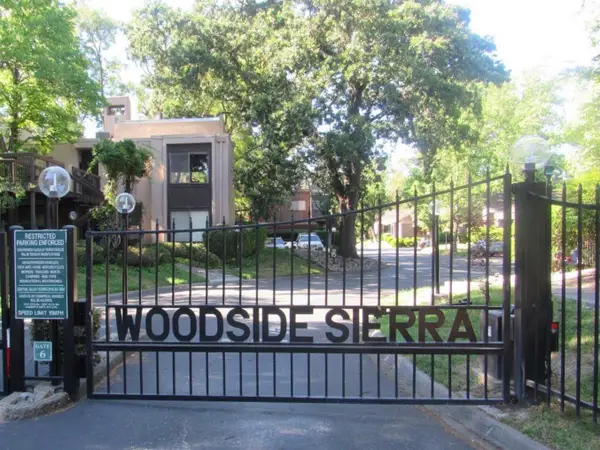 $315,000Active2 beds 2 baths1,099 sq. ft.
653 Woodside Sierra #2, Sacramento, CA 95825
MLS# 226130064Listed by: VISION WEST PROPERTIES - New
 $80,000Active2 beds 1 baths868 sq. ft.
4203 Floral Drive #65, Sacramento, CA 95834
MLS# 226131862Listed by: EXP REALTY OF CALIFORNIA INC. - New
 $539,900Active3 beds 3 baths2,140 sq. ft.
130 Bywell Bridge Circle, Sacramento, CA 95823
MLS# 226131870Listed by: GOREE & THOMPSON REAL ESTATE, INC.


Protect your home and budget from life's surprises with an Assurant Home Warranty, backed by a partner that supports you through every step of homeownership. Explore Plans.
©2026 Century 21 Real Estate LLC. All rights reserved. CENTURY 21®, the CENTURY 21 Logo and C21® are service marks owned by Century 21 Real Estate LLC. Century 21 Real Estate LLC fully supports the principles of the Fair Housing Act and the Equal Opportunity Act. Each office is independently owned and operated. Listing information is deemed reliable but not guaranteed accurate.