
4533 Terrace Downs Way, Sacramento, CA 95842
Local realty services provided by:CENTURY 21 Sierra Properties
4533 Terrace Downs Way,Sacramento, CA 95842
$356,850
- 3 Beds
- 2 Baths
- 1,170 sq. ft.
- Single family
- Active
Listed by: john stockert
Office: sterling royal real estate
MLS#:226100075
Source:MFMLS
Price summary
- Price:$356,850
- Price per sq. ft.:$305
About this home
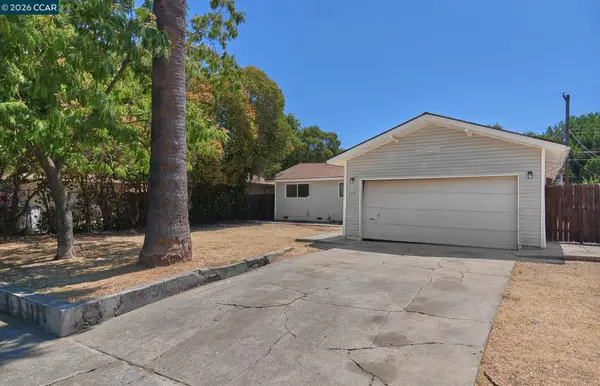
Welcome to this charming single-story home in the desirable Terrace Downs community, where vaulted ceilings and an open-concept layout create a bright, spacious atmosphere from the moment you walk in. Offering 3 bedrooms, 2 bathrooms, and 1,170 sq. ft. of comfortable living space, this home is designed for both everyday living and entertaining. The kitchen features tile countertops, ample cabinet space, and overlooks the dining and living areas, offering plenty of space and functionality for everyday living. Laminate and tile flooring, a cozy fireplace, newer roof, newer HVAC system, and an attached 2-car garage. The spacious primary suite features direct sliding glass door access to the backyard, creating your own private retreat. Step outside to a concrete patio and backyard complete with a storage shed, offering space to relax, entertain, garden, or create your own outdoor oasis. Conveniently located near parks, shopping, restaurants, schools, and easy freeway access. Whether you're a first-time homebuyer, looking to downsize, or searching for a fantastic investment opportunity, this home offers outstanding value and endless potential. Priced to sell, this is an opportunity you won't want to miss!...
Contact an agent
Home facts
- Year built:1993
- Listing ID #:226100075
- Added:1 day(s) ago
- Updated:August 08, 2026 at 02:48 AM
Rooms and interior
- Bedrooms:3
- Total bathrooms:2
- Full bathrooms:2
- Flooring:Laminate, Tile Floor
- Kitchen Description:Free Standing Gas Range, Hood Over Range, Microwave
- Living area:1,170 sq. ft.
Heating and cooling
- Cooling:Central
- Heating:Central, Electric, Fireplace(s)
Structure and exterior
- Roof:Shingle
- Year built:1993
- Building area:1,170 sq. ft.
- Lot area:0.08 Acres
- Construction Materials:Stucco, Wood
- Foundation Description:Slab
- Levels:1 Story
Utilities
- Sewer:Public Sewer
Finances and disclosures
- Price:$356,850
- Price per sq. ft.:$305
Features and amenities
- Appliances:Microwave
- Laundry features:Laundry In Garage
Parking
- Garage spaces:2
 MetroList MLS 2026. This information is being provided by MetroList MLS. All measurements and calculations of area are approximate. Information provided by Seller/Other sources, not verified by Broker. All interested persons should independently verify accuracy of information. Provided properties may or may not be listed by the office/agent presenting the information. Data Updated: August 8, 2026. Information being provided is for consumers' personal, non-commercial use and may not be used for any purpose other than to identify prospective properties consumers may be interested in purchasing. Information deemed reliable but not guaranteed. Any offer of compensation is made only to Participants of MLS where the subject listing is filed and in accordance with such MLS's regulations or rules. MFMLS Member Broker: Jesse Gibbs
New listings near 4533 Terrace Downs Way
- New
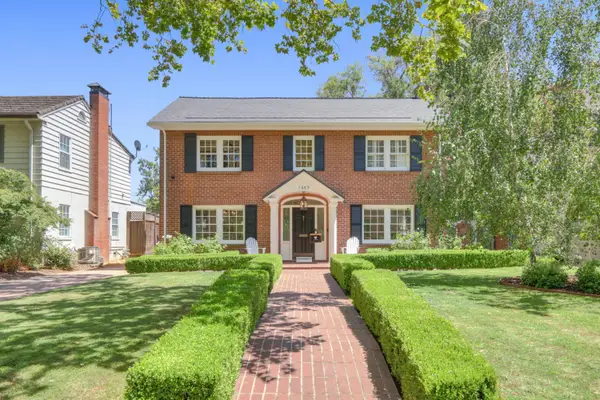 $2,095,000Active3 beds 3 baths2,237 sq. ft.
1557 39th Street, Sacramento, CA 95816
MLS# 226090580Listed by: RE/MAX GOLD SIERRA OAKS - New
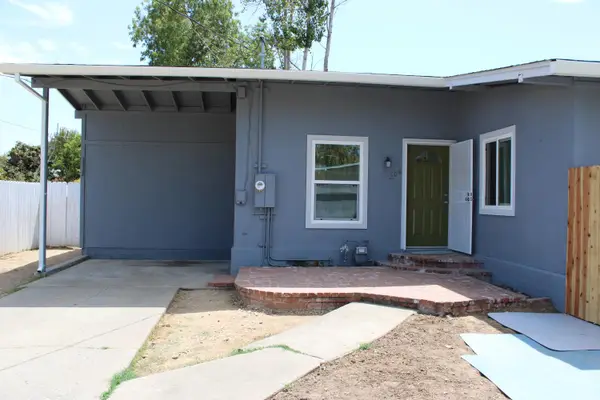 $385,000Active3 beds 1 baths925 sq. ft.
206 Hills Court, Sacramento, CA 95838
MLS# 226096225Listed by: YATES REAL ESTATE - New
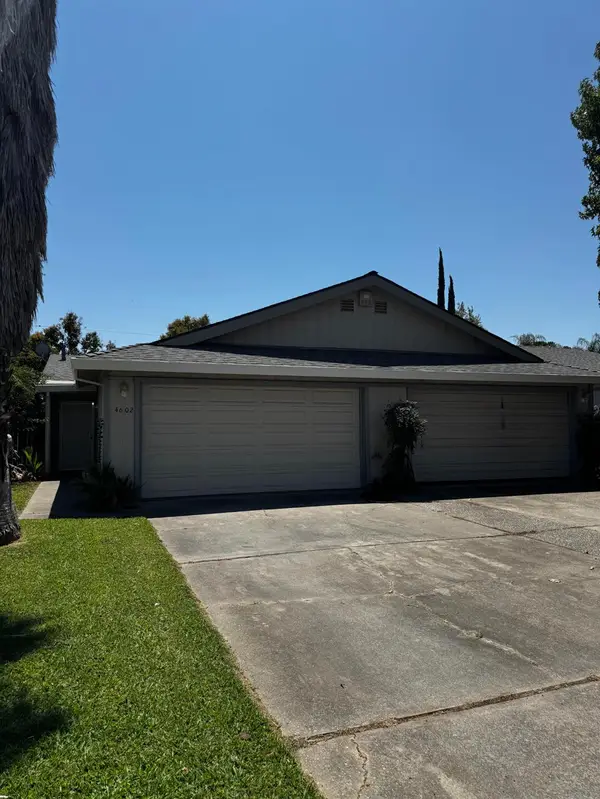 $595,000Active-- beds -- baths2,107 sq. ft.
4600 Kinsella Lane, Sacramento, CA 95841
MLS# 226099491Listed by: COLDWELL BANKER REALTY - New
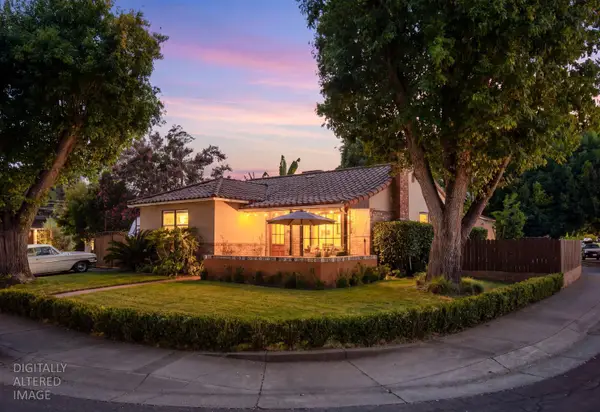 $759,000Active3 beds 1 baths1,152 sq. ft.
86 Aiken Way, Sacramento, CA 95819
MLS# 226099865Listed by: REALTY ONE GROUP COMPLETE - New
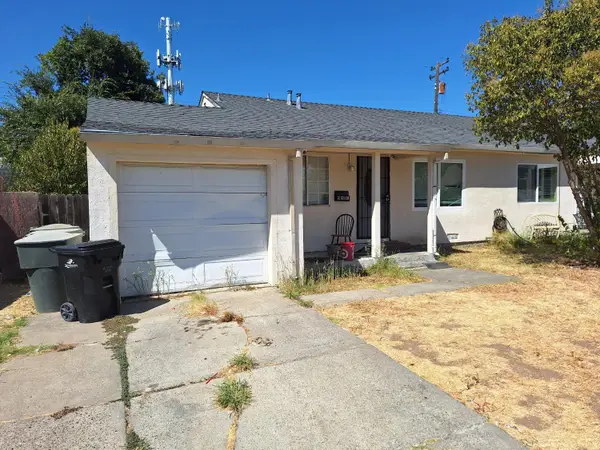 $435,000Active-- beds -- baths1,410 sq. ft.
5301 Thurman Way, Sacramento, CA 95824
MLS# 226099996Listed by: FATHOM REALTY GROUP, INC. - New
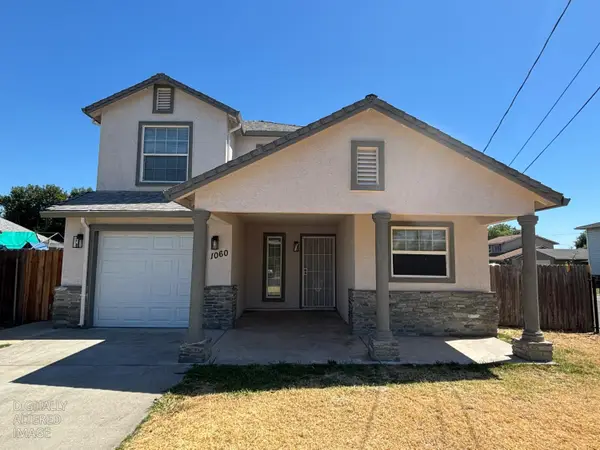 $399,888Active4 beds 3 baths1,439 sq. ft.
1060 Roanoke Avenue, Sacramento, CA 95838
MLS# 226100203Listed by: SAC PLATINUM REALTY - New
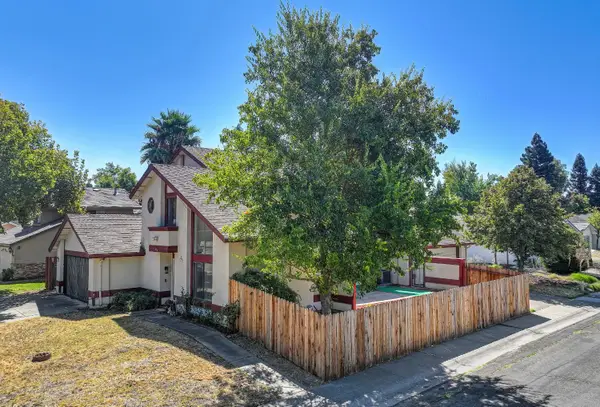 $422,000Active2 beds 2 baths1,309 sq. ft.
1 Pasture, Sacramento, CA 95834
MLS# 226099771Listed by: NICK SADEK SOTHEBY'S INTERNATIONAL REALTY - New
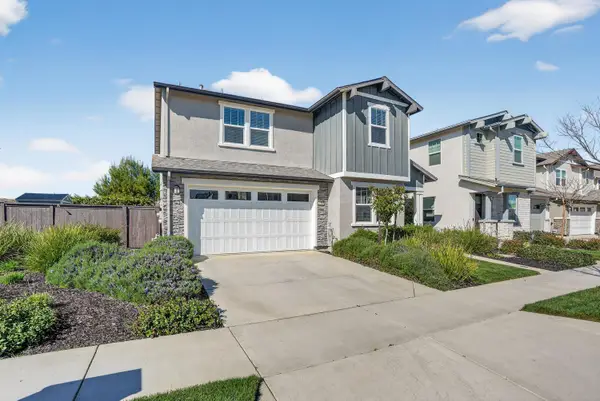 $665,000Active5 beds 4 baths3,024 sq. ft.
2719 Alcove Way, Sacramento, CA 95833
MLS# 226099885Listed by: NAVIGATE REALTY - New
 $274,950Active4 beds 2 baths1,252 sq. ft.
2330 Turnesa Ave, Sacramento, CA 95822
MLS# 41144333Listed by: RED LIME REAL ESTATE


Protect your home and budget from life's surprises with an Assurant Home Warranty, backed by a partner that supports you through every step of homeownership. Explore Plans.
©2026 Century 21 Real Estate LLC. All rights reserved. CENTURY 21®, the CENTURY 21 Logo and C21® are service marks owned by Century 21 Real Estate LLC. Century 21 Real Estate LLC fully supports the principles of the Fair Housing Act and the Equal Opportunity Act. Each office is independently owned and operated. Listing information is deemed reliable but not guaranteed accurate.