
4863 Watseka Way, Sacramento, CA 95835
Local realty services provided by:CENTURY 21 Wildwood Properties, Inc.
4863 Watseka Way,Sacramento, CA 95835
$595,000
- 4 Beds
- 3 Baths
- 2,252 sq. ft.
- Single family
- Active
Listed by: mario r. vista
Office: mvwa1328 inc
MLS#:ML82057853
Source:Bay East, CCAR, bridgeMLS
Price summary
- Price:$595,000
- Price per sq. ft.:$264.21
About this home
Welcome to a beautiful designed home offering an inviting blend of comfort and spacious living. The impressive high ceilings create an open and airy atmosphere, while hardwood flooring upstairs adds warmth and timeless appeal. The tile flooring downstairs provides easy maintenance in the main living areas. The designed floor plan includes an additional (1) bedroom with a full bathroom downstairs offering excellent flexibility for guests, a home office, or a private retreat. Ideally located near shopping, dining, schools, parks and church, this home is an excellent opportunity for a comfortable Sacramento living. Come and see this 4 to 5 bedrooms, 3.5 bathroom, 2,252 sq ft.interior, 3,513 sq ft lot. "The existing Den upstairs was converted to a (1) bedroom without a permit." All appliances are included on the sale of the house....
Contact an agent
Home facts
- Year built:2003
- Listing ID #:ML82057853
- Added:55 day(s) ago
- Updated:October 10, 2026 at 02:26 PM
Rooms and interior
- Bedrooms:4
- Total bathrooms:3
- Full bathrooms:3
- Flooring:Hardwood, Tile
- Kitchen Description:Dishwasher
- Living area:2,252 sq. ft.
Heating and cooling
- Cooling:Central Air
- Heating:Forced Air
- Central air:Yes
Structure and exterior
- Year built:2003
- Building area:2,252 sq. ft.
- Architectural Style:Single Family Residence, Traditional
- Foundation Description:Slab
- Levels:2 Story
Utilities
- Water:Public
- Sewer:Public Sewer
Finances and disclosures
- Price:$595,000
- Price per sq. ft.:$264.21
Features and amenities
- Appliances:Dishwasher
Parking
- Parking description:Attached
- Garage:Yes
- Garage spaces:2
 Bay East 2026. CCAR 2026 bridgeMLS 2026. Information Deemed Reliable But Not Guaranteed. This information is being provided by the Bay East MLS, or CCAR MLS, or bridgeMLS. The listings presented here may or may not be listed by the Broker/Agent operating this website. This information is intended for the personal use of consumers and may not be used for any purpose other than to identify prospective properties consumers may be interested in purchasing. Data last updated at October 10, 2026 CA_BRIDGEMLS Member Broker: Alison Daniels
New listings near 4863 Watseka Way
- New
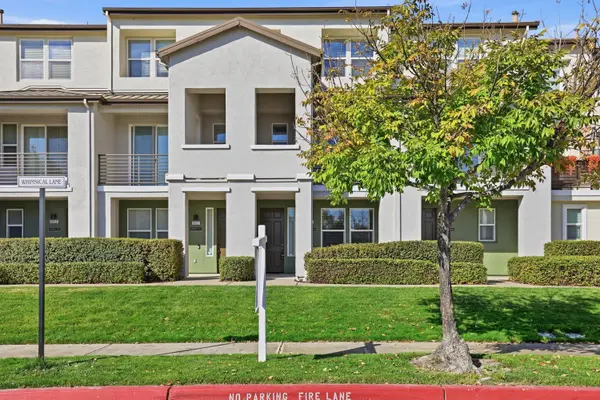 $429,000Active4 beds 4 baths1,579 sq. ft.
5631 Whimsical Lane, Sacramento, CA 95835
MLS# 226116258Listed by: EXP REALTY OF CALIFORNIA INC - New
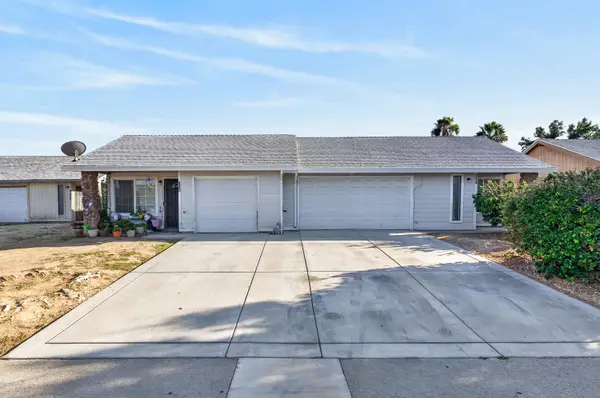 $479,900Active-- beds -- baths2,000 sq. ft.
7616 Birdie Court, Sacramento, CA 95828
MLS# 226126591Listed by: PORTFOLIO REAL ESTATE - New
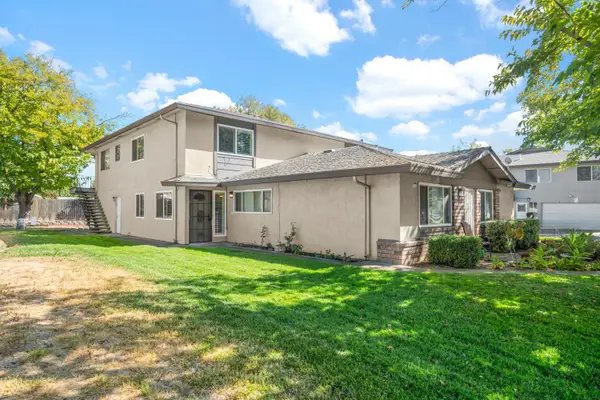 $185,000Active2 beds 1 baths840 sq. ft.
5810 Walerga Road #2, Sacramento, CA 95842
MLS# 226126671Listed by: EXP REALTY OF NORTHERN CALIFORNIA, INC. - Open Sat, 11am to 3pmNew
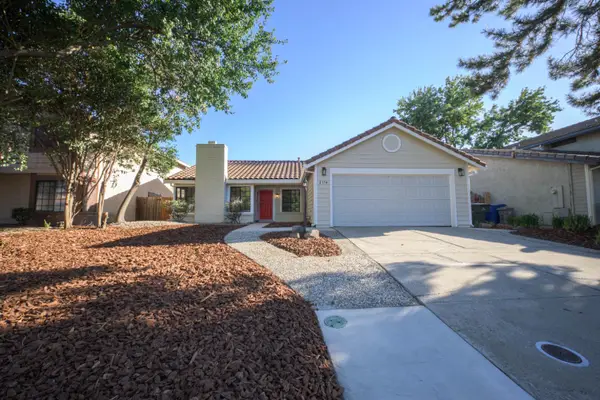 $497,500Active3 beds 2 baths1,433 sq. ft.
2174 Lejano Way, Sacramento, CA 95833
MLS# 226126675Listed by: PEARL REAL ESTATE & PROPERTY MANAGEMENT - New
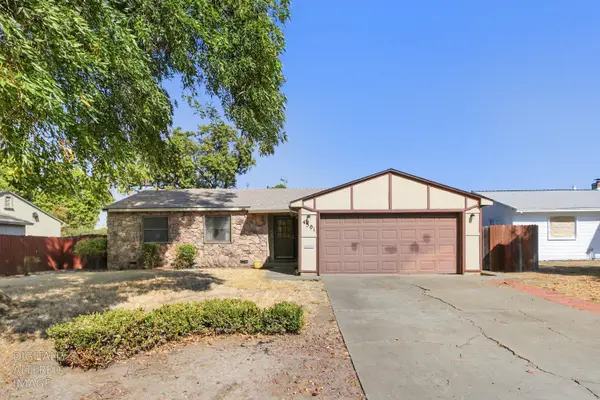 $350,000Active3 beds 1 baths1,024 sq. ft.
4501 Forest Parkway, Sacramento, CA 95823
MLS# 226115603Listed by: REAL BROKERAGE TECHNOLOGIES, INC. - Open Sat, 11am to 2pmNew
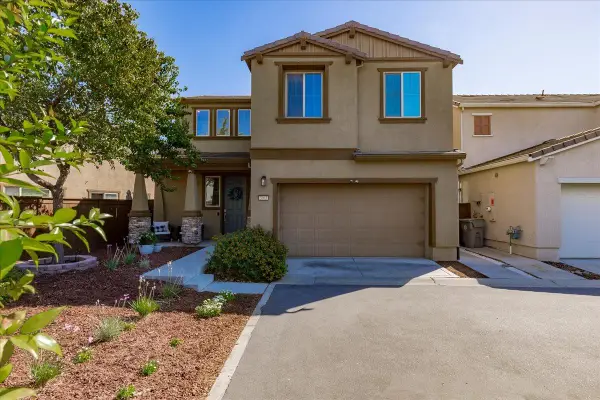 $525,000Active3 beds 3 baths1,638 sq. ft.
3963 Po River Way, Sacramento, CA 95834
MLS# 226125316Listed by: ERA CARLILE REALTY GROUP - Open Sat, 12 to 2pmNew
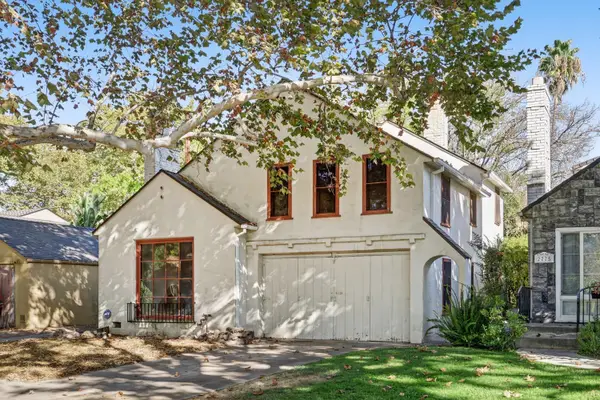 $700,000Active3 beds 1 baths1,459 sq. ft.
2771 18th Street, Sacramento, CA 95818
MLS# 226126584Listed by: GUIDE REAL ESTATE - New
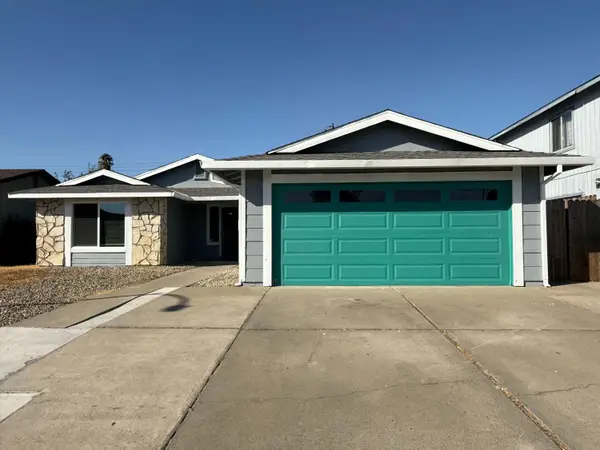 $499,900Active4 beds 2 baths1,672 sq. ft.
8255 White Sands Way, Sacramento, CA 95828
MLS# 226125925Listed by: WINDERMERE SIGNATURE PROPERTIES FAIR OAKS - New
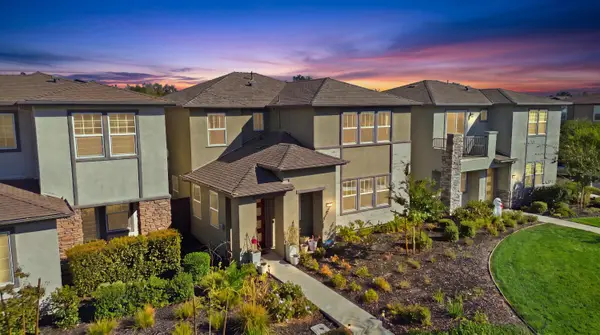 $625,000Active4 beds 3 baths2,764 sq. ft.
2908 Blue Teal Walk, Sacramento, CA 95833
MLS# 226126134Listed by: EXP REALTY OF NORTHERN CALIFORNIA, INC. - New
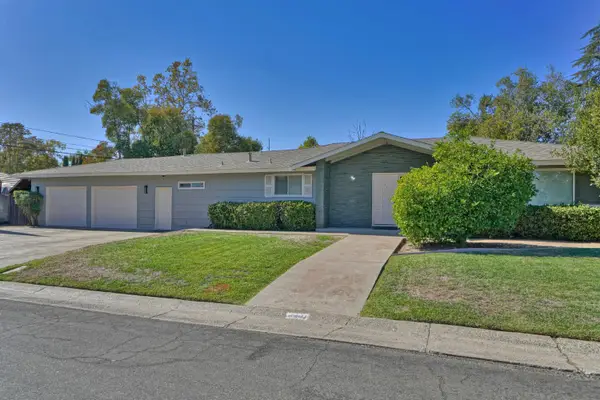 $525,000Active3 beds 3 baths1,712 sq. ft.
2441 Drayton Drive, Sacramento, CA 95825
MLS# 226126416Listed by: RE/MAX GOLD


Protect your home and budget from life's surprises with an Assurant Home Warranty, backed by a partner that supports you through every step of homeownership. Explore Plans.
©2026 Century 21 Real Estate LLC. All rights reserved. CENTURY 21®, the CENTURY 21 Logo and C21® are service marks owned by Century 21 Real Estate LLC. Century 21 Real Estate LLC fully supports the principles of the Fair Housing Act and the Equal Opportunity Act. Each office is independently owned and operated. Listing information is deemed reliable but not guaranteed accurate.