
500 J Street #1404, Sacramento, CA 95814
Local realty services provided by:CENTURY 21 Masters
500 J Street #1404,Sacramento, CA 95814
$1,350,000
- 2 Beds
- 3 Baths
- 1,384 sq. ft.
- Condominium
- Active
Listed by: haley maciel
Office: the residence real estate group
MLS#:226134100
Source:MetroList
Price summary
- Price:$1,350,000
- Price per sq. ft.:$975.43
- Monthly HOA dues:$1,814
About this home
Discover luxury living at 500 J St #1404, right next to Golden 1 Center, where Kings basketball games and concerts are just steps away. Restaurants, bars, and Sacramento's vibrant downtown atmosphere are right outside your door. Offered fully furnished, this residence is ready for you to move in and enjoy. The sleek kitchen features built-in stainless steel appliances, flat-panel cabinetry, stone countertops, and a spacious island with a sink. Hardwood floors warm the living room, while the bathroom offers a double vanity and a spacious walk-in shower. Just five steps from the elevator and two steps from the conference room, convenience is part of everyday life here.
Contact an agent
Home facts
- Year built:2018
- Listing ID #:226134100
- Added:1 day(s) ago
- Updated:November 03, 2026 at 01:27 PM
Rooms and interior
- Bedrooms:2
- Total bathrooms:3
- Full bathrooms:2
- Flooring:Carpet, Wood Floors
- Kitchen Description:Built-In Refrigerator, Dishwasher, Electric Cook Top, Hood Over Range, Microwave
- Living area:1,384 sq. ft.
Heating and cooling
- Cooling:Central
- Heating:Central, Electric
Structure and exterior
- Roof:Flat
- Year built:2018
- Building area:1,384 sq. ft.
- Lot area:0.61 Acres
- Construction Materials:Aluminium Siding, Ceiling Insulation, Cement Siding, Metal
- Foundation Description:Slab
Utilities
- Sewer:Public Sewer
Finances and disclosures
- Price:$1,350,000
- Price per sq. ft.:$975.43
Features and amenities
- Appliances:Dishwasher, Electric Cook Top, Microwave
- Laundry features:Laundry Closet, Washer/Dryer Stacked Included
- Amenities:Gym, Pool
Parking
- Garage spaces:2
 MetroList MLS 2026. This information is being provided by MetroList MLS. All measurements and calculations of area are approximate. Information provided by Seller/Other sources, not verified by Broker. All interested persons should independently verify accuracy of information. Provided properties may or may not be listed by the office/agent presenting the information. Data Updated: November 3, 2026. Information being provided is for consumers' personal, non-commercial use and may not be used for any purpose other than to identify prospective properties consumers may be interested in purchasing. Information deemed reliable but not guaranteed. Any offer of compensation is made only to Participants of MLS where the subject listing is filed and in accordance with such MLS's regulations or rules. MFMLS Member Broker: Romeo Aurelio
New listings near 500 J Street #1404
- Coming Soon
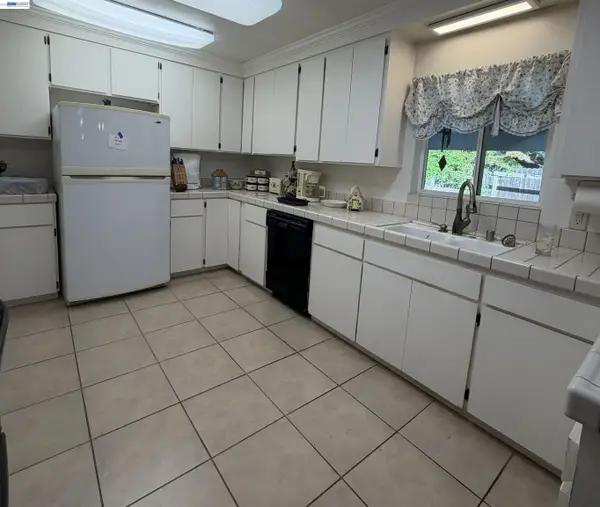 $399,000Coming Soon3 beds 2 baths1,610 sq. ft.
3017 Whitney Avenue, Sacramento, CA 95821
MLS# 41152402Listed by: UNITED REALTY PARTNERS - Coming Soon
 $425,000Coming Soon3 beds 2 baths1,269 sq. ft.
5953 Brett Dr., Sacramento, CA 95842
MLS# 41151936Listed by: PEPA REALTY - New
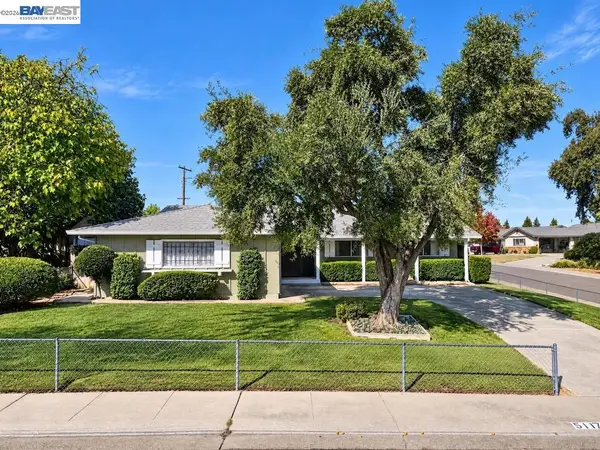 $389,000Active3 beds 2 baths1,441 sq. ft.
5117 Cimarron Way, Sacramento, CA 95842
MLS# 41152871Listed by: INTERO REAL ESTATE SERVICES - New
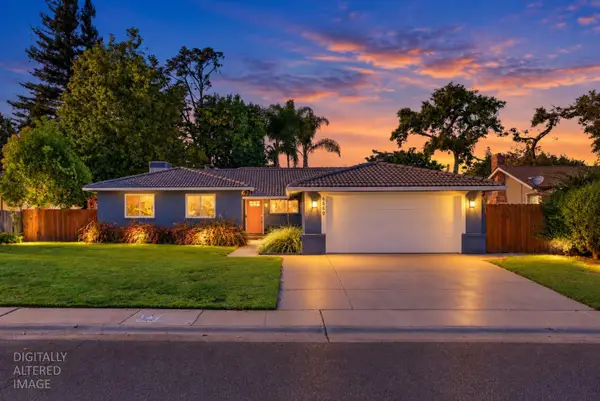 $699,900Active3 beds 3 baths2,054 sq. ft.
6860 Pocket Road, Sacramento, CA 95831
MLS# 226134473Listed by: EXP REALTY OF NORTHERN CALIFORNIA, INC. - New
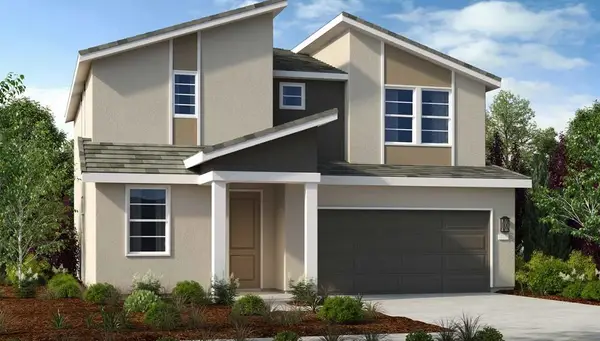 $589,999Active4 beds 3 baths2,125 sq. ft.
7656 Kings Canyon Way, Sacramento, CA 95829
MLS# 226134396Listed by: TAYLOR MORRISON SERVICES, INC - New
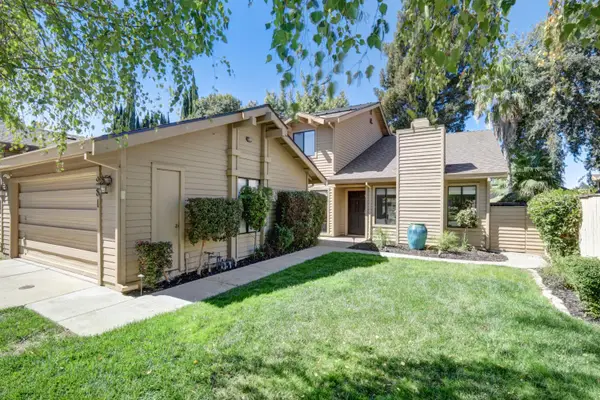 $618,900Active3 beds 3 baths2,352 sq. ft.
281 Portinao Circle, Sacramento, CA 95831
MLS# 226134436Listed by: WINDERMERE SIGNATURE PROPERTIES LP - New
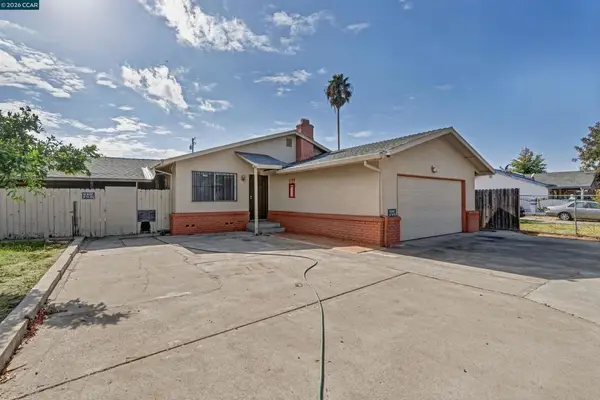 $390,000Active3 beds 2 baths1,493 sq. ft.
2634 50th Ave, Sacramento, CA 95822
MLS# 41152064Listed by: LUXE REALTY GROUP - New
 $787,999Active4 beds 3 baths2,921 sq. ft.
10096 Lake Almanor Circle, Sacramento, CA 95829
MLS# 226134363Listed by: TAYLOR MORRISON SERVICES, INC - New
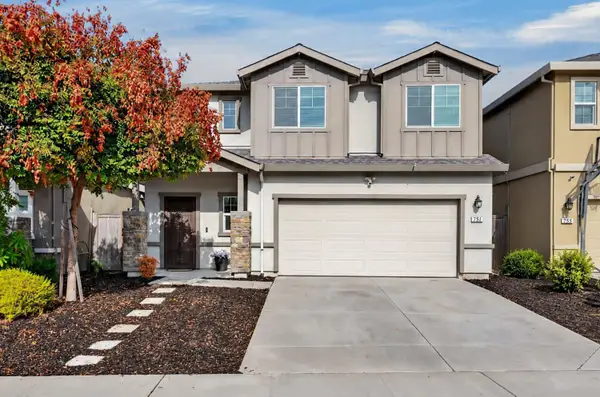 $479,000Active3 beds 3 baths1,670 sq. ft.
751 Phillipi Way, Sacramento, CA 95838
MLS# 226132253Listed by: KELLER WILLIAMS REALTY


Protect your home and budget from life's surprises with an Assurant Home Warranty, backed by a partner that supports you through every step of homeownership. Explore Plans.
©2026 Century 21 Real Estate LLC. All rights reserved. CENTURY 21®, the CENTURY 21 Logo and C21® are service marks owned by Century 21 Real Estate LLC. Century 21 Real Estate LLC fully supports the principles of the Fair Housing Act and the Equal Opportunity Act. Each office is independently owned and operated. Listing information is deemed reliable but not guaranteed accurate.