
5031 Quonset Drive, Sacramento, CA 95820
Local realty services provided by:CENTURY 21 Sierra Properties
5031 Quonset Drive,Sacramento, CA 95820
$430,000
- 3 Beds
- 1 Baths
- - sq. ft.
- Single family
- Sold
Listed by: david orr
Office: redfin corporation
MLS#:226060100
Source:MFMLS
Sorry, we are unable to map this address
Price summary
- Price:$430,000
About this home
Welcome to this beautifully updated turnkey home in the highly desirable Colonial Village offering 3 bedrooms, 1 bath, and 1,630 sqft of thoughtfully designed living space. From the moment you arrive, the professionally landscaped front yard and inviting front porch create the perfect setting for morning coffee or evening cocktails with friends and neighbors. Inside, you'll find beautiful hardwood flooring, a spacious chef's kitchen designed for entertaining, featuring abundant prep space and an open flow into the oversized family room ideal for movie nights, game days, gatherings, and celebrations. A newer energy-efficient HVAC system provides year-round comfort and peace of mind. Step outside into a backyard inspired by the charm and relaxation of the South of France. This incredible entertaining space was designed for unforgettable moments, play bocce ball, host summer BBQs, dine al fresco under the stars, or simply unwind surrounded by mature landscaping and plentiful fruit trees including passion fruit, meyer lemon, grapefruit, and orange trees. The converted garage includes a versatile studio space perfect for a home office, recording studio, yoga retreat, art room, or guest overflow space. Additional value includes a 2-year roof certification and clear pest report. Conveniently located near shopping, dining, Target, Trader Joe's, local cafes, and freeway access, this home offers the perfect combination of comfort, style, and Sacramento living at its finest....
Contact an agent
Home facts
- Year built:1952
- Listing ID #:226060100
- Added:50 day(s) ago
- Updated:July 17, 2026 at 10:40 AM
Rooms and interior
- Bedrooms:3
- Total bathrooms:1
- Full bathrooms:1
- Flooring:Laminate, Tile Floor, Wood Floors
- Kitchen Description:Dishwasher, Electric Cook Top, Free Standing Electric Oven, Free Standing Electric Range, Free Standing Refrigerator, Gas Plumbed, Ice Maker, Microwave, Plumbed For Ice Maker, Self/Cont Clean Oven
Heating and cooling
- Cooling:Ceiling Fan(s), Central, Heat Pump, Whole House Fan
- Heating:Central, Electric, Gas, Heat Pump, Hot Water, Natural Gas
Structure and exterior
- Roof:Composition Shingle
- Year built:1952
- Lot Features:Curb(s), Curb(s)/Gutter(s), Landscape Back, Landscape Front, Landscape Misc, Low Maintenance, Shape Regular, Street Lights
- Construction Materials:Stucco, Wood
- Exterior Features:Covered Patio, Front Porch
- Foundation Description:Raised Foundation
- Levels:1 Story
Utilities
- Sewer:Public Sewer
Finances and disclosures
- Price:$430,000
Features and amenities
- Appliances:Dishwasher, Electric Cook Top, Free Standing Electric Oven, Free Standing Electric Range, Microwave, Plumbed For Ice Maker, Self/Cont Clean Oven
- Laundry features:Electric, Ground Floor, Hookups Only, Inside Laundry Area, Inside Laundry Room, Laundry In Garage, Sink
- Amenities:Storage Area(s)
Parking
- Carport spaces:3
 MetroList MLS 2026. This information is being provided by MetroList MLS. All measurements and calculations of area are approximate. Information provided by Seller/Other sources, not verified by Broker. All interested persons should independently verify accuracy of information. Provided properties may or may not be listed by the office/agent presenting the information. Data Updated: July 17, 2026. Information being provided is for consumers' personal, non-commercial use and may not be used for any purpose other than to identify prospective properties consumers may be interested in purchasing. Information deemed reliable but not guaranteed. Any offer of compensation is made only to Participants of MLS where the subject listing is filed and in accordance with such MLS's regulations or rules. MFMLS Member Broker: Jesse Gibbs
New listings near 5031 Quonset Drive
- Open Sat, 10am to 2pmNew
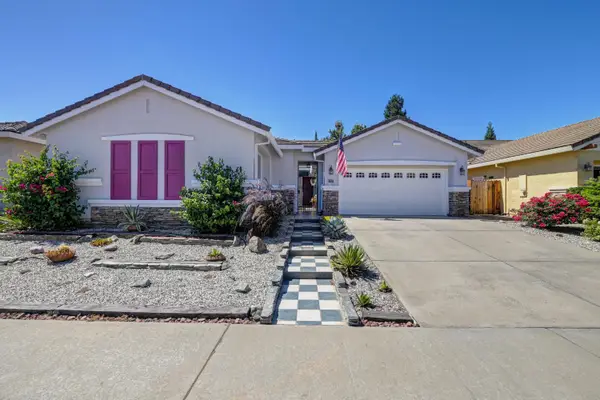 $724,800Active4 beds 4 baths2,578 sq. ft.
10040 Prairie Dunes Way, Sacramento, CA 95829
MLS# 226088363Listed by: REALTY ONE GROUP COMPLETE - New
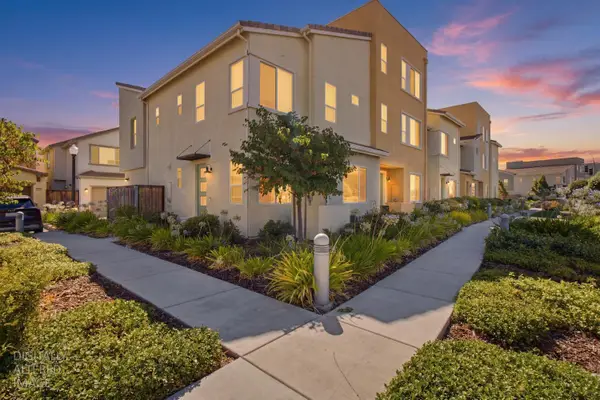 $434,999Active3 beds 3 baths1,263 sq. ft.
3716 E Commerce Way, Sacramento, CA 95834
MLS# 226088435Listed by: REALTY ONE GROUP COMPLETE - Open Sat, 12 to 2pmNew
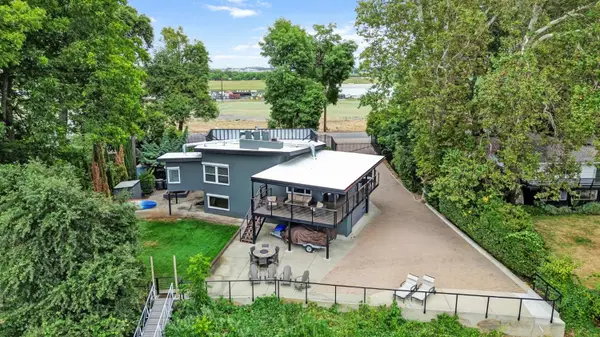 $1,695,000Active3 beds 4 baths2,368 sq. ft.
5307 Garden Highway, Sacramento, CA 95837
MLS# 226088628Listed by: RE/MAX GOLD, GOOD HOME GROUP - Open Sat, 11am to 2pmNew
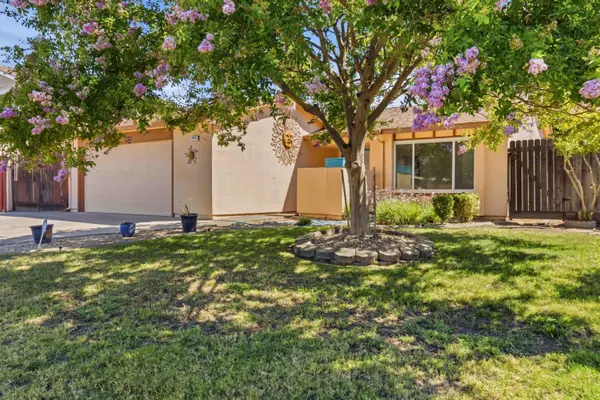 $460,000Active3 beds 2 baths1,188 sq. ft.
7024 Stanford Oak Drive, Sacramento, CA 95842
MLS# 226089705Listed by: COLDWELL BANKER SUN RIDGE REAL ESTATE - New
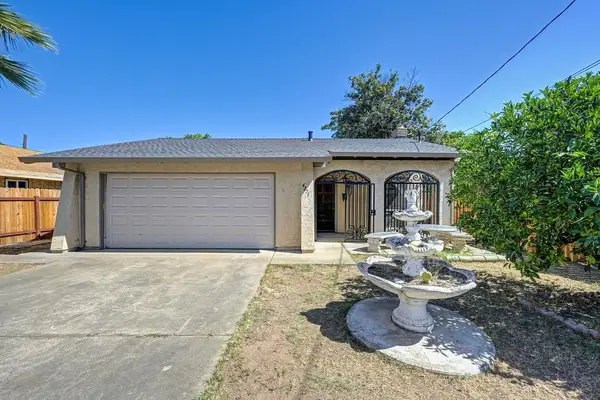 $475,000Active3 beds 2 baths1,189 sq. ft.
4271 Soledad Avenue, Sacramento, CA 95820
MLS# 226089830Listed by: REALTY ONE GROUP COMPLETE - Open Sat, 12 to 3pmNew
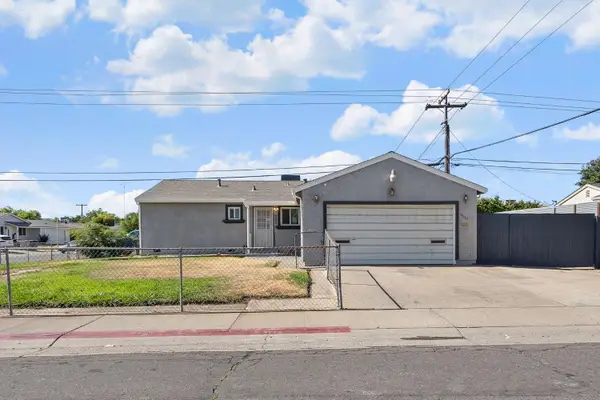 $379,500Active3 beds 1 baths960 sq. ft.
6630 38th Avenue, Sacramento, CA 95824
MLS# 226089866Listed by: RE/MAX GOLD FOLSOM - New
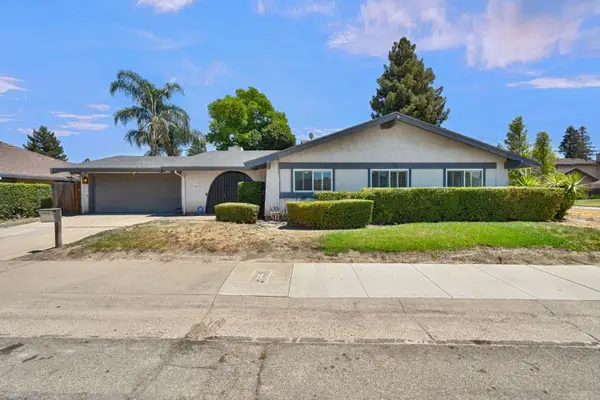 $489,900Active3 beds 2 baths1,414 sq. ft.
7223 Havenside Drive, Sacramento, CA 95831
MLS# 226090684Listed by: GROUNDED R.E. - New
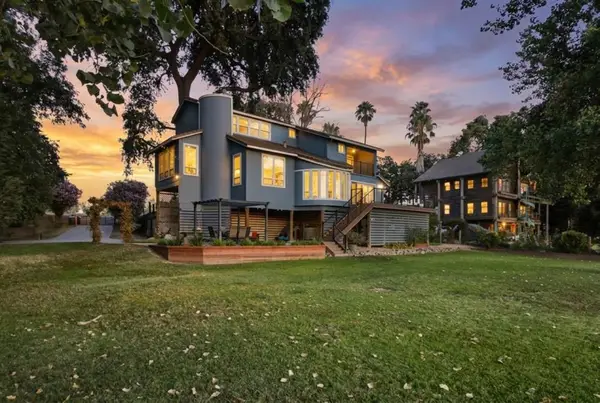 $1,695,000Active3 beds 4 baths3,033 sq. ft.
6941 Garden Highway, Sacramento, CA 95837
MLS# 226090489Listed by: HOUSE REAL ESTATE - New
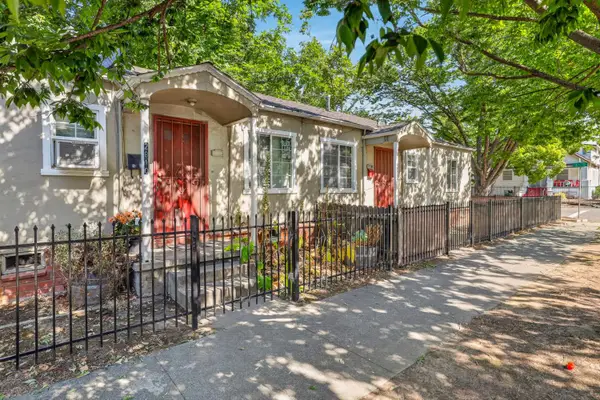 $750,000Active-- beds -- baths1,449 sq. ft.
2814 37th Street, Sacramento, CA 95817
MLS# 226089868Listed by: COMPASS - New
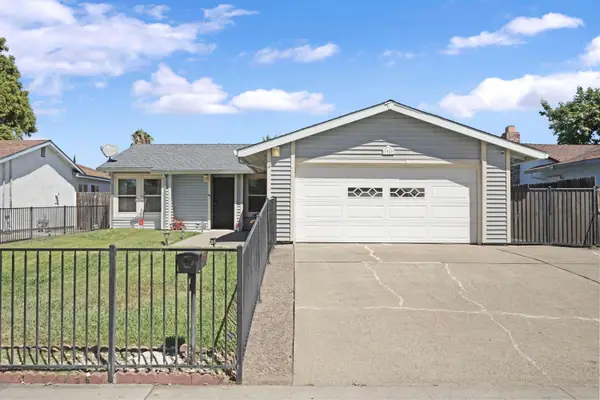 $420,000Active3 beds 2 baths1,113 sq. ft.
7927 Deer Creek Drive, Sacramento, CA 95823
MLS# 226089941Listed by: PETER BOYSEN REALTY


Protect your home and budget from life's surprises with an Assurant Home Warranty, backed by a partner that supports you through every step of homeownership. Explore Plans.
©2026 Century 21 Real Estate LLC. All rights reserved. CENTURY 21®, the CENTURY 21 Logo and C21® are service marks owned by Century 21 Real Estate LLC. Century 21 Real Estate LLC fully supports the principles of the Fair Housing Act and the Equal Opportunity Act. Each office is independently owned and operated. Listing information is deemed reliable but not guaranteed accurate.