
5171 49th Street, Sacramento, CA 95820
Local realty services provided by:CENTURY 21 Select Real Estate, Inc.
5171 49th Street,Sacramento, CA 95820
$380,000
- 2 Beds
- 1 Baths
- 1,071 sq. ft.
- Single family
- Active
Listed by: daniel sapata
Office: realty one group complete
MLS#:226072965
Source:MFMLS
Price summary
- Price:$380,000
- Price per sq. ft.:$354.81
About this home
MOTIVATED SELLER!! Beautiful remodel! Main dwelling 811 sq.ft.,& sunroom 260 sq.ft.... totaling 1,071 sq.ft. of finished space! Check out the amenities here.. new HVAC, new sewer lines, new water heather, new roof over sunroom, new sliders, new cabinets, timeless countertops, gorgeous backsplash, stainless appliances, new plumbing fixtures, recessed LED lighting, new flooring, remodeled bathroom, and soo much more! Bright & airy ..lots of natural light. Great flow to floor plan and excellent finishes. Large and private lot with lots of space for family enjoyment during cool summer evenings. This one is truly a rare gem! Turn key & ready for a new family to call it home!
Contact an agent
Home facts
- Year built:1951
- Listing ID #:226072965
- Added:46 day(s) ago
- Updated:August 04, 2026 at 03:08 PM
Rooms and interior
- Bedrooms:2
- Total bathrooms:1
- Full bathrooms:1
- Flooring:Laminate, Tile Floor
- Kitchen Description:Dishwasher, Free Standing Gas Range, Free Standing Refrigerator, Ice Maker, Microwave, Plumbed For Ice Maker
- Living area:1,071 sq. ft.
Heating and cooling
- Cooling:Central
- Heating:Central
Structure and exterior
- Roof:Composition Shingle
- Year built:1951
- Building area:1,071 sq. ft.
- Lot area:0.18 Acres
- Lot Features:Low Maintenance, Shape Regular
- Construction Materials:Frame, Stucco, Wood
- Exterior Features:Front Porch
- Foundation Description:Raised Foundation, Slab
- Levels:1 Story
Utilities
- Sewer:Public Sewer
Finances and disclosures
- Price:$380,000
- Price per sq. ft.:$354.81
Features and amenities
- Appliances:Dishwasher, Microwave, Plumbed For Ice Maker
- Laundry features:Dryer Included, Ground Floor, Inside Laundry Area, Laundry In Garage, Washer Included
Parking
- Garage spaces:1
 MetroList MLS 2026. This information is being provided by MetroList MLS. All measurements and calculations of area are approximate. Information provided by Seller/Other sources, not verified by Broker. All interested persons should independently verify accuracy of information. Provided properties may or may not be listed by the office/agent presenting the information. Data Updated: August 4, 2026. Information being provided is for consumers' personal, non-commercial use and may not be used for any purpose other than to identify prospective properties consumers may be interested in purchasing. Information deemed reliable but not guaranteed. Any offer of compensation is made only to Participants of MLS where the subject listing is filed and in accordance with such MLS's regulations or rules. MFMLS Member Broker: Mike Southwick
New listings near 5171 49th Street
- New
 $728,000Active3 beds 2 baths1,550 sq. ft.
2533 Cambon Way, Sacramento, CA 95821
MLS# 226096960Listed by: NEXTHOME FAMILY TREE REALTY - New
 $379,000Active2 beds 2 baths1,133 sq. ft.
2 Topam Court, Sacramento, CA 95833
MLS# 226091603Listed by: BERKSHIRE HATHAWAY HOMESERVICES-DRYSDALE PROPERTIES - New
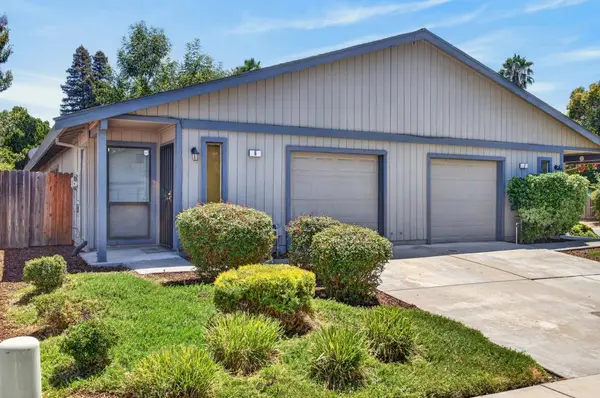 $369,000Active2 beds 1 baths965 sq. ft.
6 Topam Court, Sacramento, CA 95833
MLS# 226091608Listed by: BERKSHIRE HATHAWAY HOMESERVICES-DRYSDALE PROPERTIES - New
 $369,000Active2 beds 1 baths965 sq. ft.
1810 Bandon Way, Sacramento, CA 95833
MLS# 226091613Listed by: BERKSHIRE HATHAWAY HOMESERVICES-DRYSDALE PROPERTIES - New
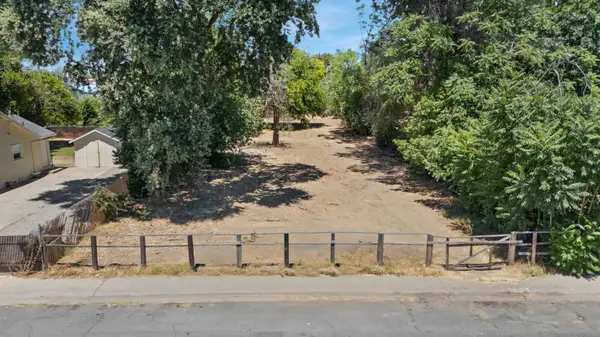 $168,000Active0.47 Acres
521 Jefferson Avenue, Sacramento, CA 95833
MLS# 226097510Listed by: SURROUNDINGS - New
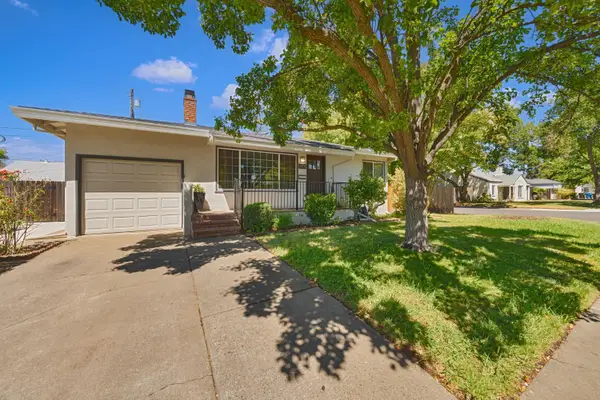 $575,000Active3 beds 1 baths1,206 sq. ft.
3400 55th Street, Sacramento, CA 95820
MLS# 226097550Listed by: EXP REALTY OF NORTHERN CALIFORNIA, INC. - New
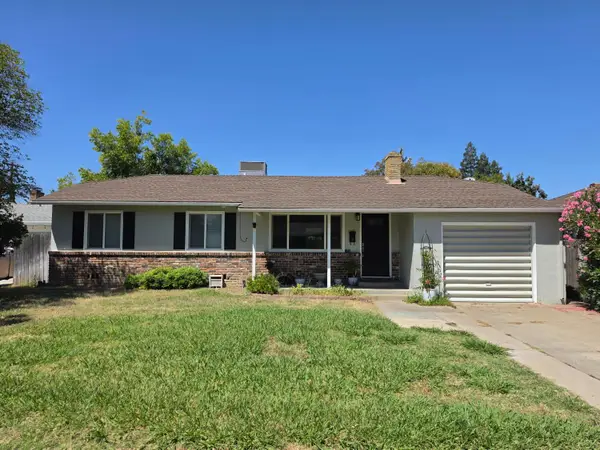 $409,000Active3 beds 1 baths1,092 sq. ft.
2824 Berkshire Way, Sacramento, CA 95864
MLS# 226097941Listed by: NICK SADEK SOTHEBY'S INTERNATIONAL REALTY - New
 $750,000Active3 beds 2 baths1,644 sq. ft.
1056 Entrada Road, Sacramento, CA 95864
MLS# 226097944Listed by: EXP REALTY OF CALIFORNIA INC. - Open Wed, 10:30am to 12:30pmNew
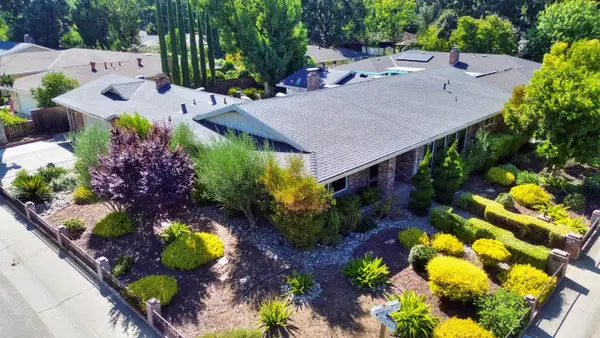 $1,225,000Active4 beds 3 baths2,989 sq. ft.
861 Wixford Way, Sacramento, CA 95864
MLS# 226097294Listed by: COLDWELL BANKER REALTY - New
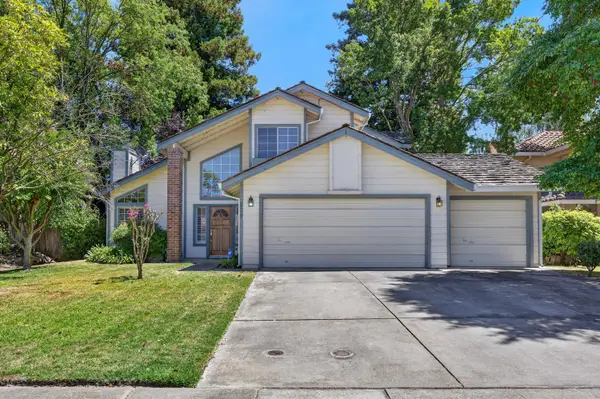 $645,000Active3 beds 3 baths2,123 sq. ft.
7839 River Estates Drive, Sacramento, CA 95831
MLS# 226097509Listed by: TURN-KEY LENDING & REALTY


Protect your home and budget from life's surprises with an Assurant Home Warranty, backed by a partner that supports you through every step of homeownership. Explore Plans.
©2026 Century 21 Real Estate LLC. All rights reserved. CENTURY 21®, the CENTURY 21 Logo and C21® are service marks owned by Century 21 Real Estate LLC. Century 21 Real Estate LLC fully supports the principles of the Fair Housing Act and the Equal Opportunity Act. Each office is independently owned and operated. Listing information is deemed reliable but not guaranteed accurate.