
5400 Cliff House Way, Sacramento, CA 95835
Local realty services provided by:CENTURY 21 Select Real Estate, Inc.
5400 Cliff House Way,Sacramento, CA 95835
$505,000
- 3 Beds
- 3 Baths
- 2,132 sq. ft.
- Single family
- Active
Upcoming open houses
- Sat, Sep 1911:00 am - 02:00 pm
- Sun, Sep 2011:00 am - 02:00 pm
Listed by: parminder atwal
Office: kw sac metro
MLS#:226113331
Source:MFMLS
Price summary
- Price:$505,000
- Price per sq. ft.:$236.87
- Monthly HOA dues:$73
About this home
Welcome to this inviting 3-bedroom, 2.5-bath home in Hamptons Village of North Natomas, offering a versatile upstairs loft, and a bright, functional floor plan. The main level opens to a light-filled living and dining area that flows into the kitchen with stainless steel appliances and ample workspace. A spacious second living area provides additional room to gather and offers direct access to the low-maintenance backyard, finished with concrete for easy upkeep and outdoor entertaining. Upstairs, the generous loft works well as a home office, media room, playroom, or additional lounge and offers potential for conversion to a fourth bedroom, with space already available for a closet. The primary suite features an oversized walk-in closet and an ensuite bath with dual sinks, soaking tub, and separate shower. Two additional bedrooms and a full bath complete the upper level. Additional updates include refreshed interior paint and carpet, along with a newer AC system and water heater. HOA-maintained front landscaping adds to the home's low-maintenance appeal. Unlike other alley style homes in the area this corner lot features the convenience & flexibility of street parking as well as a full driveway. Ideally situated in North Natomas near shopping, dining, parks, and schools, with convenient access to Downtown Sacramento, Sacramento International Airport, and major commuter routes....
Contact an agent
Home facts
- Year built:2006
- Listing ID #:226113331
- Added:1 day(s) ago
- Updated:September 17, 2026 at 10:16 AM
Rooms and interior
- Bedrooms:3
- Total bathrooms:3
- Full bathrooms:2
- Flooring:Carpet, Tile Floor
- Kitchen Description:Built-In Gas Oven, Built-In Gas Range, Dishwasher, Microwave
- Living area:2,132 sq. ft.
Heating and cooling
- Cooling:Central
- Heating:Central
Structure and exterior
- Roof:Shingle
- Year built:2006
- Building area:2,132 sq. ft.
- Lot area:0.08 Acres
- Construction Materials:Wood
- Foundation Description:Slab
- Levels:2 Story
Utilities
- Sewer:Public Sewer
Finances and disclosures
- Price:$505,000
- Price per sq. ft.:$236.87
Features and amenities
- Appliances:Dishwasher, Microwave
- Laundry features:Inside Laundry Room
Parking
- Garage spaces:2
 MetroList MLS 2026. This information is being provided by MetroList MLS. All measurements and calculations of area are approximate. Information provided by Seller/Other sources, not verified by Broker. All interested persons should independently verify accuracy of information. Provided properties may or may not be listed by the office/agent presenting the information. Data Updated: September 17, 2026. Information being provided is for consumers' personal, non-commercial use and may not be used for any purpose other than to identify prospective properties consumers may be interested in purchasing. Information deemed reliable but not guaranteed. Any offer of compensation is made only to Participants of MLS where the subject listing is filed and in accordance with such MLS's regulations or rules. MFMLS Member Broker: Mike Southwick
New listings near 5400 Cliff House Way
- New
 $399,900Active3 beds 2 baths1,379 sq. ft.
6928 Forman Way, Sacramento, CA 95828
MLS# 226082210Listed by: LAWRENCE REAL ESTATE GROUP INC - New
 $384,000Active2 beds 2 baths996 sq. ft.
7439 Chatterton Way, Sacramento, CA 95829
MLS# 226086500Listed by: WINDERMERE SIGNATURE PROPERTIES ELK GROVE - Open Sat, 12 to 3pmNew
 $465,000Active2 beds 1 baths900 sq. ft.
6006 4th Avenue, Sacramento, CA 95817
MLS# 226107129Listed by: COLDWELL BANKER REALTY - New
 $539,000Active3 beds 2 baths1,571 sq. ft.
9509 Kellingworth Court, Sacramento, CA 95827
MLS# 226112179Listed by: DELTA METRO REALTY SERVICES INC - New
 $435,500Active3 beds 2 baths1,706 sq. ft.
2590 Grove Avenue, Sacramento, CA 95815
MLS# 226112199Listed by: BERKSHIRE HATHAWAY HOMESERVICES-DRYSDALE PROPERTIES - New
 $455,999Active6 beds 2 baths1,786 sq. ft.
5982 Alvern Way, Sacramento, CA 95823
MLS# 226113464Listed by: LYNEL FORD REALTY - New
 $569,000Active5 beds 3 baths2,171 sq. ft.
6164 Lemon Bell, Sacramento, CA 95824
MLS# 226115517Listed by: REAL ESTATE SOURCE INC - New
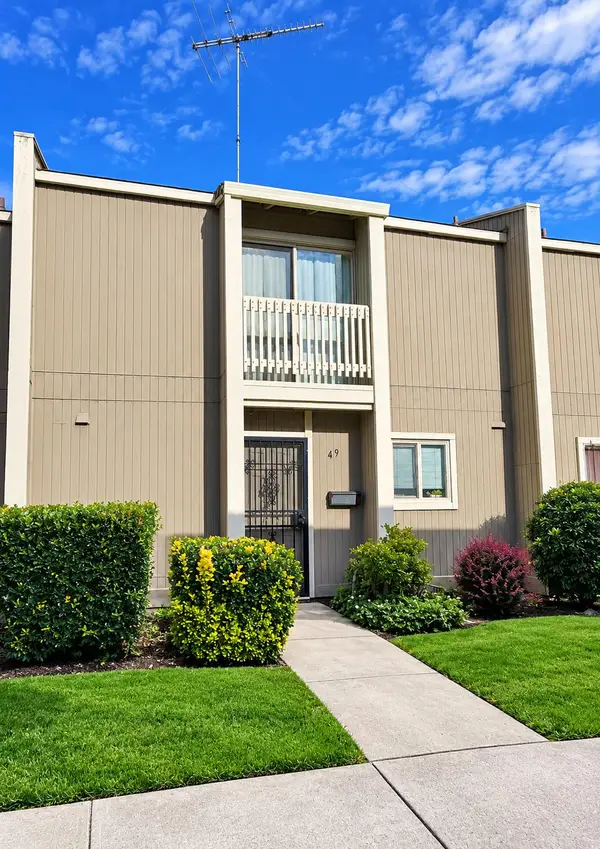 $340,000Active3 beds 2 baths1,290 sq. ft.
49 Derow Court, Sacramento, CA 95833
MLS# 226116055Listed by: JOHNSON & ASSOCIATES REAL ESTATE - New
 $599,000Active4 beds 2 baths1,975 sq. ft.
5560 Jonesboro Way, Sacramento, CA 95835
MLS# 226116759Listed by: COMPASS


Protect your home and budget from life's surprises with an Assurant Home Warranty, backed by a partner that supports you through every step of homeownership. Explore Plans.
©2026 Century 21 Real Estate LLC. All rights reserved. CENTURY 21®, the CENTURY 21 Logo and C21® are service marks owned by Century 21 Real Estate LLC. Century 21 Real Estate LLC fully supports the principles of the Fair Housing Act and the Equal Opportunity Act. Each office is independently owned and operated. Listing information is deemed reliable but not guaranteed accurate.