
5401 48th Avenue, Sacramento, CA 95823
Local realty services provided by:CENTURY 21 Masters
5401 48th Avenue,Sacramento, CA 95823
$349,000
- 3 Beds
- 2 Baths
- 1,312 sq. ft.
- Single family
- Active
Listed by: angel huang
Office: angel realty & developments inc
MLS#:226140117
Source:MetroList
Price summary
- Price:$349,000
- Price per sq. ft.:$266.01
About this home
Welcome to 5401 48th Avenue in Sacramento. This light-filled 4-bedroom, 2-bath home sits on an approximately 8,276 sq. ft. corner lot fronting 48th Avenue and 54th Street. An access lane serving a nearby parking area runs along a third side of the lot, giving the property a more open feel. The living room features a fireplace, and the flexible floor plan offers space for a home office, guest room, or private retreat. The spacious kitchen connects to the dining area and opens to a covered patio overlooking a generous backyard with room for gardening and outdoor dining. Iron fencing and a remote-controlled vehicle gate provide added privacy and convenience. The spacious attached garage offers room for parking and storage, with potential for conversion to an accessory dwelling unit (ADU), subject to feasibility and required permits. The home is near shopping, restaurants, markets, and schools, with convenient access to Highway 99. Buyer to independently verify lot size, bedroom count, parking and access conditions, and ADU feasibility and permitting requirements....
Contact an agent
Home facts
- Year built:1960
- Listing ID #:226140117
- Added:1 day(s) ago
- Updated:November 22, 2026 at 05:49 PM
Rooms and interior
- Bedrooms:3
- Total bathrooms:2
- Full bathrooms:2
- Flooring:Laminate
- Kitchen Description:Dishwasher, Free Standing Gas Oven, Free Standing Gas Range
- Living area:1,312 sq. ft.
Heating and cooling
- Cooling:Central
- Heating:Central
Structure and exterior
- Roof:Shingle
- Year built:1960
- Building area:1,312 sq. ft.
- Lot area:0.19 Acres
- Lot Features:Corner
- Construction Materials:Frame, Wood
- Foundation Description:Raised Foundation
- Levels:1 Story
Utilities
- Sewer:Public Sewer
Finances and disclosures
- Price:$349,000
- Price per sq. ft.:$266.01
Features and amenities
- Appliances:Dishwasher
- Laundry features:Inside Laundry Area
Parking
- Garage spaces:2
 MetroList MLS 2026. This information is being provided by MetroList MLS. All measurements and calculations of area are approximate. Information provided by Seller/Other sources, not verified by Broker. All interested persons should independently verify accuracy of information. Provided properties may or may not be listed by the office/agent presenting the information. Data Updated: November 22, 2026. Information being provided is for consumers' personal, non-commercial use and may not be used for any purpose other than to identify prospective properties consumers may be interested in purchasing. Information deemed reliable but not guaranteed. Any offer of compensation is made only to Participants of MLS where the subject listing is filed and in accordance with such MLS's regulations or rules. MFMLS Member Broker: Romeo Aurelio
New listings near 5401 48th Avenue
- Coming Soon
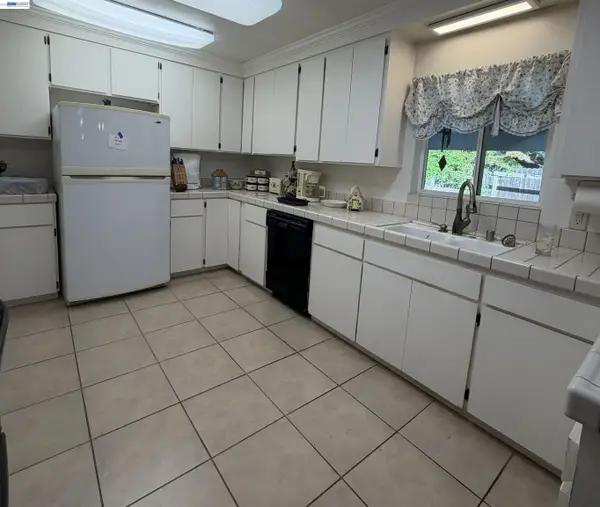 $399,000Coming Soon3 beds 2 baths1,610 sq. ft.
3017 Whitney Avenue, Sacramento, CA 95821
MLS# 41152402Listed by: UNITED REALTY PARTNERS - New
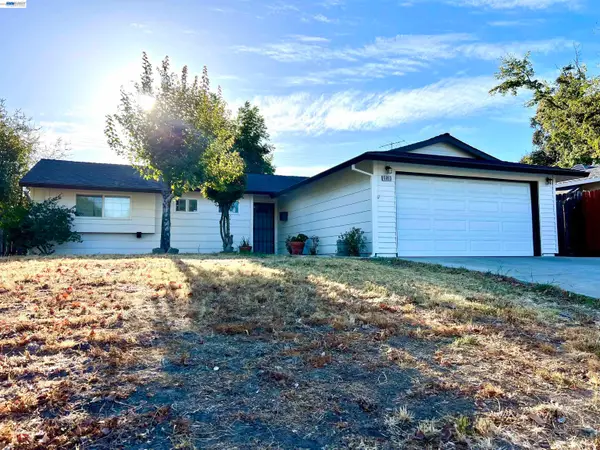 $425,000Active3 beds 2 baths1,269 sq. ft.
5953 Brett Dr., SACRAMENTO, CA 95842
MLS# 41151936Listed by: PEPA REALTY - New
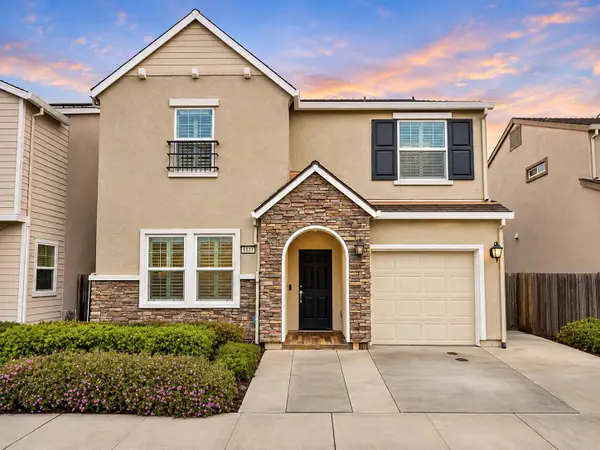 $499,990Active4 beds 3 baths1,807 sq. ft.
8149 Emmy Willow Lane, Sacramento, CA 95828
MLS# 226140093Listed by: A LIST CALIFORNIA PROPERTIES - New
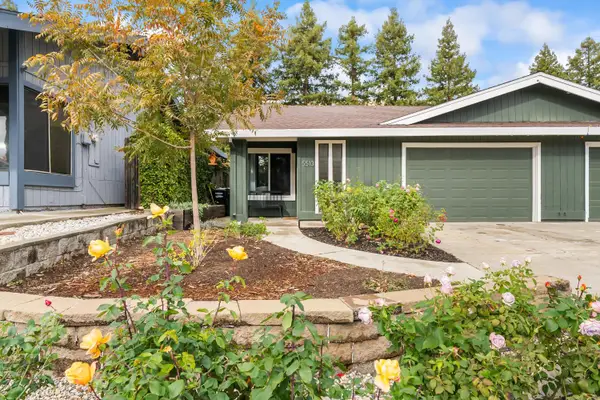 $399,000Active3 beds 2 baths1,351 sq. ft.
5513 Millhouse Place, Sacramento, CA 95841
MLS# 226140095Listed by: SIMPLE CO REAL ESTATE - New
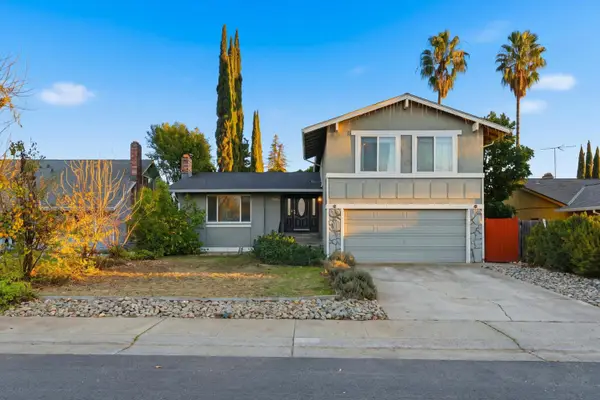 $475,500Active4 beds 3 baths1,834 sq. ft.
9066 Trujillo Way, Sacramento, CA 95826
MLS# 226140096Listed by: COLDWELL BANKER REALTY - New
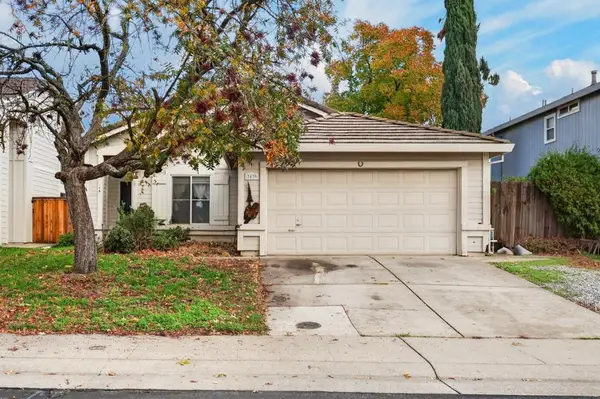 $399,000Active3 beds 2 baths1,278 sq. ft.
3439 Misty Morning Circle, Sacramento, CA 95827
MLS# 226129629Listed by: GUIDE REAL ESTATE - New
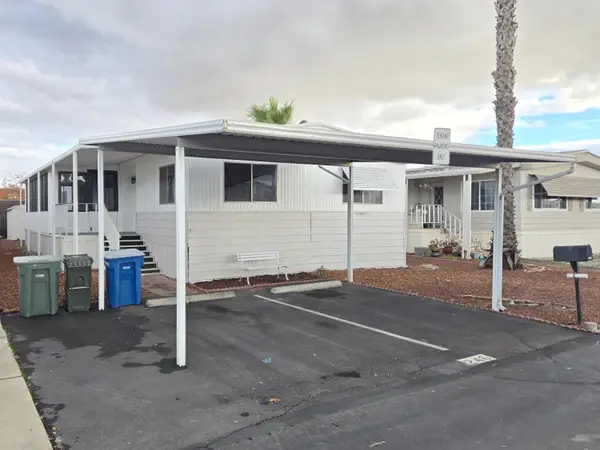 $105,000Active3 beds 2 baths1,440 sq. ft.
6601 Capital Circle #246, Sacramento, CA 95828
MLS# 226139999Listed by: EXP REALTY OF NORTHERN CALIFORNIA, INC. - New
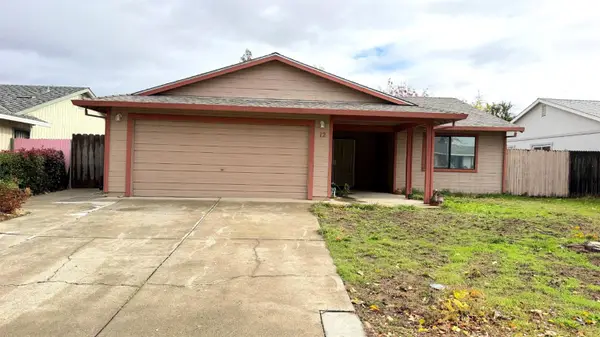 $419,000Active3 beds 2 baths1,231 sq. ft.
12 Hoopa Court, Sacramento, CA 95820
MLS# 226140010Listed by: AMERICAN REALTY & FINANCIAL GROUP - Open Sun, 12 to 4pmNew
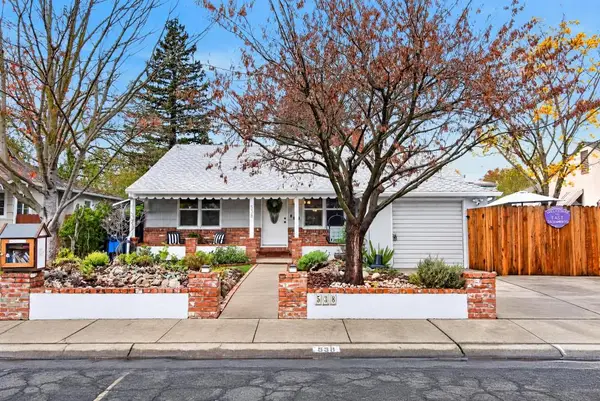 $649,000Active2 beds 1 baths1,098 sq. ft.
538 54th Street, Sacramento, CA 95819
MLS# 226139974Listed by: HOUSE REAL ESTATE


Protect your home and budget from life's surprises with an Assurant Home Warranty, backed by a partner that supports you through every step of homeownership. Explore Plans.
©2026 Century 21 Real Estate LLC. All rights reserved. CENTURY 21®, the CENTURY 21 Logo and C21® are service marks owned by Century 21 Real Estate LLC. Century 21 Real Estate LLC fully supports the principles of the Fair Housing Act and the Equal Opportunity Act. Each office is independently owned and operated. Listing information is deemed reliable but not guaranteed accurate.