
5421 Bootjack Drive, Sacramento, CA 95842
Local realty services provided by:CENTURY 21 Select Real Estate, Inc.
5421 Bootjack Drive,Sacramento, CA 95842
$395,000
- 3 Beds
- 2 Baths
- 1,208 sq. ft.
- Single family
- Active
Listed by: christa proctor
Office: exp realty of northern california, inc.
MLS#:226122125
Source:MFMLS
Price summary
- Price:$395,000
- Price per sq. ft.:$326.99
About this home
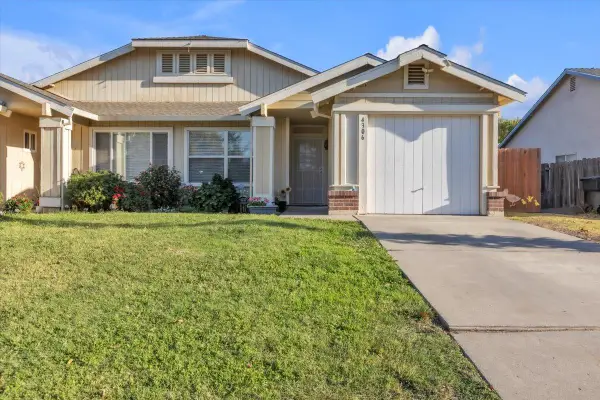
Fixer opportunity in Sacramento's Larchmont Foothills neighborhood. This single-story 3 bedroom, 2 bath home offers 1,208 sq ft on an oversized corner lot of roughly a quarter acre (11,326 sq ft per county records), with an attached 2-car garage. This property will be sold as-is. Located off Roseville Rd with convenient access to I-80 for commuting to Downtown Sacramento, Roseville, and the wider region, plus nearby shopping and services. A practical fit for investors, contractors, or a buyer ready to take on a renovation project and build equity over time.
Contact an agent
Home facts
- Year built:1975
- Listing ID #:226122125
- Added:1 day(s) ago
- Updated:October 03, 2026 at 03:50 PM
Rooms and interior
- Bedrooms:3
- Total bathrooms:2
- Full bathrooms:2
- Flooring:Carpet, Laminate
- Living area:1,208 sq. ft.
Heating and cooling
- Cooling:Central
- Heating:Central
Structure and exterior
- Roof:Composition Shingle
- Year built:1975
- Building area:1,208 sq. ft.
- Lot area:0.26 Acres
- Lot Features:Corner, Curb(s)/Gutter(s)
- Construction Materials:Frame, Stucco
- Foundation Description:Slab
- Levels:1 Story
Utilities
- Sewer:Public Sewer
Finances and disclosures
- Price:$395,000
- Price per sq. ft.:$326.99
Features and amenities
- Laundry features:Laundry In Garage
Parking
- Garage spaces:2
 MetroList MLS 2026. This information is being provided by MetroList MLS. All measurements and calculations of area are approximate. Information provided by Seller/Other sources, not verified by Broker. All interested persons should independently verify accuracy of information. Provided properties may or may not be listed by the office/agent presenting the information. Data Updated: October 3, 2026. Information being provided is for consumers' personal, non-commercial use and may not be used for any purpose other than to identify prospective properties consumers may be interested in purchasing. Information deemed reliable but not guaranteed. Any offer of compensation is made only to Participants of MLS where the subject listing is filed and in accordance with such MLS's regulations or rules. MFMLS Member Broker: Mike Southwick
New listings near 5421 Bootjack Drive
- Coming Soon
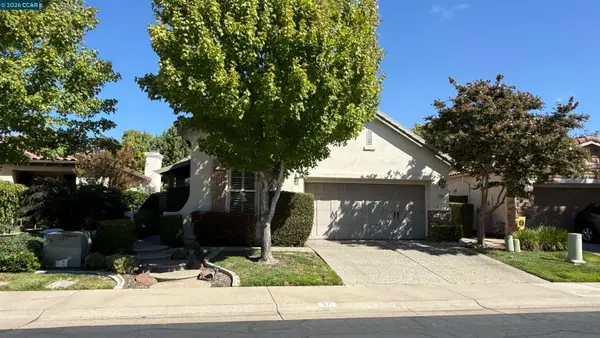 $539,500Coming Soon2 beds 2 baths1,738 sq. ft.
371 Perazul Cir, Sacramento, CA 95835
MLS# 41150002Listed by: COMPASS - New
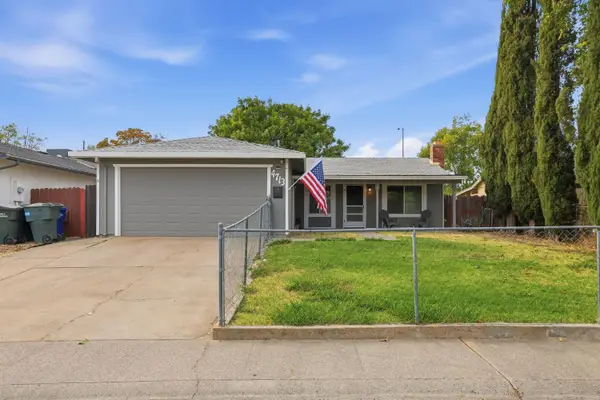 $395,000Active3 beds 1 baths950 sq. ft.
4713 Monet Way, Sacramento, CA 95842
MLS# 226116250Listed by: EXP REALTY OF CALIFORNIA INC - New
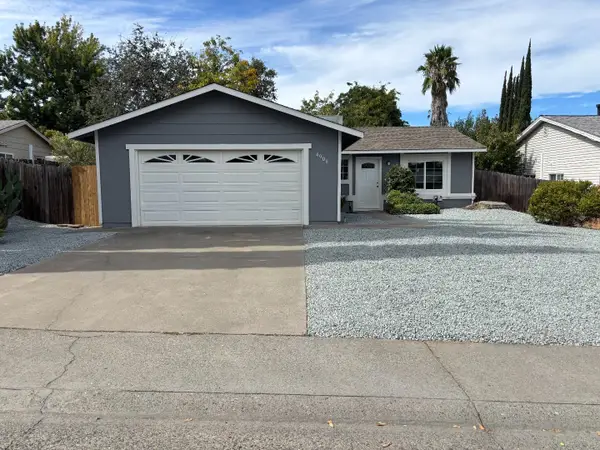 $388,000Active2 beds 1 baths816 sq. ft.
4908 Ruger Court, Sacramento, CA 95842
MLS# ML82063491Listed by: BAY AREA INDEPENDENT REAL ESTATE BROKER - New
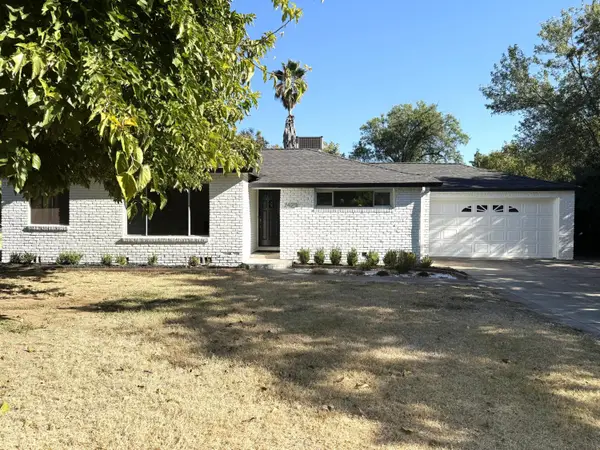 $719,500Active4 beds 2 baths1,813 sq. ft.
3420 Hunnicutt Lane, Sacramento, CA 95821
MLS# 226122529Listed by: BAY ONE REALTY - New
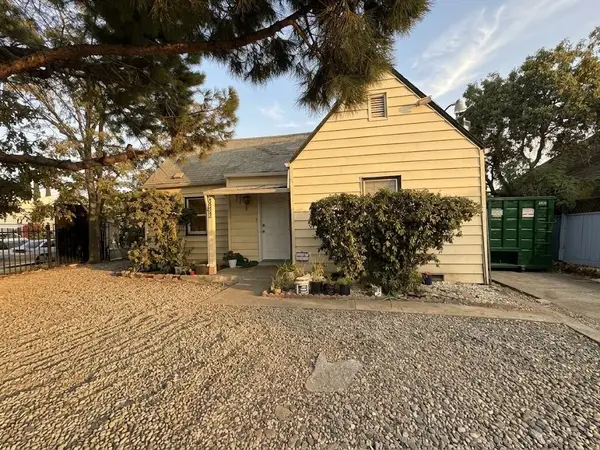 $330,000Active3 beds 3 baths1,675 sq. ft.
2021 Marconi Avenue, Sacramento, CA 95821
MLS# 226123711Listed by: HOMESMART ICARE REALTY - New
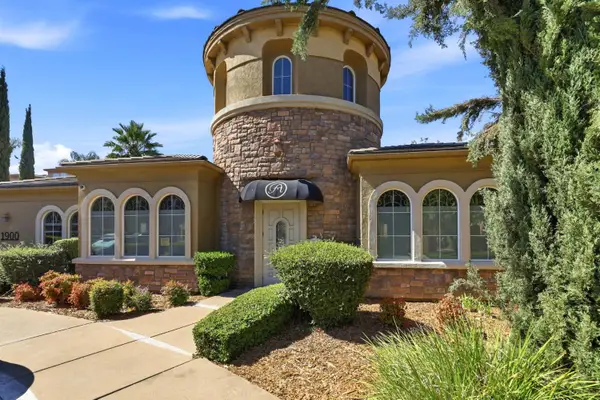 $310,000Active2 beds 2 baths1,079 sq. ft.
1900 Danbrook Drive #1511, Sacramento, CA 95835
MLS# 226123042Listed by: LKB ENTERPRISES, INC - New
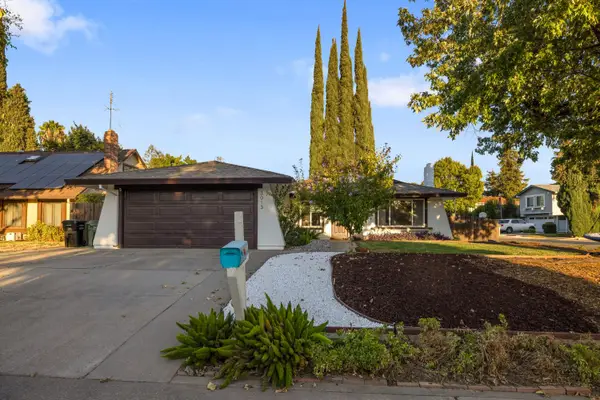 $545,000Active3 beds 2 baths1,409 sq. ft.
3013 Tanya Court, Sacramento, CA 95826
MLS# 226123737Listed by: COLDWELL BANKER REALTY - Open Sat, 1 to 3pmNew
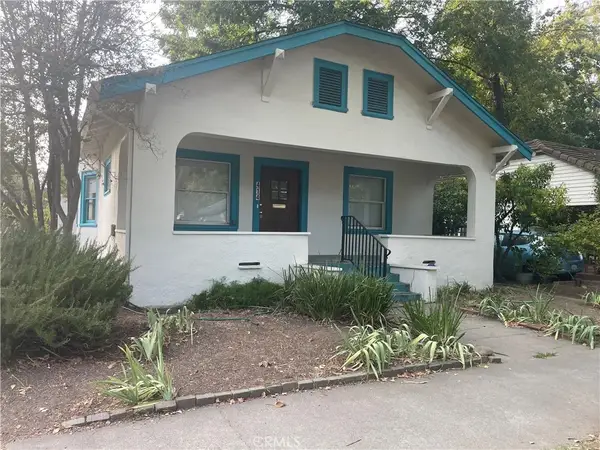 $499,000Active2 beds 2 baths1,124 sq. ft.
414 25th Street, Sacramento, CA 95816
MLS# PI26215260Listed by: WENDY LITTLE PROPERTIES, INC. - Open Sat, 2 to 4pmNew
 $345,000Active2 beds 2 baths940 sq. ft.
4306 Valley Hi Drive, Sacramento, CA 95823
MLS# 226122363Listed by: EXP REALTY OF NORTHERN CALIFORNIA, INC.


Protect your home and budget from life's surprises with an Assurant Home Warranty, backed by a partner that supports you through every step of homeownership. Explore Plans.
©2026 Century 21 Real Estate LLC. All rights reserved. CENTURY 21®, the CENTURY 21 Logo and C21® are service marks owned by Century 21 Real Estate LLC. Century 21 Real Estate LLC fully supports the principles of the Fair Housing Act and the Equal Opportunity Act. Each office is independently owned and operated. Listing information is deemed reliable but not guaranteed accurate.