
5621 27th Ave, Sacramento, CA 95820
Local realty services provided by:CENTURY 21 Epic
5621 27th Ave,Sacramento, CA 95820
$394,999
- 3 Beds
- 2 Baths
- 1,161 sq. ft.
- Single family
- Active
Listed by: amber sanchezPrimary: 925-570-3146
Office: realty one group today
MLS#:41144743
Source:Bay East, CCAR, bridgeMLS
Price summary
- Price:$394,999
- Price per sq. ft.:$340.22
About this home
Welcome Home to Tallac Village! This 3 bed, 2 bath gem is ready for its next chapter — and it might just be yours. Tucked into the friendly Tallac Village neighborhood, this 1,161 sq ft home sits on a 6,534 sq ft lot that gives you room to breathe without the extra upkeep. Step inside to a freshly updated kitchen with pantry and new interior paint, laminate flooring that make the whole place feel bright and move-in ready. Need extra space? The bonus room flexes 462 additional square foot not included in the home square footage to fit your life — home office, playroom, formal dining, or a cozy den. You decide. Out back, you'll find a low-maintenance backyard with a garden space for your green thumb, plus a dedicated side yard dog run so your pup gets their own slice of the good life too. And the location? Hard to beat. You're close to public transit, quick access to Hwy 99, and just minutes from shopping — convenience that makes coming home even sweeter. Homes like this don't sit around long. Come see it for yourself!...
Contact an agent
Home facts
- Year built:1955
- Subdivision & Development:None
- Listing ID #:41144743
- Added:9 day(s) ago
- Updated:August 22, 2026 at 01:31 PM
Rooms and interior
- Bedrooms:3
- Total bathrooms:2
- Full bathrooms:2
- Rooms Total:5
- Flooring:Laminate
- Kitchen Description:Dishwasher, Free Standing Range/Oven, Free-Standing Range, Gas Range, Gas Range/Cooktop, Ice Maker Hook-up, Pantry, Plumbed For Ice Maker, Refrigerator, Updated Kitchens
- Living area:1,161 sq. ft.
Heating and cooling
- Cooling:Wall/Window Unit(s)
- Heating:Wall Furnace
Structure and exterior
- Roof:Composition Shingles
- Year built:1955
- Building area:1,161 sq. ft.
- Lot area:0.15 Acres
- Lot Features:Level
- Construction Materials:Stucco
Utilities
- Water:Public
Finances and disclosures
- Price:$394,999
- Price per sq. ft.:$340.22
Features and amenities
- Appliances:Dishwasher, Free Standing Range, Gas Range, Gas Water Heater, Plumbed For Ice Maker, Refrigerator
- Laundry features:Gas Dryer Hookups, Inside
- Amenities:Gas Water Heater
Parking
- Parking description:Converted Garage
 Bay East 2026. CCAR 2026 bridgeMLS 2026. Information Deemed Reliable But Not Guaranteed. This information is being provided by the Bay East MLS, or CCAR MLS, or bridgeMLS. The listings presented here may or may not be listed by the Broker/Agent operating this website. This information is intended for the personal use of consumers and may not be used for any purpose other than to identify prospective properties consumers may be interested in purchasing. Data last updated at August 22, 2026 CAMAXMLS Member Broker: Mike Southwick
New listings near 5621 27th Ave
- Coming Soon
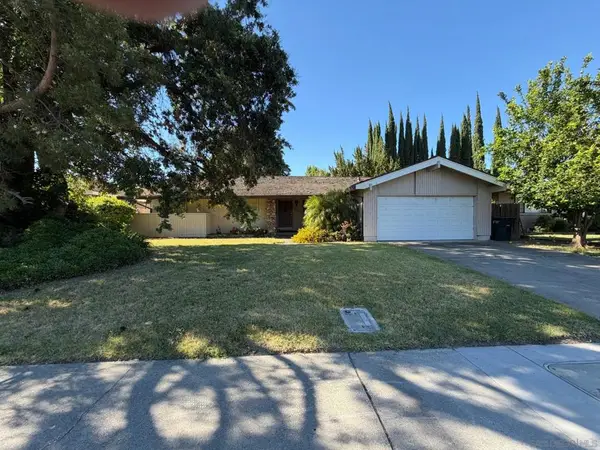 $599,999Coming Soon3 beds 3 baths1,917 sq. ft.
Address Withheld By Seller, Sacramento, CA 95831
MLS# 260015700SDListed by: ESQUIRE REALTY - New
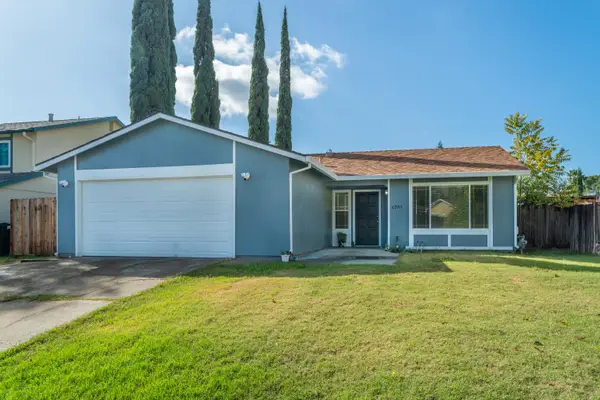 $455,000Active3 beds 2 baths1,188 sq. ft.
6905 Woodside Dr, Sacramento, CA 95842
MLS# 226105796Listed by: BETTER HOMES AND GARDENS RE - New
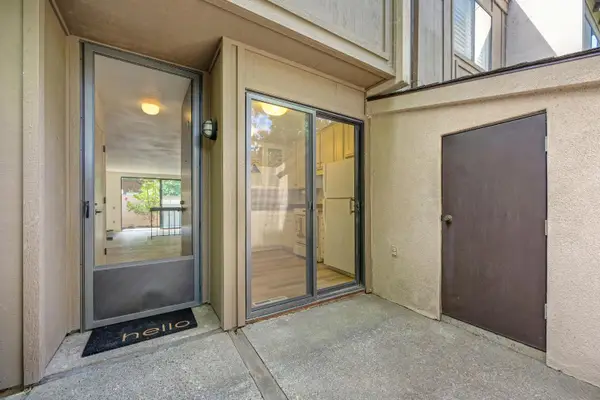 $329,900Active2 beds 2 baths1,228 sq. ft.
891 Woodside Lane #2, Sacramento, CA 95825
MLS# 226088415Listed by: NICK SADEK SOTHEBY'S INTERNATIONAL REALTY - New
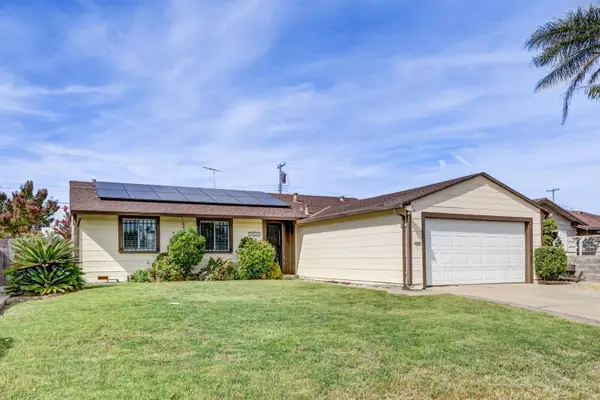 $469,900Active3 beds 2 baths1,344 sq. ft.
5021 North Parkway, Sacramento, CA 95823
MLS# 226100523Listed by: COLDWELL BANKER REALTY - New
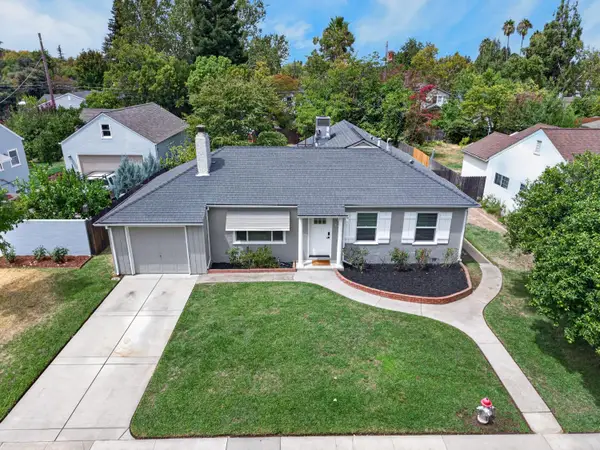 $674,900Active3 beds 1 baths1,102 sq. ft.
1110 55th Street, Sacramento, CA 95819
MLS# 226106201Listed by: NEIGHBORHOOD HOUSING RESOURCE, INC. - New
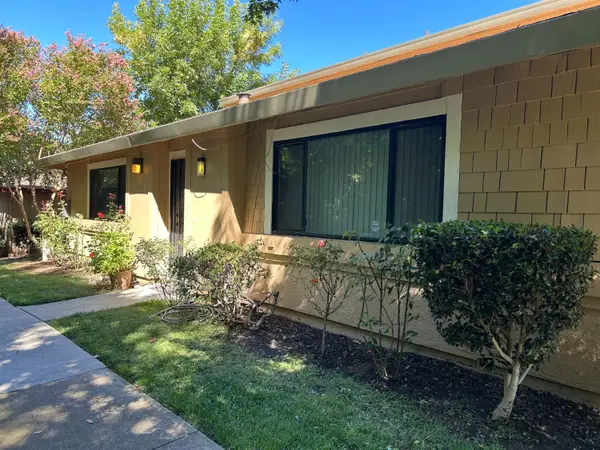 $259,900Active2 beds 1 baths956 sq. ft.
5313 Winfield Way #1, Sacramento, CA 95841
MLS# 226106257Listed by: MID VALLEY FUNDING AND INVESTMENT - New
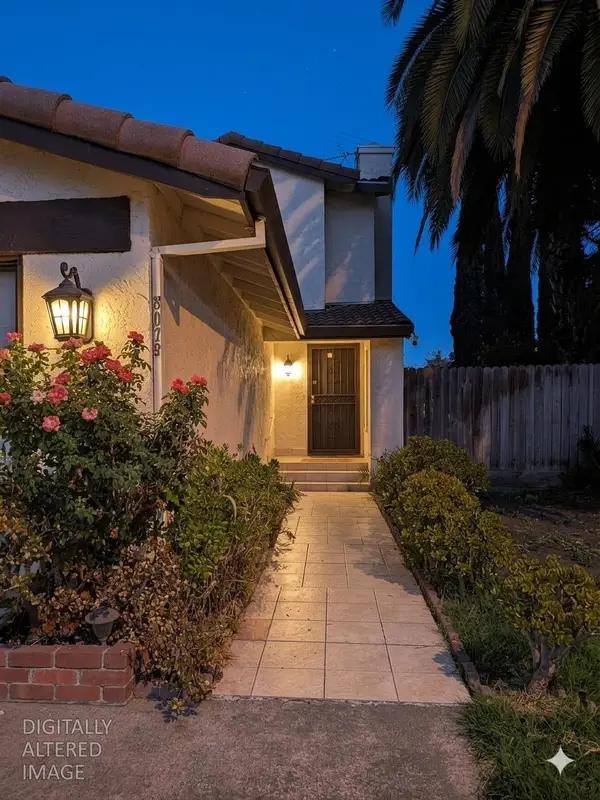 $435,000Active3 beds 3 baths1,264 sq. ft.
8075 Calle Royale Way, Sacramento, CA 95823
MLS# 226106136Listed by: INDEPENDENT PROPERTY INVESTORS - Open Sun, 12 to 2pmNew
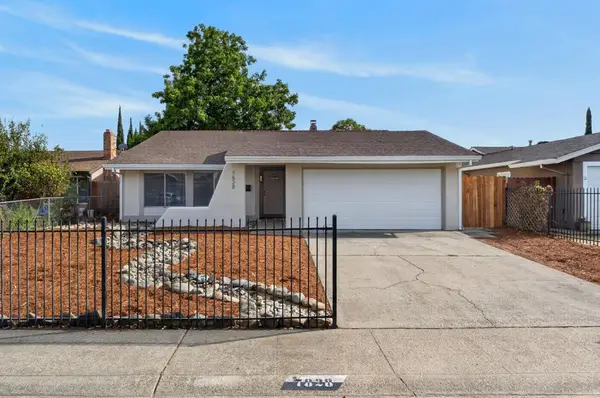 $475,000Active4 beds 2 baths1,427 sq. ft.
7828 Rockhurst Way, Sacramento, CA 95828
MLS# 226106222Listed by: GOREE & THOMPSON REAL ESTATE, INC. - Open Sat, 11:30am to 1:30pmNew
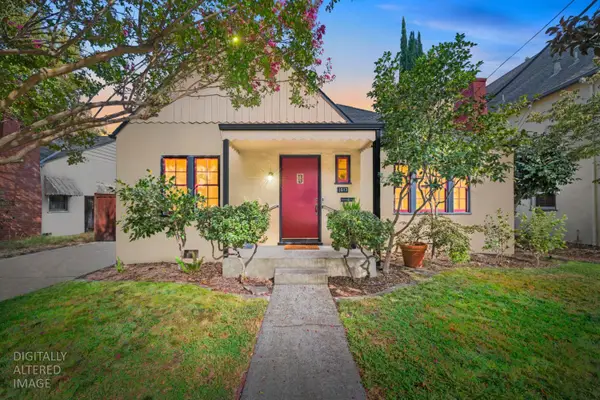 $699,000Active2 beds 2 baths1,149 sq. ft.
1617 42nd Street, Sacramento, CA 95819
MLS# 226091297Listed by: BETTER HOMES AND GARDENS RE - Open Sat, 12 to 2pmNew
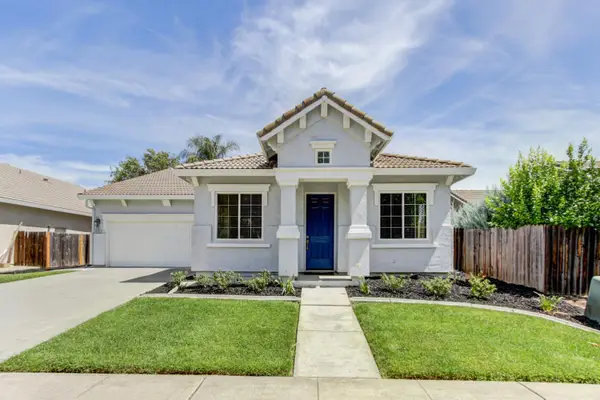 $610,000Active3 beds 2 baths1,872 sq. ft.
679 Alcantar Circle, Sacramento, CA 95834
MLS# 226094805Listed by: KELLER WILLIAMS REALTY


Protect your home and budget from life's surprises with an Assurant Home Warranty, backed by a partner that supports you through every step of homeownership. Explore Plans.
©2026 Century 21 Real Estate LLC. All rights reserved. CENTURY 21®, the CENTURY 21 Logo and C21® are service marks owned by Century 21 Real Estate LLC. Century 21 Real Estate LLC fully supports the principles of the Fair Housing Act and the Equal Opportunity Act. Each office is independently owned and operated. Listing information is deemed reliable but not guaranteed accurate.