
5641 James Way, Sacramento, CA 95822
Local realty services provided by:CENTURY 21 Select Real Estate, Inc.
5641 James Way,Sacramento, CA 95822
$419,000
- 3 Beds
- 2 Baths
- 1,125 sq. ft.
- Single family
- Active
Listed by: limin wang
Office: portfolio real estate
MLS#:226110178
Source:MFMLS
Price summary
- Price:$419,000
- Price per sq. ft.:$372.44
About this home
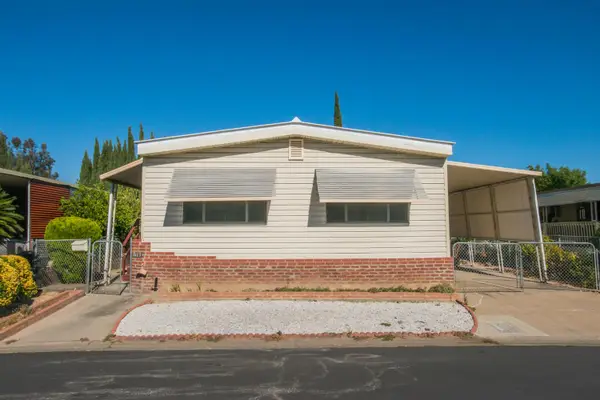
Welcome to 5641 James Way, a beautifully renovated home offering the perfect combination of modern style, comfort, and everyday convenience. Extensively updated throughout, this move-in-ready property features refreshed interior and exterior spaces, stylish finishes, and thoughtful improvements that create a clean and inviting atmosphere. The functional floor plan provides comfortable living areas with plenty of flexibility for relaxing, entertaining, working from home, or spending time with family and friends. Conveniently located near Sacramento City College, this home is also just minutes from a wide variety of popular restaurants, grocery markets, shopping centers, and essential services. Enjoy easy access to major freeways, making commuting to Downtown Sacramento and other surrounding areas simple and convenient. Whether you are a first-time homebuyer, a growing household, or an investor searching for a well-located property, this renovated Sacramento home offers excellent versatility and value. With the updates already completed, you can move in and start enjoying your new home right away. Don't miss this wonderful opportunity to own a beautifully improved property in a convenient and well-connected Sacramento location!...
Contact an agent
Home facts
- Year built:1953
- Listing ID #:226110178
- Added:1 day(s) ago
- Updated:September 01, 2026 at 10:40 PM
Rooms and interior
- Bedrooms:3
- Total bathrooms:2
- Full bathrooms:2
- Flooring:Tile Floor
- Kitchen Description:Dishwasher, Free Standing Electric Range, Hood Over Range
- Living area:1,125 sq. ft.
Heating and cooling
- Cooling:Central
- Heating:Central
Structure and exterior
- Roof:Shingle
- Year built:1953
- Building area:1,125 sq. ft.
- Lot area:0.12 Acres
- Lot Features:Shape Regular
- Construction Materials:Brick, Concrete
- Foundation Description:Slab
- Levels:1 Story
Utilities
- Sewer:Public Sewer
Finances and disclosures
- Price:$419,000
- Price per sq. ft.:$372.44
Features and amenities
- Appliances:Dishwasher, Free Standing Electric Range
- Laundry features:Laundry In Garage
Parking
- Garage spaces:1
 MetroList MLS 2026. This information is being provided by MetroList MLS. All measurements and calculations of area are approximate. Information provided by Seller/Other sources, not verified by Broker. All interested persons should independently verify accuracy of information. Provided properties may or may not be listed by the office/agent presenting the information. Data Updated: September 1, 2026. Information being provided is for consumers' personal, non-commercial use and may not be used for any purpose other than to identify prospective properties consumers may be interested in purchasing. Information deemed reliable but not guaranteed. Any offer of compensation is made only to Participants of MLS where the subject listing is filed and in accordance with such MLS's regulations or rules. MFMLS Member Broker: Mike Southwick
New listings near 5641 James Way
- Coming Soon
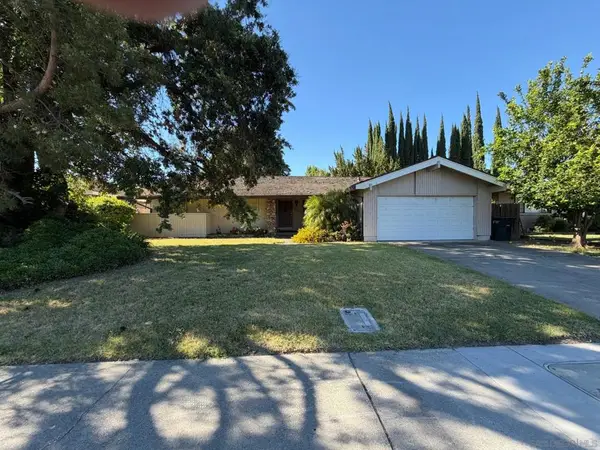 $599,999Coming Soon3 beds 3 baths1,917 sq. ft.
Address Withheld By Seller, Sacramento, CA 95831
MLS# 260015700SDListed by: ESQUIRE REALTY - Open Sat, 11am to 1pmNew
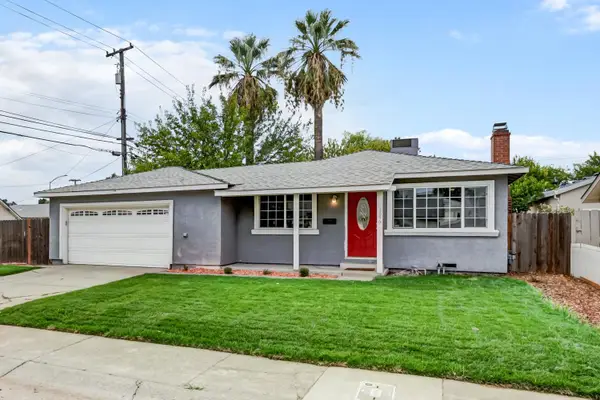 $429,900Active3 beds 2 baths1,200 sq. ft.
3846 45th Street, Sacramento, CA 95820
MLS# 226109912Listed by: LPT REALTY, INC - New
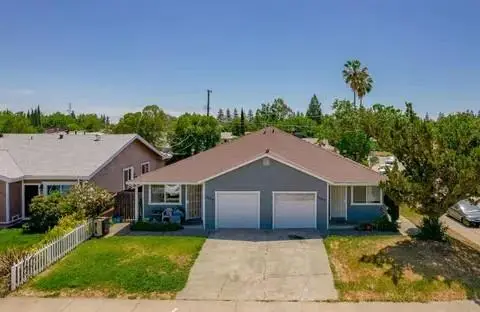 $679,900Active-- beds -- baths2,556 sq. ft.
10152 Crawford Way, Sacramento, CA 95827
MLS# 226110094Listed by: BERKSHIRE HATHAWAY HOME SERVICES ELITE REAL ESTATE - New
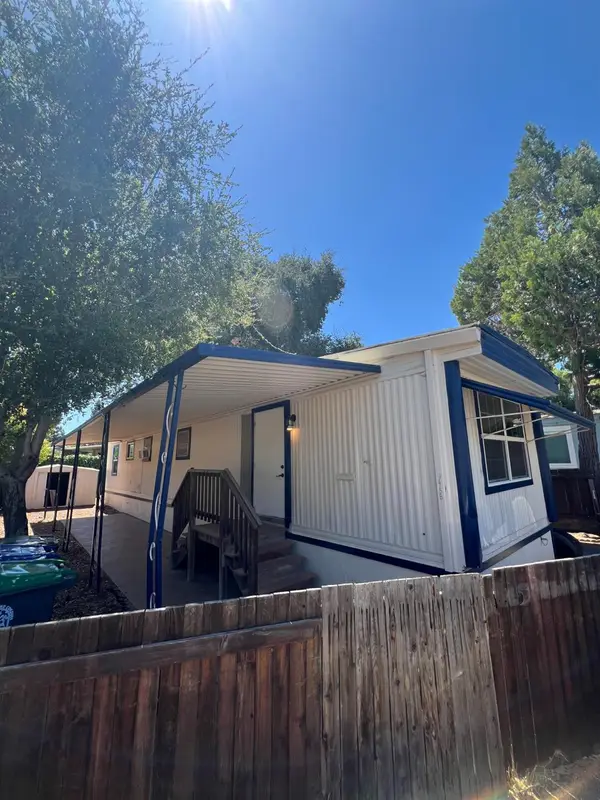 $59,999Active2 beds 1 baths673 sq. ft.
9958 Froom Circle #87, Sacramento, CA 95827
MLS# 226110152Listed by: REAL BROKER TECHNOLOGIES - New
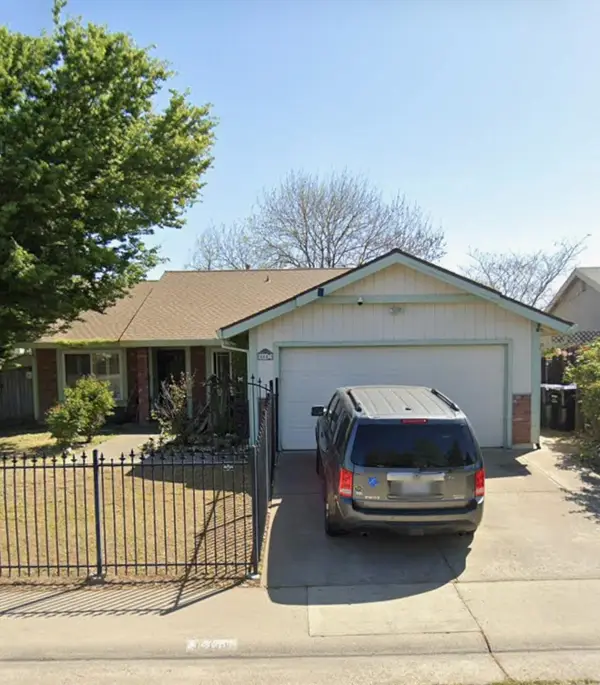 $420,000Active3 beds 2 baths1,443 sq. ft.
8441 Auberry Drive, Sacramento, CA 95828
MLS# 226110169Listed by: SERVE FIRST REALTY - New
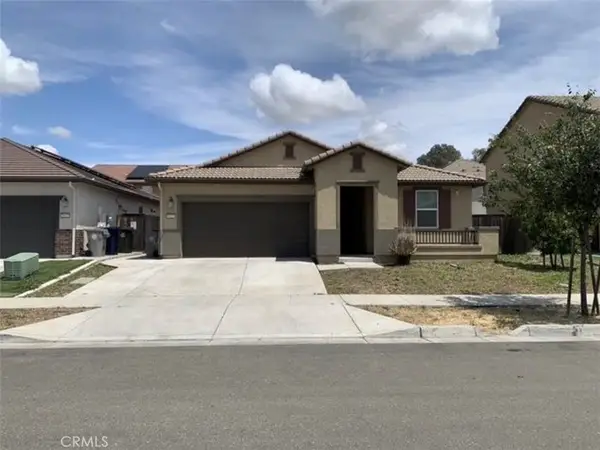 $580,000Active4 beds 2 baths1,718 sq. ft.
8421 Stara, Elk Grove, CA 95758
MLS# CV26191530Listed by: COLDWELL BANKER ENVISION - New
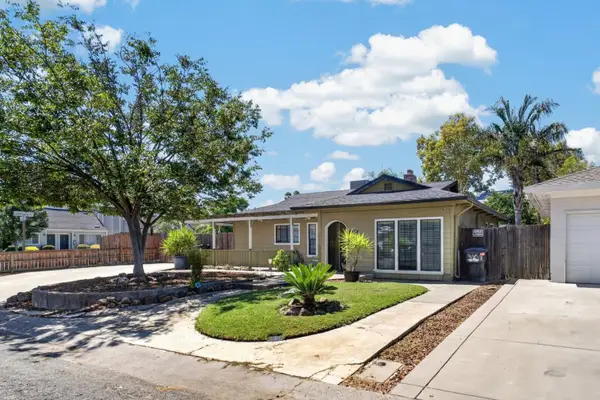 $410,000Active2 beds 1 baths969 sq. ft.
2101 Madera Road, Sacramento, CA 95825
MLS# 226103823Listed by: EXP REALTY OF CALIFORNIA INC. - New
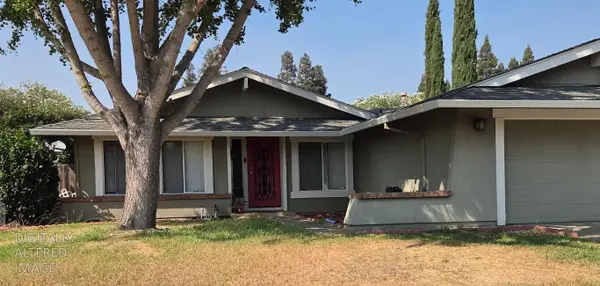 $585,000Active4 beds 3 baths1,469 sq. ft.
9236 Premier Way, Sacramento, CA 95826
MLS# 226110029Listed by: FELICIANO REALTY - New
 $270,000Active2 beds 2 baths1,344 sq. ft.
7413 Pardis Lane, Sacramento, CA 95828
MLS# 226109752Listed by: KELLER WILLIAMS REALTY


Protect your home and budget from life's surprises with an Assurant Home Warranty, backed by a partner that supports you through every step of homeownership. Explore Plans.
©2026 Century 21 Real Estate LLC. All rights reserved. CENTURY 21®, the CENTURY 21 Logo and C21® are service marks owned by Century 21 Real Estate LLC. Century 21 Real Estate LLC fully supports the principles of the Fair Housing Act and the Equal Opportunity Act. Each office is independently owned and operated. Listing information is deemed reliable but not guaranteed accurate.