
5684 Hillsdale Blvd, Sacramento, CA 95842
Local realty services provided by:CENTURY 21 Wildwood Properties, Inc.
5684 Hillsdale Blvd,Sacramento, CA 95842
$195,000
- 2 Beds
- 1 Baths
- 933 sq. ft.
- Townhouse
- Active
Listed by: edmund singleton
Office: exp realty of california, inc.888-584-9427
MLS#:41153993
Source:Bay East, CCAR, bridgeMLS
Price summary
- Price:$195,000
- Price per sq. ft.:$209
- Monthly HOA dues:$500
About this home
Welcome home to this modern two-story condo, set in a park-like community with green lawns and mature trees. The kitchen is ready for everyday cooking and entertaining, with white shaker-style cabinets, updated counters, and stainless steel appliances, including a gas range. Wood-look laminate flooring runs through the living space, and a sliding door leads out to your own private, fenced patio. Bedrooms refreshed tiled bathroom. You also get an assigned parking space and exterior storage. With easy freeway access!
Contact an agent
Home facts
- Year built:1969
- Subdivision & Development:Not Listed
- Listing ID #:41153993
- Added:1 day(s) ago
- Updated:November 19, 2026 at 03:28 PM
Rooms and interior
- Bedrooms:2
- Total bathrooms:1
- Full bathrooms:1
- Rooms Total:4
- Flooring:Carpet, Laminate, Tile
- Kitchen Description:Free-Standing Range
- Living area:933 sq. ft.
Heating and cooling
- Cooling:Central Air
- Heating:Central
- Central air:Yes
Structure and exterior
- Year built:1969
- Building area:933 sq. ft.
- Lot area:0.02 Acres
- Architectural Style:Contemporary, Townhouse
- Construction Materials:Wood
- Levels:2 Story
Finances and disclosures
- Price:$195,000
- Price per sq. ft.:$209
Features and amenities
- Appliances:Free-Standing Range
- Amenities:Carbon Monoxide Detector(s), Smoke Detector(s)
Parking
- Parking description:No Garage, Uncovered Parking Space
- Garage spaces:1
 Bay East 2026. CCAR 2026 bridgeMLS 2026. Information Deemed Reliable But Not Guaranteed. This information is being provided by the Bay East MLS, or CCAR MLS, or bridgeMLS. The listings presented here may or may not be listed by the Broker/Agent operating this website. This information is intended for the personal use of consumers and may not be used for any purpose other than to identify prospective properties consumers may be interested in purchasing. Data last updated at November 19, 2026 CA_BRIDGEMLS Member Broker: Alison Daniels
New listings near 5684 Hillsdale Blvd
- Coming Soon
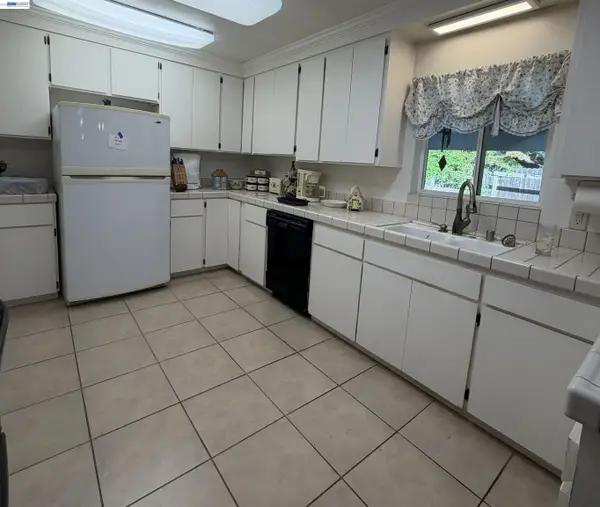 $399,000Coming Soon3 beds 2 baths1,610 sq. ft.
3017 Whitney Avenue, Sacramento, CA 95821
MLS# 41152402Listed by: UNITED REALTY PARTNERS - Coming Soon
 $425,000Coming Soon3 beds 2 baths1,269 sq. ft.
5953 Brett Dr., Sacramento, CA 95842
MLS# 41151936Listed by: PEPA REALTY - New
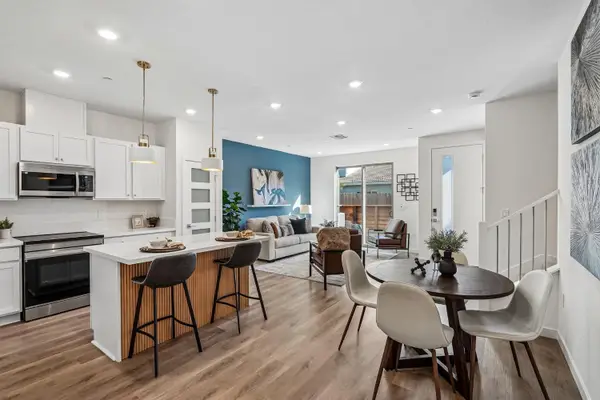 $449,900Active3 beds 3 baths1,414 sq. ft.
2061 Freya Walk, Sacramento, CA 95835
MLS# 226139077Listed by: THE ADVANTAGE GROUP - New
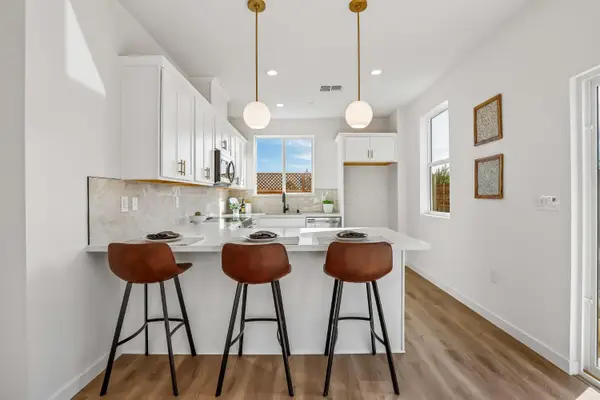 $572,990Active3 beds 2 baths1,438 sq. ft.
3 Kierland Place, Elk Grove, CA 95758
MLS# 226139080Listed by: THE ADVANTAGE GROUP - New
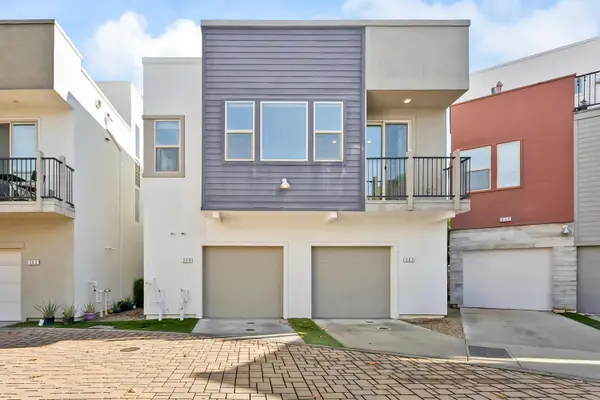 $325,000Active1 beds 1 baths626 sq. ft.
358 1st Avenue, Sacramento, CA 95818
MLS# 226135582Listed by: BERKSHIRE HATHAWAY HOME SERVICES ELITE REAL ESTATE - New
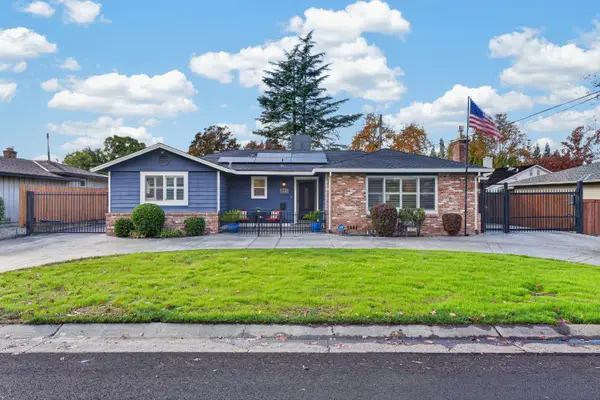 $1,275,000Active4 beds 3 baths2,619 sq. ft.
1409 Eastern Avenue, Sacramento, CA 95864
MLS# 226136365Listed by: STOCKER AND WATTS - Open Sat, 12 to 3pmNew
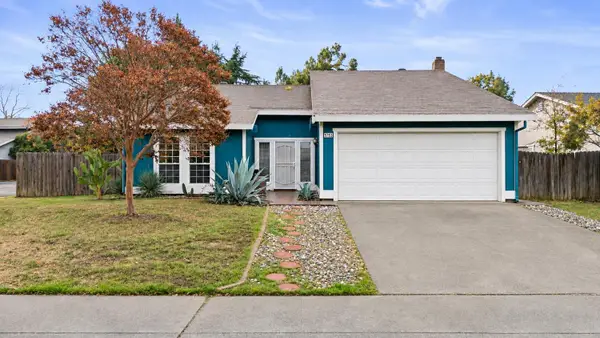 $449,900Active3 beds 2 baths1,552 sq. ft.
9792 Red Cedar Circle, Sacramento, CA 95827
MLS# 226139095Listed by: ENGEL & VOLKERS ROSEVILLE - New
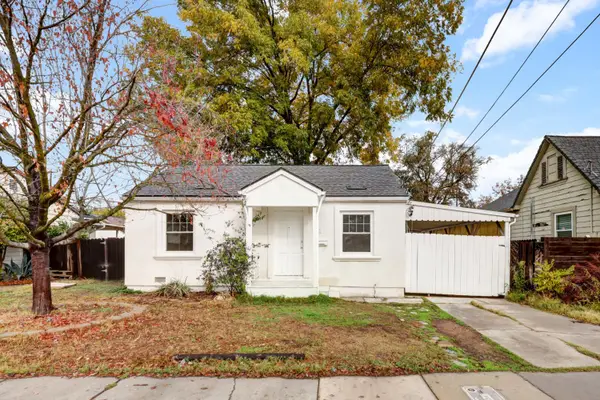 $379,000Active2 beds 1 baths761 sq. ft.
5321 11th, Sacramento, CA 95820
MLS# 226139170Listed by: LEGACY REAL ESTATE - New
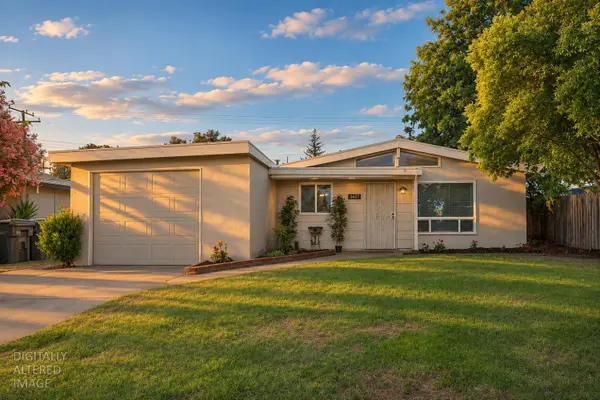 $269,000Active4 beds 1 baths1,062 sq. ft.
5709 39th Street, Sacramento, CA 95824
MLS# 226139353Listed by: COLDWELL BANKER REALTY - New
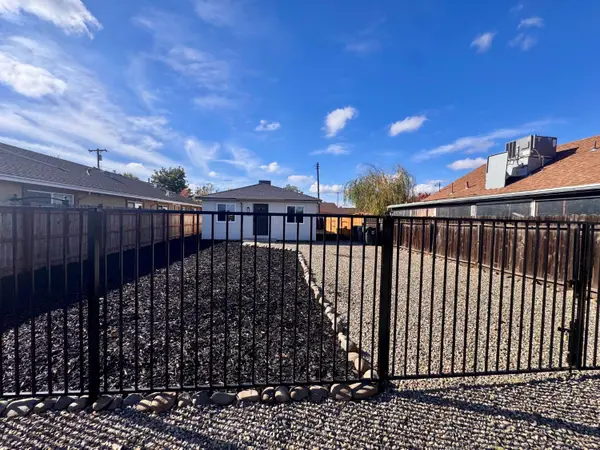 $289,900Active2 beds 1 baths792 sq. ft.
5966 Power Inn Road, Sacramento, CA 95824
MLS# 226138973Listed by: SIERRA OAKS REAL ESTATE


Protect your home and budget from life's surprises with an Assurant Home Warranty, backed by a partner that supports you through every step of homeownership. Explore Plans.
©2026 Century 21 Real Estate LLC. All rights reserved. CENTURY 21®, the CENTURY 21 Logo and C21® are service marks owned by Century 21 Real Estate LLC. Century 21 Real Estate LLC fully supports the principles of the Fair Housing Act and the Equal Opportunity Act. Each office is independently owned and operated. Listing information is deemed reliable but not guaranteed accurate.