578 Ashton Park Lane, Sacramento, CA 95864
Local realty services provided by:CENTURY 21 Masters
578 Ashton Park Lane,Sacramento, CA 95864
$2,150,000
- 4 Beds
- 4 Baths
- 4,640 sq. ft.
- Single family
- Active
Listed by: gloria knopke
Office: windermere signature properties sierra oaks
MLS#:226118519
Source:MFMLS
Price summary
- Price:$2,150,000
- Price per sq. ft.:$463.36
About this home
Special houses don't come around that often, but here is one beautiful, gracious, wonderfully cared for, and beautifully built home in the tucked-away community of Ashton Park Lane. Stunning custom craftsmanship, like boxed-beam ceilings, handsome cabinetry, trimmed-out windows, and an open, spacious floor plan with raised ceilings and handsome flooring, is throughout. The chef will love the huge kitchen with an oversized island, super appliances, plus a walk-in pantry and excellent storage. A casual breakfast area looks out onto the inviting patio and yard...a large formal dining room feels special for those special events and holidays or when you just want something special...the primary suite is magnificent with tons of storage and an exquisite luxurious bathroom and the feeling of a wonderful sanctuary with a lovely view overlooking the park. All the bedrooms are oversized and comfortable....A first floor library/ at home office has outstanding storage and handsome cabinetry...and a junior en-suite on the first floor is perfect for multigenerational families or special guests. The two laundry rooms, one on each floor, are a huge extra convenience, and of course the three-car garage has tons and tons of storage...the backyard is low maintenance and an easy place to relax or a perfect place to entertain...Here is a wonderful forever home that will check all the boxes....
Contact an agent
Home facts
- Year built:1999
- Subdivision & Development:Ashton Park Estates
- Listing ID #:226118519
- Added:1 day(s) ago
- Updated:September 22, 2026 at 04:46 AM
Rooms and interior
- Bedrooms:4
- Total bathrooms:4
- Full bathrooms:3
- Flooring:Marble, Simulated Wood, Tile Floor, Wood Floors
- Kitchen Description:Built-In Electric Oven, Built-In Refrigerator, Dishwasher, Disposal, Double Oven, Gas Cook Top, Gas Plumbed, Ice Maker
- Living area:4,640 sq. ft.
Heating and cooling
- Cooling:Ceiling Fan(s), Central, Multi Zone, Multi-Units, Whole House Fan
- Heating:Central, Fireplace Insert, Fireplace(s), Gas, Hot Water, Multi-Units
Structure and exterior
- Roof:Tile
- Year built:1999
- Building area:4,640 sq. ft.
- Lot area:0.31 Acres
- Lot Features:Cul-De-Sac, Curb(s), Curb(s)/Gutter(s), Dead End, Gated Community, Landscape Back, Landscape Front, Low Maintenance, Secluded, Street Lights
- Construction Materials:Wood
- Exterior Features:Back Porch, Covered Deck, Uncovered Patio
- Foundation Description:Raised Foundation
- Levels:2 Story
Utilities
- Sewer:Public Sewer
Finances and disclosures
- Price:$2,150,000
- Price per sq. ft.:$463.36
Features and amenities
- Appliances:Dishwasher, Disposal, Double Oven
- Laundry features:Cabinets, Dryer Included, Electric, Ground Floor, Inside Laundry Room, Laundry Closet, On Upper Floor, Sink
- Amenities:Open Beam Ceiling
Parking
- Garage spaces:3
 MetroList MLS 2026. This information is being provided by MetroList MLS. All measurements and calculations of area are approximate. Information provided by Seller/Other sources, not verified by Broker. All interested persons should independently verify accuracy of information. Provided properties may or may not be listed by the office/agent presenting the information. Data Updated: September 22, 2026. Information being provided is for consumers' personal, non-commercial use and may not be used for any purpose other than to identify prospective properties consumers may be interested in purchasing. Information deemed reliable but not guaranteed. Any offer of compensation is made only to Participants of MLS where the subject listing is filed and in accordance with such MLS's regulations or rules. MFMLS Member Broker: Romeo Aurelio
New listings near 578 Ashton Park Lane
- New
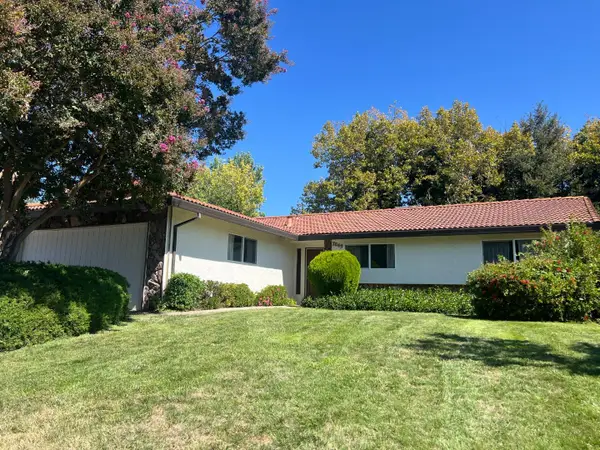 $525,000Active3 beds 2 baths1,490 sq. ft.
7049 Reichmuth Way, Sacramento, CA 95831
MLS# ML82062101Listed by: GOODVIEW FINANCIAL & REAL ESTATE - New
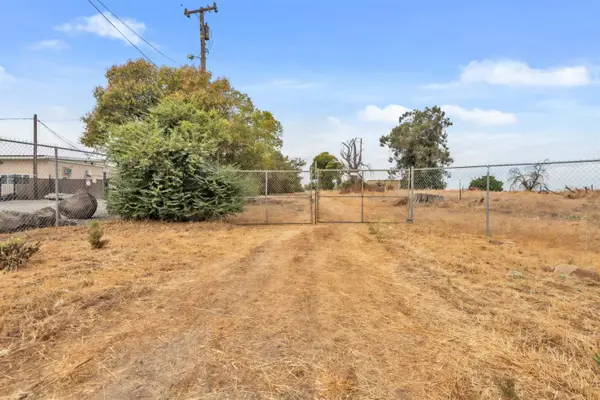
 $685,000Active8.87 Acres
5230 Excelsior Road, Sacramento, CA 95827
MLS# 226117737Listed by: NEXTHOME HAVEN PROPERTIES - New
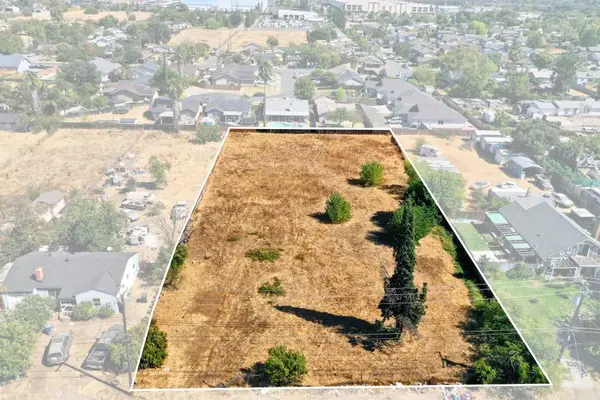 $159,900Active0.93 Acres
4104 Dayton Street, Sacramento, CA 95838
MLS# 226118527Listed by: PORTFOLIO REAL ESTATE - New
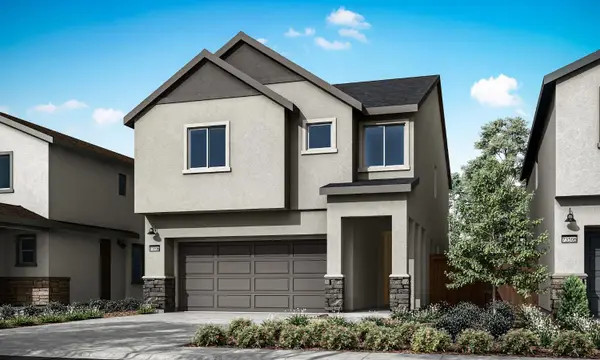 $612,207Active4 beds 3 baths2,011 sq. ft.
240 Shiplap Circle, Sacramento, CA 95835
MLS# 226118636Listed by: TRI POINTE HOMES, INC. - New
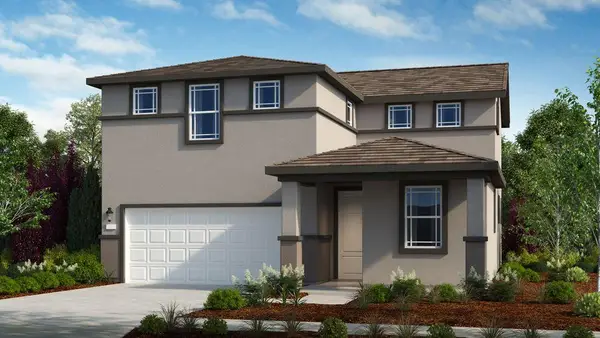 $549,999Active4 beds 3 baths2,002 sq. ft.
7601 Kobuk Valley Circle, Sacramento, CA 95829
MLS# 226118646Listed by: TAYLOR MORRISON SERVICES, INC - New
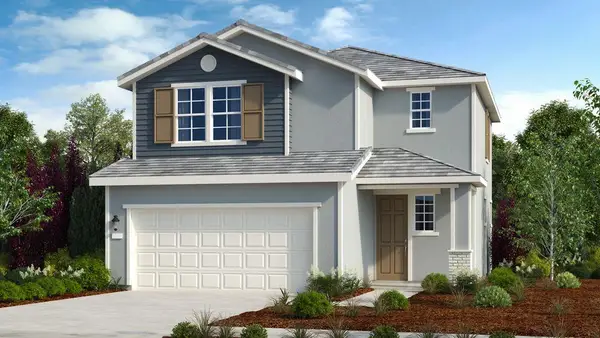 $509,999Active3 beds 3 baths1,556 sq. ft.
7712 Gray Wolf Way, Sacramento, CA 95829
MLS# 226118655Listed by: TAYLOR MORRISON SERVICES, INC - New
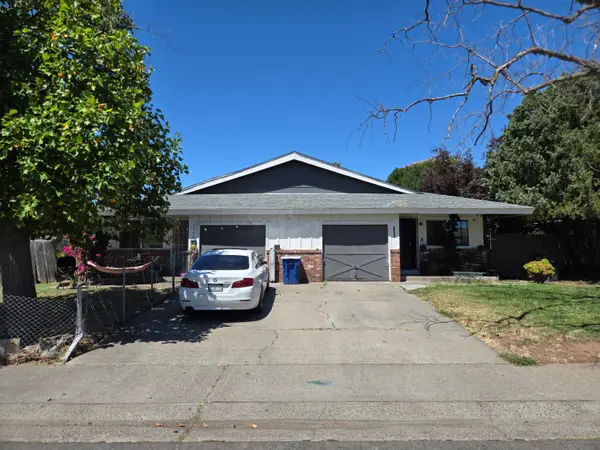 $469,000Active-- beds -- baths1,731 sq. ft.
7394 Stratford Street, Sacramento, CA 95822
MLS# 226118665Listed by: BRYAN LINCOLN REAL ESTATE - New
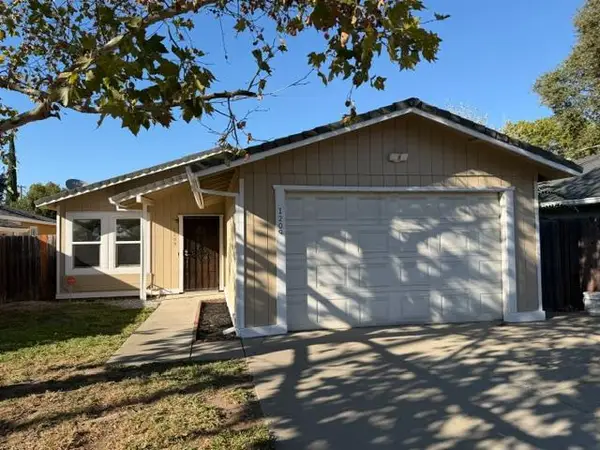 $375,000Active3 beds 2 baths1,120 sq. ft.
1209 North, Sacramento, CA 95838
MLS# 226118685Listed by: FAMILY REALTY GROUP - New
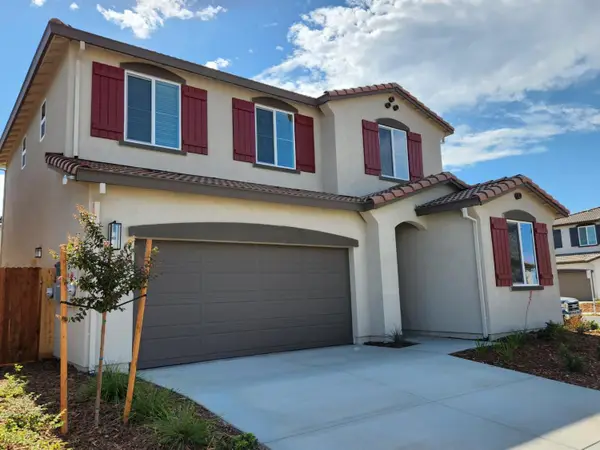 $583,000Active4 beds 3 baths2,020 sq. ft.
39 Daytona Ct, Sacramento, CA 95835
MLS# 226118693Listed by: MERTITAGE HOMES


Protect your home and budget from life's surprises with an Assurant Home Warranty, backed by a partner that supports you through every step of homeownership. Explore Plans.
©2026 Century 21 Real Estate LLC. All rights reserved. CENTURY 21®, the CENTURY 21 Logo and C21® are service marks owned by Century 21 Real Estate LLC. Century 21 Real Estate LLC fully supports the principles of the Fair Housing Act and the Equal Opportunity Act. Each office is independently owned and operated. Listing information is deemed reliable but not guaranteed accurate.