
6260 Calvine Road, Sacramento, CA 95823
Local realty services provided by:CENTURY 21 Select Real Estate, Inc.
6260 Calvine Road,Sacramento, CA 95823
$399,900
- 4 Beds
- 3 Baths
- 1,526 sq. ft.
- Single family
- Active
Upcoming open houses
- Sun, Sep 2712:00 pm - 03:00 pm
Listed by: daniel jerrett, donielle jerrett
Office: realty of america
MLS#:226119403
Source:MFMLS
Price summary
- Price:$399,900
- Price per sq. ft.:$262.06
About this home
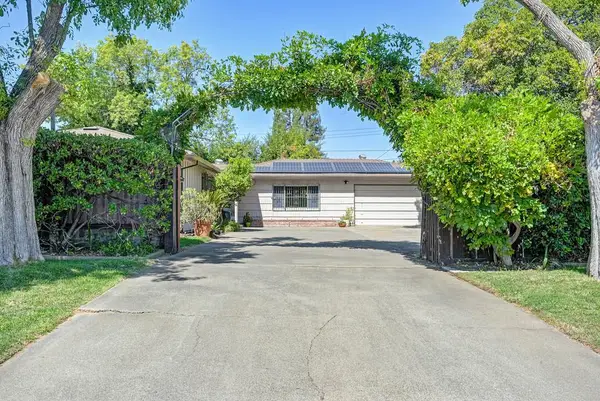
This lovely home was most recently remodeled in the past 10 years. It comes ready for your next renovation ideas as it is in need of some improvements and priced accordingly. With solar and a low price, your budget will be screaming for this opportunity. Close to freeways, Kaiser, Consumnes River College and all Elk Grove School District has to offer. Come check this place out today and start building your home equity tomorrow.
Contact an agent
Home facts
- Year built:1984
- Listing ID #:226119403
- Added:1 day(s) ago
- Updated:September 26, 2026 at 11:33 AM
Rooms and interior
- Bedrooms:4
- Total bathrooms:3
- Full bathrooms:2
- Flooring:Carpet, Laminate
- Kitchen Description:Dishwasher, Disposal, Free Standing Gas Range
- Living area:1,526 sq. ft.
Heating and cooling
- Cooling:Central
- Heating:Central, Fireplace(s)
Structure and exterior
- Roof:Composition Shingle, Shingle
- Year built:1984
- Building area:1,526 sq. ft.
- Lot area:0.11 Acres
- Lot Features:Curb(s)/Gutter(s), Low Maintenance
- Construction Materials:Frame, Stucco, Wood
- Exterior Features:Covered Patio
- Foundation Description:Slab
- Levels:2 Story
Utilities
- Sewer:Public Sewer
Finances and disclosures
- Price:$399,900
- Price per sq. ft.:$262.06
Features and amenities
- Appliances:Dishwasher, Disposal
- Laundry features:Laundry In Garage
Parking
- Garage spaces:2
 MetroList MLS 2026. This information is being provided by MetroList MLS. All measurements and calculations of area are approximate. Information provided by Seller/Other sources, not verified by Broker. All interested persons should independently verify accuracy of information. Provided properties may or may not be listed by the office/agent presenting the information. Data Updated: September 26, 2026. Information being provided is for consumers' personal, non-commercial use and may not be used for any purpose other than to identify prospective properties consumers may be interested in purchasing. Information deemed reliable but not guaranteed. Any offer of compensation is made only to Participants of MLS where the subject listing is filed and in accordance with such MLS's regulations or rules. MFMLS Member Broker: Mike Southwick
New listings near 6260 Calvine Road
- Coming Soon
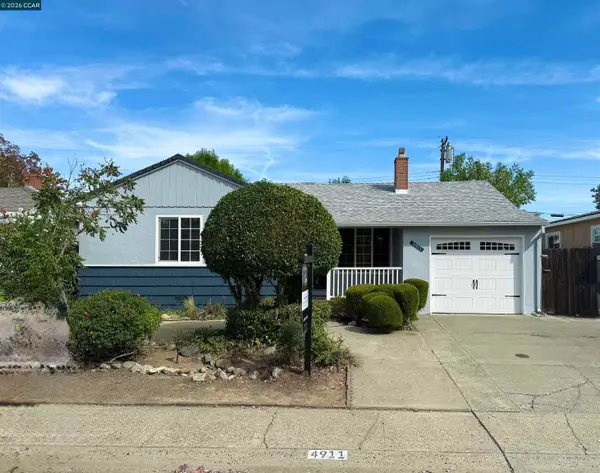 $395,000Coming Soon3 beds 1 baths1,040 sq. ft.
4911 76th St, Sacramento, CA 95820
MLS# 41149395Listed by: LUXE REALTY GROUP - Open Sun, 12 to 2pmNew
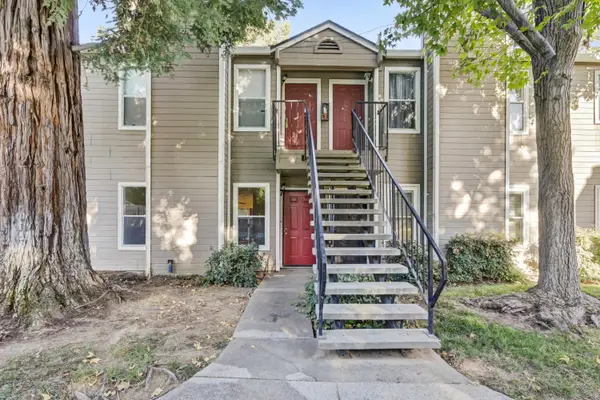 $289,900Active2 beds 1 baths1,036 sq. ft.
9101 Newhall Drive #51, Sacramento, CA 95826
MLS# 226117300Listed by: SAC PLATINUM REALTY - New
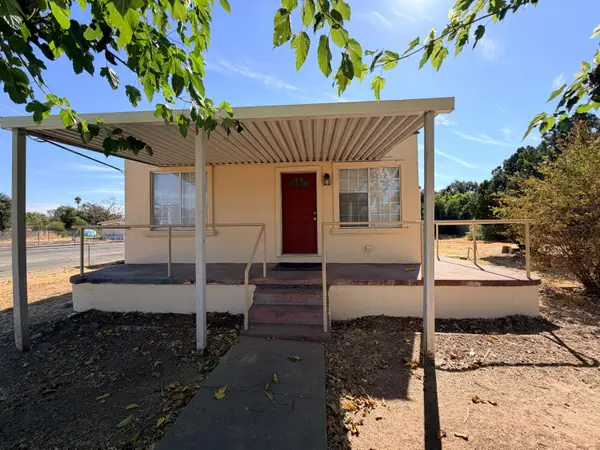 $334,950Active3 beds 1 baths1,140 sq. ft.
2950 Rio Linda Boulevard, Sacramento, CA 95815
MLS# 226118676Listed by: RICHVIEW REALTY & MORTGAGE - New
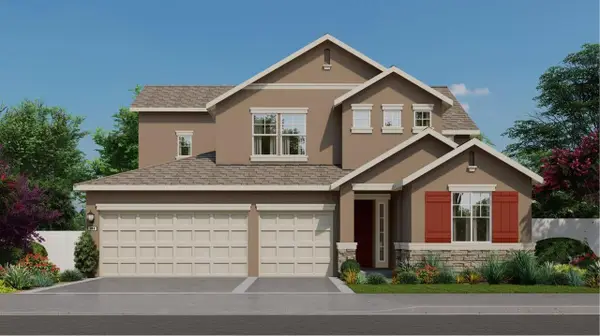 $717,990Active4 beds 3 baths2,689 sq. ft.
7404 Emmy Way, Sacramento, CA 95829
MLS# 226119418Listed by: COLDWELL BANKER REALTY - New
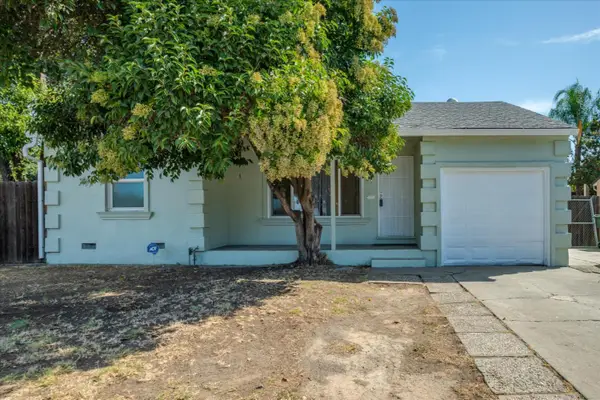 $265,000Active2 beds 1 baths805 sq. ft.
5601 Bonniemae Way, Sacramento, CA 95824
MLS# 226120713Listed by: EXP REALTY OF CALIFORNIA, INC. - New
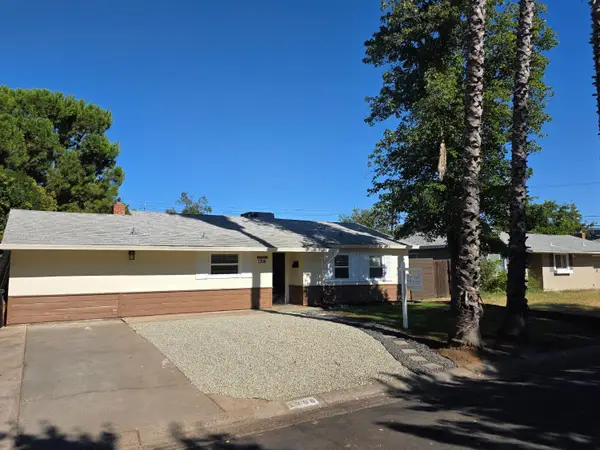 $410,000Active3 beds 1 baths1,081 sq. ft.
1308 Sebastian Way, Sacramento, CA 95864
MLS# 226121041Listed by: MID VALLEY FUNDING AND INVESTMENT - New
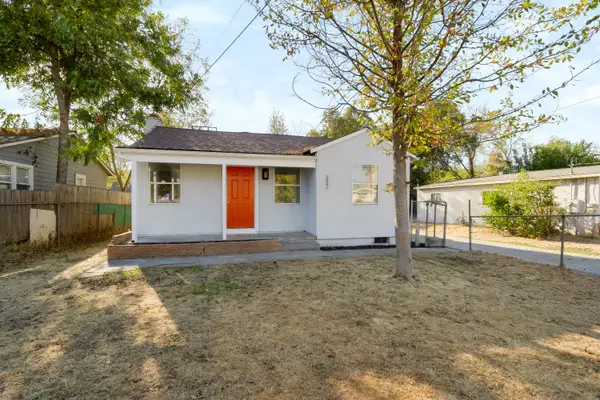 $353,000Active2 beds 2 baths1,202 sq. ft.
2941 Clay Street, Sacramento, CA 95815
MLS# 226116981Listed by: AMERICAN REALTY & FINANCIAL GROUP - Open Sat, 12 to 4pmNew
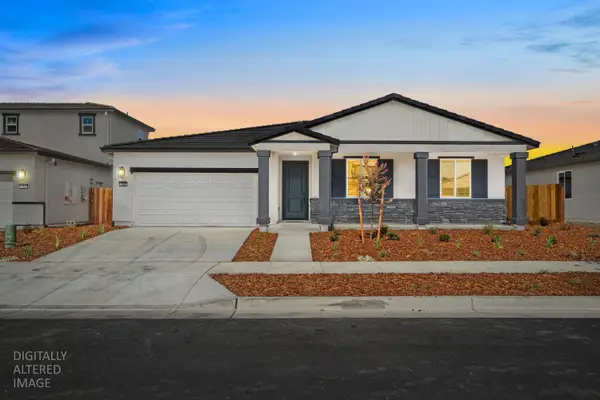 $699,000Active4 beds 3 baths2,339 sq. ft.
1505 Speckled Dace Way, Sacramento, CA 95832
MLS# 226120663Listed by: DREAM REAL ESTATE GROUP - New
 $429,000Active3 beds 2 baths1,224 sq. ft.
5017 Springfield Way, Sacramento, CA 95841
MLS# 226112088Listed by: COLDWELL BANKER SUN RIDGE REAL ESTATE


Protect your home and budget from life's surprises with an Assurant Home Warranty, backed by a partner that supports you through every step of homeownership. Explore Plans.
©2026 Century 21 Real Estate LLC. All rights reserved. CENTURY 21®, the CENTURY 21 Logo and C21® are service marks owned by Century 21 Real Estate LLC. Century 21 Real Estate LLC fully supports the principles of the Fair Housing Act and the Equal Opportunity Act. Each office is independently owned and operated. Listing information is deemed reliable but not guaranteed accurate.