
7033 3rd Pkwy, Sacramento, CA 95823
Local realty services provided by:CENTURY 21 Select Real Estate, Inc.
7033 3rd Pkwy,Sacramento, CA 95823
$390,000
- 3 Beds
- 2 Baths
- - sq. ft.
- Single family
- Sold
Listed by: miguel vasquez
Office: real broker technologies
MLS#:226065836
Source:MFMLS
Sorry, we are unable to map this address
Price summary
- Price:$390,000
About this home
Welcome to 7033 3rd Parkway! This beautifully updated home features fresh interior paint, brand-new LVP flooring, new carpet, and freshly painted kitchen cabinets, giving the home a clean and modern feel. Nestled on a quiet street in a desirable location, this property is conveniently close to schools, highways, and shopping centers. Whether you're a first-time homebuyer looking for the perfect starter home or a savvy investor searching for a great opportunity, this home checks all the boxes!
Contact an agent
Home facts
- Year built:1960
- Listing ID #:226065836
- Added:88 day(s) ago
- Updated:August 21, 2026 at 04:47 PM
Rooms and interior
- Bedrooms:3
- Total bathrooms:2
- Full bathrooms:1
- Flooring:Carpet, Tile Floor
- Kitchen Description:Built-In Electric Oven, Dishwasher, Double Oven, Electric Cook Top, Hood Over Range, Microwave
Heating and cooling
- Cooling:Ceiling Fan(s), Central
- Heating:Central
Structure and exterior
- Roof:Shake, Shingle
- Year built:1960
- Construction Materials:Wood Siding
- Foundation Description:Raised Foundation
- Levels:1 Story
Utilities
- Sewer:Public Sewer
Finances and disclosures
- Price:$390,000
Features and amenities
- Appliances:Dishwasher, Double Oven, Electric Cook Top, Microwave
- Laundry features:Laundry In Garage
Parking
- Garage spaces:2
 MetroList MLS 2026. This information is being provided by MetroList MLS. All measurements and calculations of area are approximate. Information provided by Seller/Other sources, not verified by Broker. All interested persons should independently verify accuracy of information. Provided properties may or may not be listed by the office/agent presenting the information. Data Updated: August 21, 2026. Information being provided is for consumers' personal, non-commercial use and may not be used for any purpose other than to identify prospective properties consumers may be interested in purchasing. Information deemed reliable but not guaranteed. Any offer of compensation is made only to Participants of MLS where the subject listing is filed and in accordance with such MLS's regulations or rules. MFMLS Member Broker: Mike Southwick
New listings near 7033 3rd Pkwy
- Coming Soon
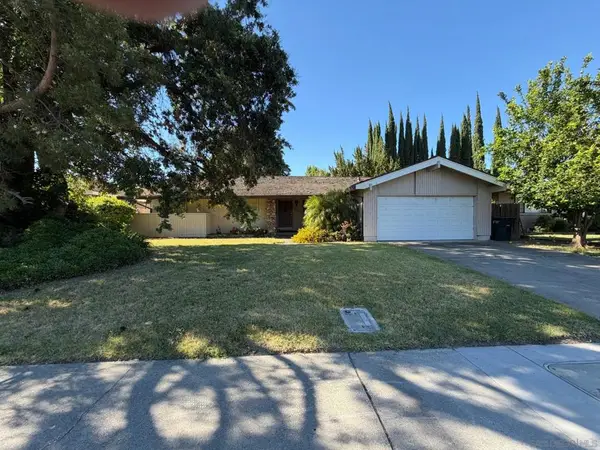 $599,999Coming Soon3 beds 3 baths1,917 sq. ft.
Address Withheld By Seller, Sacramento, CA 95831
MLS# 260015700SDListed by: ESQUIRE REALTY - Open Sun, 2:30 to 5pmNew
 $439,999Active4 beds 3 baths1,805 sq. ft.
7832 Acorri Walk, SACRAMENTO, CA 95823
MLS# 41145719Listed by: BLVD REAL ESTATE - New
 $499,900Active5 beds 3 baths1,836 sq. ft.
8975 Lanier Way, Sacramento, CA 95826
MLS# 226104023Listed by: REDFIN CORPORATION - New
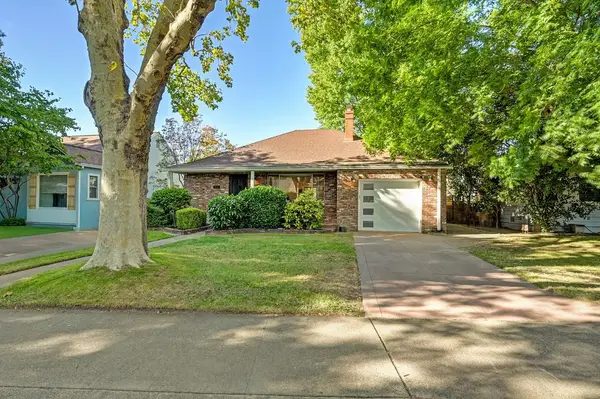 $948,000Active2 beds 1 baths1,325 sq. ft.
1881 7th Avenue, Sacramento, CA 95818
MLS# 226075485Listed by: HOMESMART ICARE REALTY - New
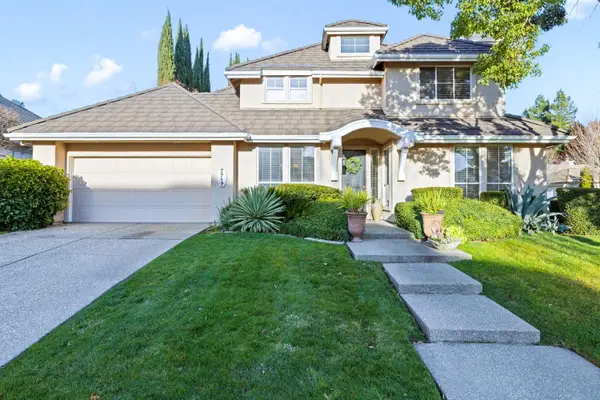 $660,000Active3 beds 3 baths2,016 sq. ft.
7717 E Port Drive, Sacramento, CA 95831
MLS# 226105860Listed by: COLDWELL BANKER REALTY - New
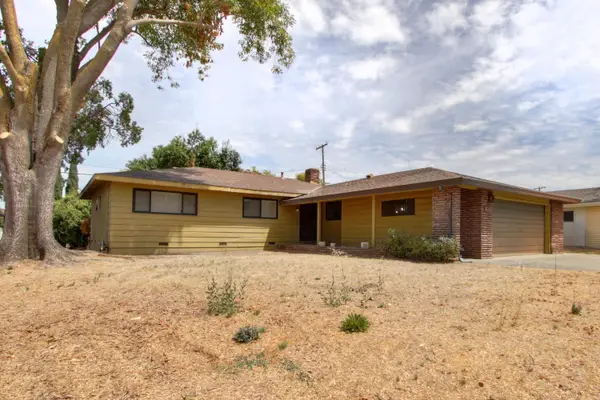 $385,000Active3 beds 2 baths1,472 sq. ft.
3327 Eisenhower Drive, Sacramento, CA 95826
MLS# 226104428Listed by: COLDWELL BANKER REALTY - New
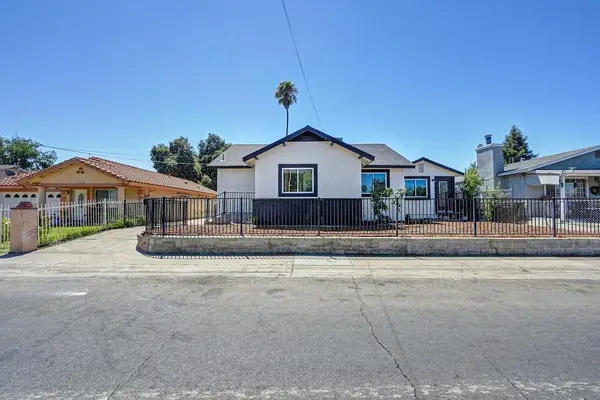 $439,000Active3 beds 2 baths1,509 sq. ft.
640 Eleanor Avenue, Sacramento, CA 95815
MLS# 226104546Listed by: EXP REALTY OF CALIFORNIA INC. - New
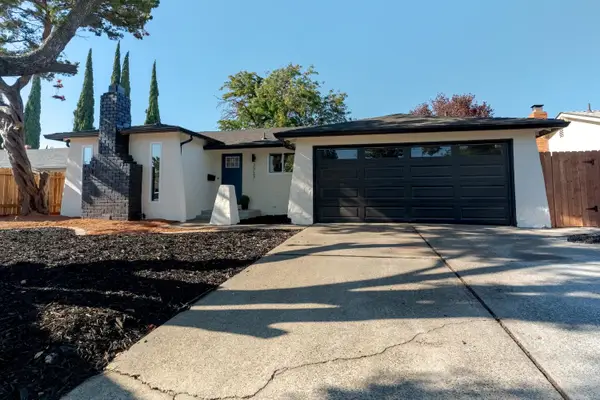 $479,900Active4 beds 2 baths1,521 sq. ft.
7737 Quinby Way, Sacramento, CA 95823
MLS# 226104954Listed by: HOMESMART PV AND ASSOCIATES - New
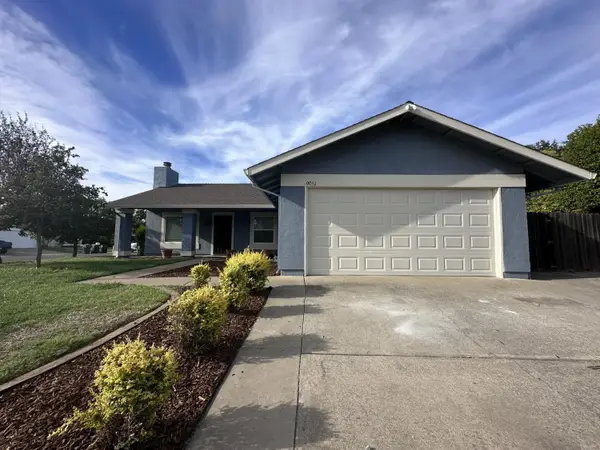 $420,000Active3 beds 2 baths1,150 sq. ft.
9051 Bramble Trail Way, Sacramento, CA 95826
MLS# 226105024Listed by: ELITE REAL ESTATE GROUP - New
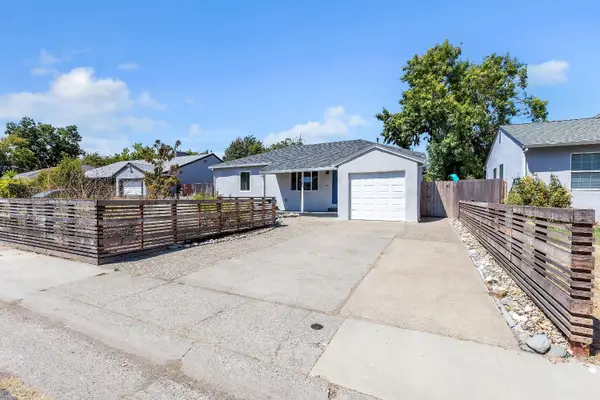 $480,000Active3 beds 2 baths1,098 sq. ft.
6321 35th Avenue, Sacramento, CA 95824
MLS# 226105476Listed by: THE NETWORK AGENCY


Protect your home and budget from life's surprises with an Assurant Home Warranty, backed by a partner that supports you through every step of homeownership. Explore Plans.
©2026 Century 21 Real Estate LLC. All rights reserved. CENTURY 21®, the CENTURY 21 Logo and C21® are service marks owned by Century 21 Real Estate LLC. Century 21 Real Estate LLC fully supports the principles of the Fair Housing Act and the Equal Opportunity Act. Each office is independently owned and operated. Listing information is deemed reliable but not guaranteed accurate.