
7462 Thorndale Way, Sacramento, CA 95829
Local realty services provided by:CENTURY 21 Masters
7462 Thorndale Way,Sacramento, CA 95829
$675,000
- 4 Beds
- 3 Baths
- 2,295 sq. ft.
- Single family
- Active
Listed by: jagadish shrestha
Office: re/max gold elk grove
MLS#:226138887
Source:MetroList
Price summary
- Price:$675,000
- Price per sq. ft.:$294.12
About this home
Welcome to this gorgeous two-story home in the desirable Vineyard area of Sacramento! Featuring 4 bedrooms and 3 bathrooms, this beautifully upgraded residence offers the perfect blend of modern style, elegance, and everyday comfort. Step outside to a spacious backyard featuring a built-in outdoor kitchen with BBQ and a custom-designed fire pit, creating the perfect setting for entertaining guests and enjoying quality time with family and friends. The fully paid-off solar system helps reduce monthly utility costs. Inside, you'll find beautiful builder-upgraded cabinetry and elegant granite countertops. Thoughtfully upgraded throughout, both inside and out, this home retains its original floor plan while offering plenty of convenient front parking. Enjoy a quiet neighborhood with a convenient location just minutes from Bradshaw Ranch Golf Course, with easy access to both Highway 99 and Highway 50. This exceptional home has it allspace, upgrades, energy efficiency, and a fantastic location! Don't miss your opportunity to make it yours. Schedule your private showing today!...
Contact an agent
Home facts
- Year built:2013
- Listing ID #:226138887
- Added:1 day(s) ago
- Updated:November 20, 2026 at 02:50 AM
Rooms and interior
- Bedrooms:4
- Total bathrooms:3
- Full bathrooms:3
- Flooring:Carpet, Tile Floor
- Living area:2,295 sq. ft.
Heating and cooling
- Cooling:Central
- Heating:Central
Structure and exterior
- Roof:Tile
- Year built:2013
- Building area:2,295 sq. ft.
- Lot area:0.14 Acres
- Lot Features:Auto Sprinkler F&R, Landscape Front
- Construction Materials:Frame, Stucco, Wood
- Foundation Description:Slab
- Levels:2 Story
Utilities
- Sewer:Public Sewer
Finances and disclosures
- Price:$675,000
- Price per sq. ft.:$294.12
Features and amenities
- Laundry features:Inside Laundry Room, On Upper Floor
Parking
- Garage spaces:2
 MetroList MLS 2026. This information is being provided by MetroList MLS. All measurements and calculations of area are approximate. Information provided by Seller/Other sources, not verified by Broker. All interested persons should independently verify accuracy of information. Provided properties may or may not be listed by the office/agent presenting the information. Data Updated: November 20, 2026. Information being provided is for consumers' personal, non-commercial use and may not be used for any purpose other than to identify prospective properties consumers may be interested in purchasing. Information deemed reliable but not guaranteed. Any offer of compensation is made only to Participants of MLS where the subject listing is filed and in accordance with such MLS's regulations or rules. MFMLS Member Broker: Romeo Aurelio
New listings near 7462 Thorndale Way
- Coming Soon
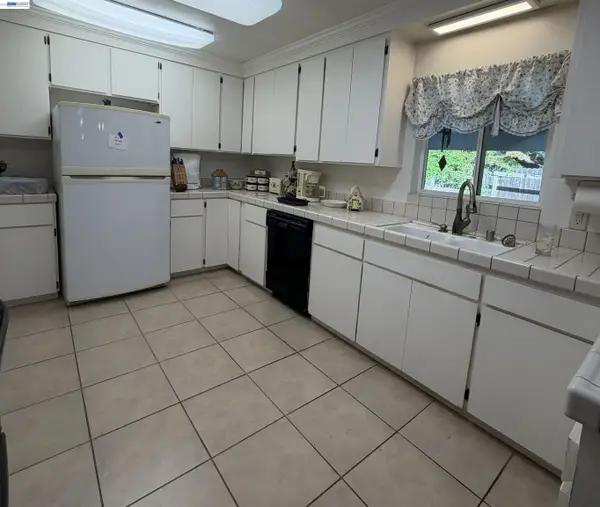 $399,000Coming Soon3 beds 2 baths1,610 sq. ft.
3017 Whitney Avenue, Sacramento, CA 95821
MLS# 41152402Listed by: UNITED REALTY PARTNERS - Coming Soon
 $425,000Coming Soon3 beds 2 baths1,269 sq. ft.
5953 Brett Dr., Sacramento, CA 95842
MLS# 41151936Listed by: PEPA REALTY - New
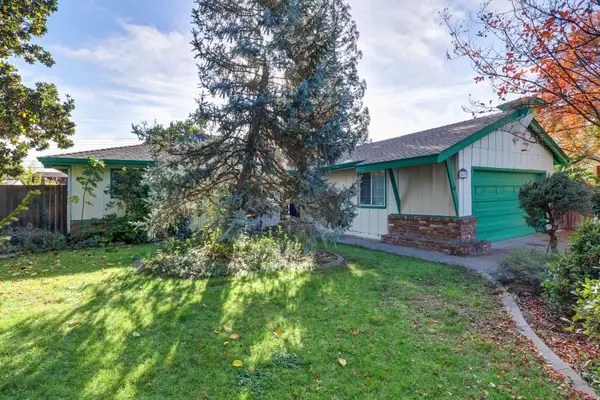 $400,000Active3 beds 2 baths1,152 sq. ft.
7673 Eastbreeze Circle, Sacramento, CA 95828
MLS# 226137825Listed by: RE/MAX GOLD SIERRA OAKS - New
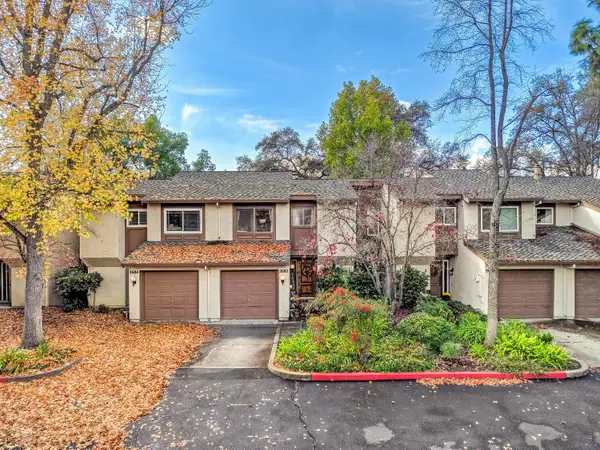 $375,000Active3 beds 3 baths1,844 sq. ft.
2682 Rio Bravo Circle, Sacramento, CA 95826
MLS# 226139652Listed by: NEIGHBORHOOD HOUSING RESOURCE, INC. - New
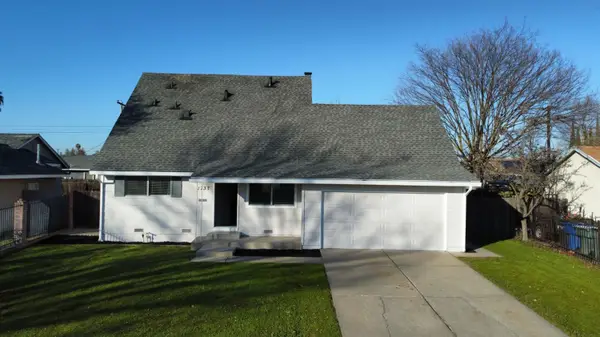 $249,000Active4 beds 2 baths1,456 sq. ft.
1737 Anoka Avenue, Sacramento, CA 95832
MLS# 226131790Listed by: EXP REALTY OF NORTHERN CALIFORNIA, INC. - New
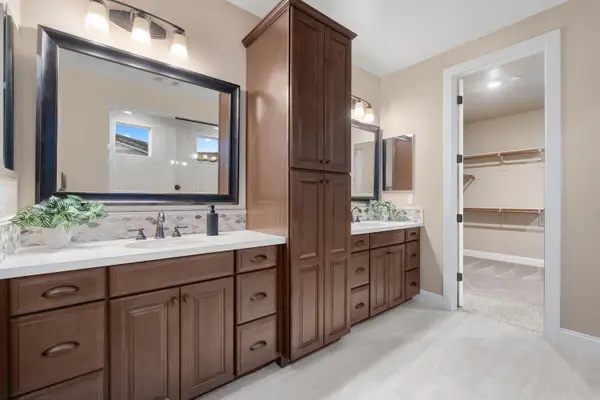 $949,000Active5 beds 5 baths3,327 sq. ft.
600 Lentini Way, Sacramento, CA 95834
MLS# 226133089Listed by: SURROUNDINGS - New
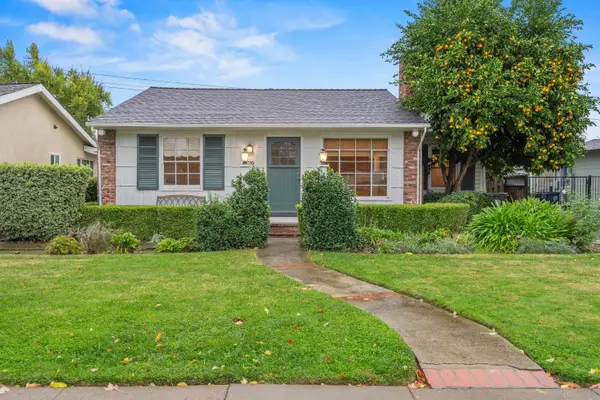 $650,000Active4 beds 2 baths1,778 sq. ft.
4120 A Street, Sacramento, CA 95819
MLS# 226139404Listed by: HOUSE REAL ESTATE - New
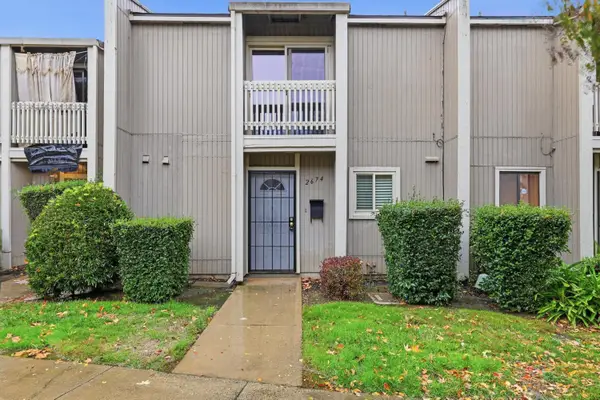 $299,888Active3 beds 2 baths1,290 sq. ft.
2674 Truxel Road, Sacramento, CA 95833
MLS# 226139570Listed by: COMPASS - New
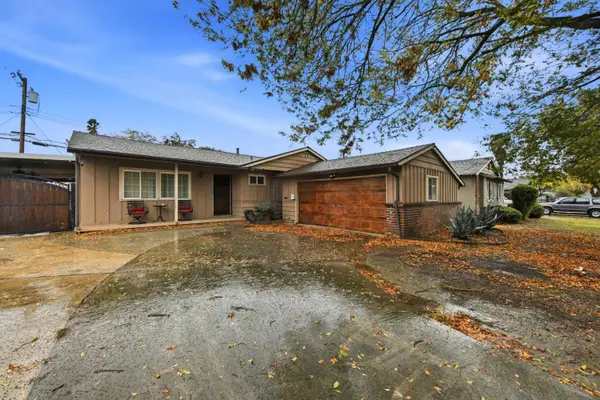 $365,000Active3 beds 2 baths1,040 sq. ft.
7649 24th Street, Sacramento, CA 95832
MLS# 226139571Listed by: COLDWELL BANKER REALTY


Protect your home and budget from life's surprises with an Assurant Home Warranty, backed by a partner that supports you through every step of homeownership. Explore Plans.
©2026 Century 21 Real Estate LLC. All rights reserved. CENTURY 21®, the CENTURY 21 Logo and C21® are service marks owned by Century 21 Real Estate LLC. Century 21 Real Estate LLC fully supports the principles of the Fair Housing Act and the Equal Opportunity Act. Each office is independently owned and operated. Listing information is deemed reliable but not guaranteed accurate.