
7473 Penfield Drive, Sacramento, CA 95829
Local realty services provided by:CENTURY 21 Masters
Listed by: jasmine sunkara
Office: exp realty of california inc.
MLS#:226100370
Source:MFMLS
Price summary
- Price:$599,000
- Price per sq. ft.:$315.26
About this home
Fresh, stylish, and designed for the way you live7473 Penfield Drive is ready to impress. From the moment you walk in, there's an undeniable feeling of homea place where mornings begin around the kitchen island, laughter fills the open living spaces, and everyday moments become lasting memories. The bright, open-concept floor plan brings everyone together while still offering plenty of room to spread out. At the heart of the home, the beautifully designed kitchen features quartz countertops, a spacious island, pantry, and an inviting layout made for everything from quiet mornings to lively gatherings with family and friends. Generously sized bedrooms provide comfort and flexibility, while the versatile loft creates the perfect space for movie nights, a home office, playroom, or cozy retreat. The private primary suite offers a peaceful escape at the end of the day, complete with an en-suite bathroom, and walk-in closet. A conveniently located downstairs laundry room makes everyday living even easier. Step outside and imagine warm Sacramento evenings under the covered patio, weekend BBQs, and relaxing moments in the low-maintenance backyard. Energy-efficient solar and an attached two-car garage add even more value and convenience.Located in Sacramento's desirable 95829 area and within the Elk Grove Unified School District, 7473 Penfield Drive offers more than beautiful spacesit offers a place to grow, gather, celebrate milestones, and create the memories that make a house truly feel like home....
Contact an agent
Home facts
- Year built:2025
- Listing ID #:226100370
- Added:1 day(s) ago
- Updated:August 09, 2026 at 04:45 AM
Rooms and interior
- Bedrooms:4
- Total bathrooms:3
- Full bathrooms:3
- Kitchen Description:Electric Cook Top, Free Standing Refrigerator
- Living area:1,900 sq. ft.
Heating and cooling
- Cooling:Central
- Heating:Central
Structure and exterior
- Roof:Tile
- Year built:2025
- Building area:1,900 sq. ft.
- Lot area:0.11 Acres
- Lot Features:Landscape Front, Low Maintenance
- Construction Materials:Frame, Stucco
- Exterior Features:Covered Patio
- Foundation Description:Slab
- Levels:2 Story
Utilities
- Sewer:Public Sewer
Finances and disclosures
- Price:$599,000
- Price per sq. ft.:$315.26
Features and amenities
- Appliances:Electric Cook Top, Electric Water Heater
- Laundry features:Dryer Included, Washer Included
Parking
- Garage spaces:2
 MetroList MLS 2026. This information is being provided by MetroList MLS. All measurements and calculations of area are approximate. Information provided by Seller/Other sources, not verified by Broker. All interested persons should independently verify accuracy of information. Provided properties may or may not be listed by the office/agent presenting the information. Data Updated: August 9, 2026. Information being provided is for consumers' personal, non-commercial use and may not be used for any purpose other than to identify prospective properties consumers may be interested in purchasing. Information deemed reliable but not guaranteed. Any offer of compensation is made only to Participants of MLS where the subject listing is filed and in accordance with such MLS's regulations or rules. MFMLS Member Broker: Romeo Aurelio
New listings near 7473 Penfield Drive
- New
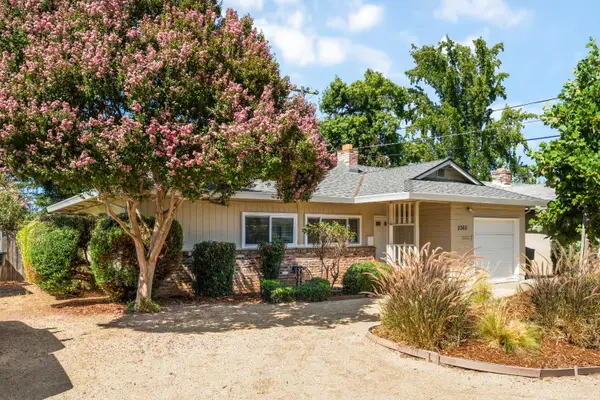 $389,000Active2 beds 1 baths899 sq. ft.
2365 Santa Anita Drive, Sacramento, CA 95825
MLS# 226100335Listed by: STONEBROOK REALTY GROUP INC. - New
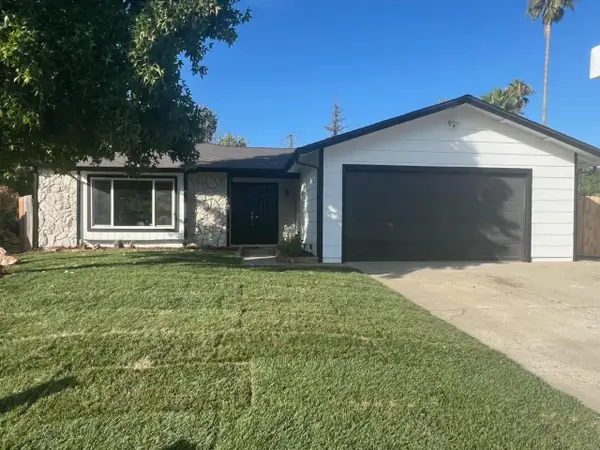 $544,900Active4 beds 2 baths1,590 sq. ft.
7821 Dove Creek Court, Sacramento, CA 95828
MLS# 226100218Listed by: SORELLE PROPERTIES, INC. - New
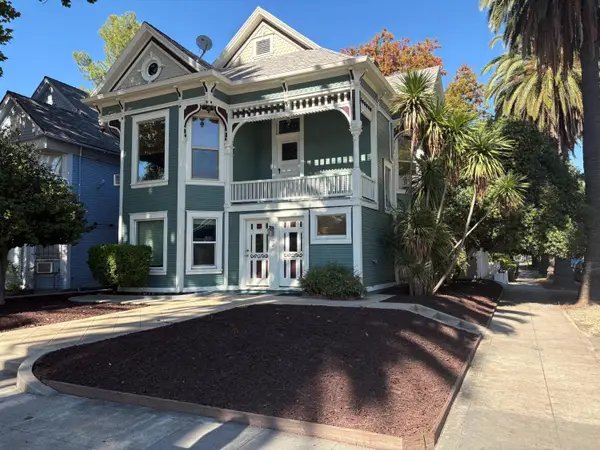 $975,000Active-- beds -- baths2,953 sq. ft.
1831 T Street, Sacramento, CA 95811
MLS# 226100366Listed by: TRI PROPERTY MANAGEMENT SERVICES INC - New
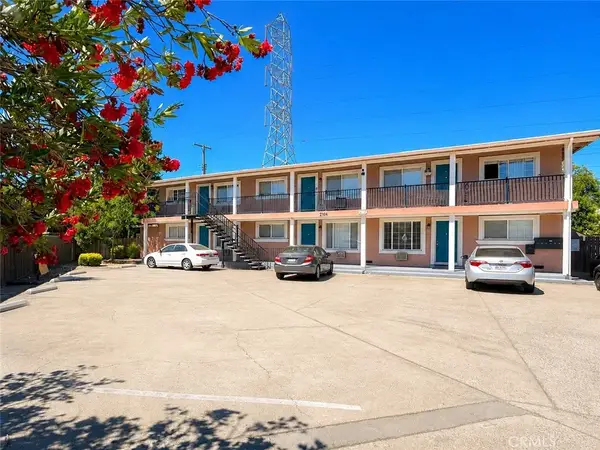 $1,278,000Active8 beds 4 baths
2104 Dawn Way, Sacramento, CA 95825
MLS# AR26171376Listed by: COMPASS - New
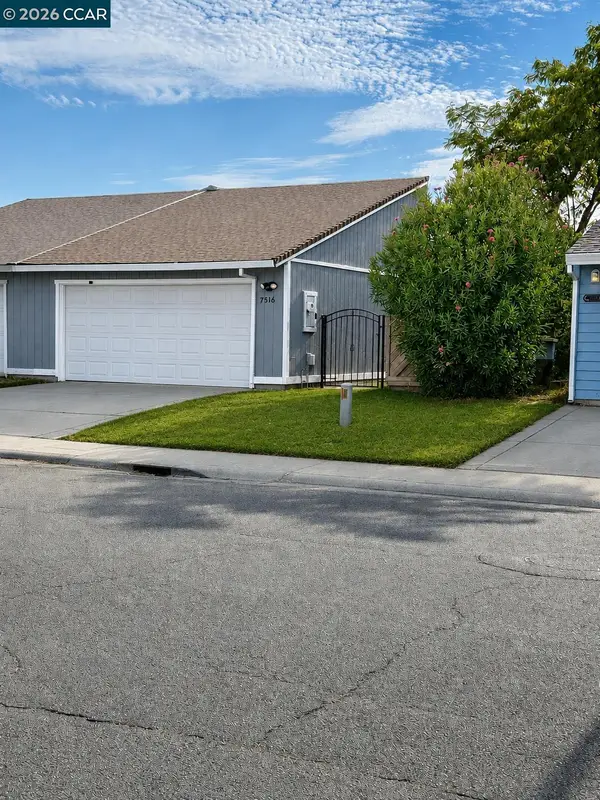 $394,999Active3 beds 2 baths1,193 sq. ft.
7516 Whisperwillow Dr, SACRAMENTO, CA 95828
MLS# 41144381Listed by: KELLER WILLIAMS REALTY - New
 $427,000Active4 beds 2 baths1,312 sq. ft.
141 Gunnison Avenue, Sacramento, CA 95838
MLS# 226100324Listed by: GUIDE REAL ESTATE - New
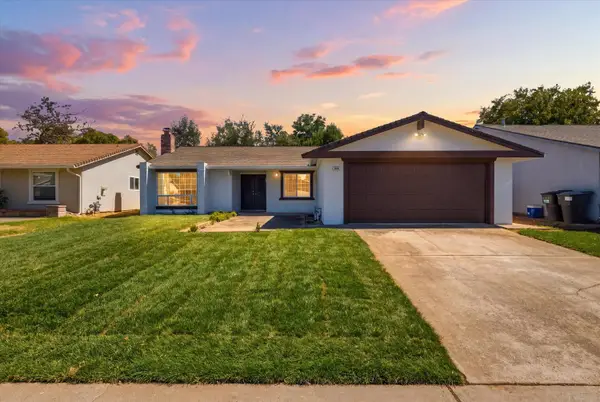 $499,999Active4 beds 2 baths1,543 sq. ft.
9664 Elmira Circle, Sacramento, CA 95827
MLS# 226100313Listed by: LIG REALTY INC - New
 $820,000Active-- beds -- baths3,390 sq. ft.
2213 Roselake Avenue, Sacramento, CA 95825
MLS# 226095324Listed by: KELLER WILLIAMS REALTY EDH - New
 $1,400,000Active-- beds -- baths2,601 sq. ft.
2409 I Street, Sacramento, CA 95816
MLS# 226099461Listed by: COLLIER'S INTERNATIONAL


Protect your home and budget from life's surprises with an Assurant Home Warranty, backed by a partner that supports you through every step of homeownership. Explore Plans.
©2026 Century 21 Real Estate LLC. All rights reserved. CENTURY 21®, the CENTURY 21 Logo and C21® are service marks owned by Century 21 Real Estate LLC. Century 21 Real Estate LLC fully supports the principles of the Fair Housing Act and the Equal Opportunity Act. Each office is independently owned and operated. Listing information is deemed reliable but not guaranteed accurate.