
7609 Kobuk Valley Circle, Sacramento, CA 95829
Local realty services provided by:CENTURY 21 Sierra Properties
7609 Kobuk Valley Circle,Sacramento, CA 95829
$569,999
- 4 Beds
- 3 Baths
- - sq. ft.
- Single family
- Sold
Listed by: suzanna martinez
Office: taylor morrison services, inc
MLS#:226089425
Source:MFMLS
Sorry, we are unable to map this address
Price summary
- Price:$569,999
About this home
What's Special: 1st Floor Guest Bedroom, Loft, Close to Greenbelt, Larger Lot. New Construction - August Completion! Built by America's Most Trusted Home Builder. Welcome to the Piper at 7609 Kobuk Valley Circle in Oakbridge at Wildhawk North! This new home features an open-concept layout with the great room, dining area, and kitchen flowing together seamlessly. A first-floor bedroom and full bath offer flexibility for guests or a home office. Upstairs, a versatile loft provides extra space for relaxing or working, while the primary suite includes a spacious walk-in closet and a well-appointed bath. Two additional bedrooms, a shared bath, and a centrally located laundry room keep daily routines simple. With thoughtful storage and a two-car garage this home balances comfort, function, and flexibility. Welcome to Wildhawk, a vibrant neighborhood in a convenient Sacramento location. You'll be minutes from everyday essentials, with plans for two parks, scenic trails, and peaceful spots to unwind. Wildhawk Golf Club sits next door, and with Sacramento International Airport just 28 miles away, travel is always within easy reach. Additional Highlights Include: Single exterior door at garage and pendant lights at kitchen island. MLS#226089425...
Contact an agent
Home facts
- Subdivision & Development:Oakbridge at Wildhawk North
- Listing ID #:226089425
- Added:47 day(s) ago
- Updated:September 01, 2026 at 01:36 AM
Rooms and interior
- Bedrooms:4
- Total bathrooms:3
- Full bathrooms:3
- Flooring:Carpet, Tile Floor, Vinyl
- Kitchen Description:Dishwasher, Disposal, Free Standing Gas Range, Microwave
Heating and cooling
- Cooling:Central
- Heating:Central
Structure and exterior
- Roof:Tile
- Lot Features:Landscape Front, Low Maintenance
- Construction Materials:Frame, Stucco
- Foundation Description:Concrete, Slab
- Levels:2 Story
Utilities
- Sewer:Public Sewer
Finances and disclosures
- Price:$569,999
Features and amenities
- Appliances:Dishwasher, Disposal, Electric Water Heater, Microwave
- Laundry features:Hookups Only, On Upper Floor
Parking
- Garage spaces:2
 MetroList MLS 2026. This information is being provided by MetroList MLS. All measurements and calculations of area are approximate. Information provided by Seller/Other sources, not verified by Broker. All interested persons should independently verify accuracy of information. Provided properties may or may not be listed by the office/agent presenting the information. Data Updated: September 1, 2026. Information being provided is for consumers' personal, non-commercial use and may not be used for any purpose other than to identify prospective properties consumers may be interested in purchasing. Information deemed reliable but not guaranteed. Any offer of compensation is made only to Participants of MLS where the subject listing is filed and in accordance with such MLS's regulations or rules. MFMLS Member Broker: Jesse Gibbs
New listings near 7609 Kobuk Valley Circle
- Coming Soon
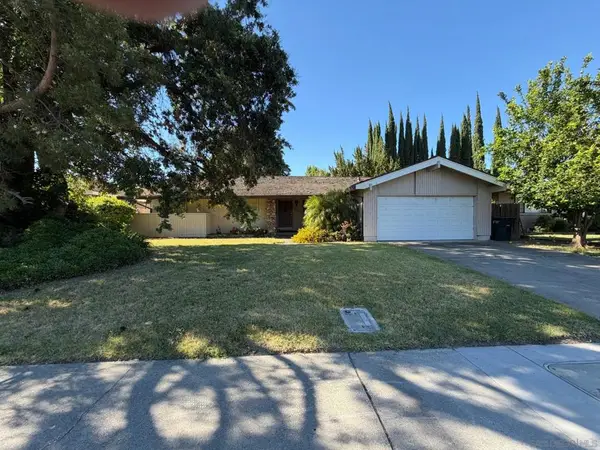 $599,999Coming Soon3 beds 3 baths1,917 sq. ft.
Address Withheld By Seller, Sacramento, CA 95831
MLS# 260015700SDListed by: ESQUIRE REALTY - New
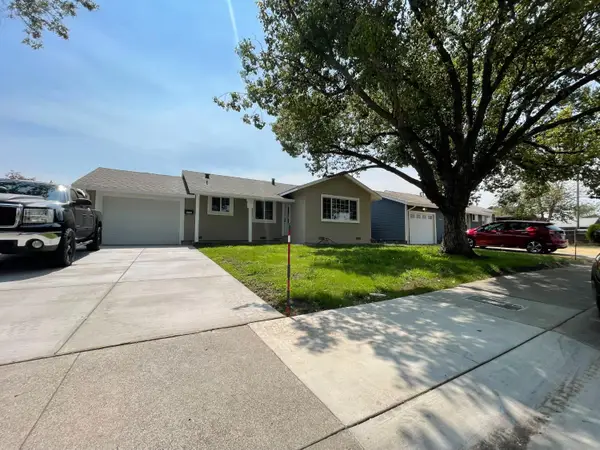 $395,000Active2 beds 1 baths859 sq. ft.
1900 Kirk Way, Sacramento, CA 95822
MLS# 226099859Listed by: RE/MAX GOLD NATOMAS - New
 $649,900Active-- beds -- baths2,314 sq. ft.
1925 22nd Street, Sacramento, CA 95816
MLS# 226109779Listed by: WINDERMERE SIGNATURE PROPERTIES DOWNTOWN - New
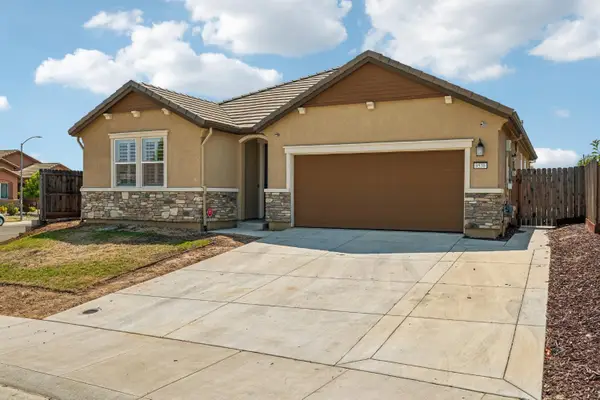 $605,000Active3 beds 2 baths1,751 sq. ft.
9530 Cadmium Court, Sacramento, CA 95829
MLS# 226088701Listed by: REDFIN CORPORATION - New
 $385,000Active3 beds 1 baths1,077 sq. ft.
6331 Mcmahon Drive, Sacramento, CA 95824
MLS# 226091018Listed by: COLDWELL BANKER REALTY - New
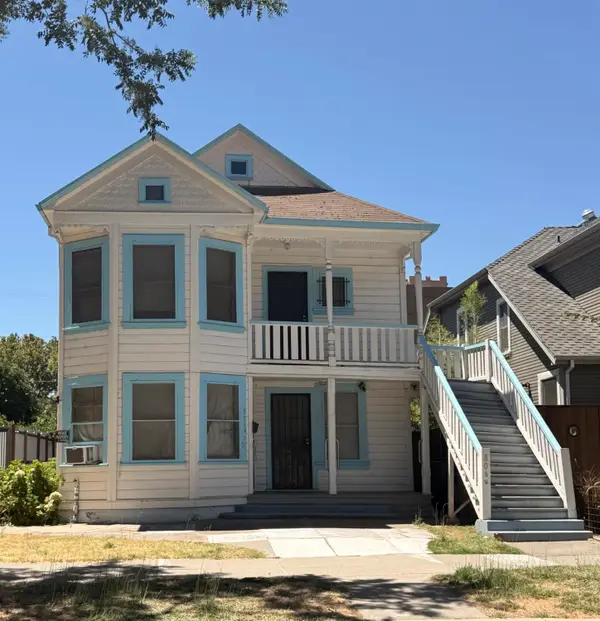 $525,000Active-- beds -- baths2,092 sq. ft.
806 U Street, Sacramento, CA 95818
MLS# 226103122Listed by: COLDWELL BANKER REALTY - New
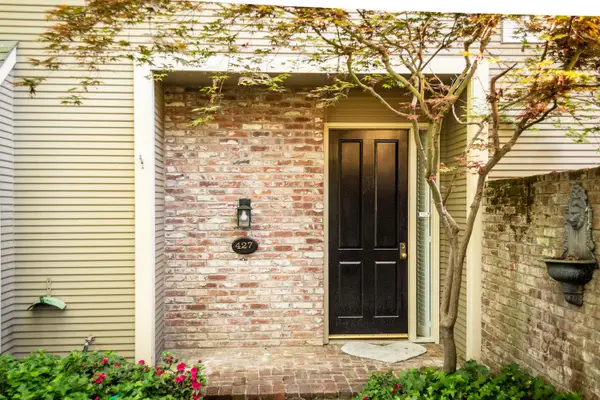 $879,000Active3 beds 3 baths2,368 sq. ft.
427 Wyndgate Road, Sacramento, CA 95864
MLS# 226104474Listed by: TSG PREMIER REALTY - New
 $270,000Active4 beds 3 baths1,452 sq. ft.
6231 Seyferth Way, Sacramento, CA 95823
MLS# 226108049Listed by: GLOBAL REALTY & INVESTMENT - New
 $499,000Active-- beds -- baths2,120 sq. ft.
2800 Lerwick Road, Sacramento, CA 95821
MLS# 226109710Listed by: EDWARD POLLITT, RE BROKER - New
 $380,000Active2 beds 2 baths957 sq. ft.
603 Santa Ynez Way #E, MARINA, CA 93933
MLS# 82059585Listed by: TRUMARK CONSTRUCTION SERVICES INC


Protect your home and budget from life's surprises with an Assurant Home Warranty, backed by a partner that supports you through every step of homeownership. Explore Plans.
©2026 Century 21 Real Estate LLC. All rights reserved. CENTURY 21®, the CENTURY 21 Logo and C21® are service marks owned by Century 21 Real Estate LLC. Century 21 Real Estate LLC fully supports the principles of the Fair Housing Act and the Equal Opportunity Act. Each office is independently owned and operated. Listing information is deemed reliable but not guaranteed accurate.