
7634 Kobuk Valley Circle, Sacramento, CA 95829
Local realty services provided by:CENTURY 21 Masters
7634 Kobuk Valley Circle,Sacramento, CA 95829
$564,999
- 4 Beds
- 3 Baths
- - sq. ft.
- Single family
- Sold
Listed by: suzanna martinez
Office: taylor morrison services, inc
MLS#:226089414
Source:MFMLS
Sorry, we are unable to map this address
Price summary
- Price:$564,999
About this home
What's Special: Best Seller, Greenbelt View, Tech Center, Close to Park. New Construction - July Completion! Built by America's Most Trusted Home Builder. Welcome to the Mae at 7634 Kobuk Valley Circle in Oakbridge at Wildhawk North! Step into a home that feels both welcoming and thoughtfully designed, where bright, open living spaces create the perfect backdrop for everyday moments and special gatherings alike. The heart of the home features a beautifully connected kitchen, dining area, and great room, with a spacious pantry and charming office nook adding convenience and flexibility. A first-floor bedroom with an adjacent full bath offers the ideal space for guests or multi-generational living. Upstairs, the serene primary suite provides a peaceful retreat with a generous walk-in closet and private bath, while two additional bedrooms, a tech space, and dedicated laundry room add comfort and practicality. Welcome to Wildhawk, a vibrant neighborhood in a convenient Sacramento location. You'll be minutes from everyday essentials, with plans for two parks, scenic trails, and peaceful spots to unwind. Wildhawk Golf Club sits next door, and with Sacramento International Airport just 28 miles away, travel is always within easy reach. Additional Highlights Include: Single exterior door at garage and pendant lights at kitchen island. MLS#226089414...
Contact an agent
Home facts
- Subdivision & Development:Oakbridge at Wildhawk North
- Listing ID #:226089414
- Added:37 day(s) ago
- Updated:August 22, 2026 at 02:48 AM
Rooms and interior
- Bedrooms:4
- Total bathrooms:3
- Full bathrooms:3
- Flooring:Carpet, Laminate, Tile Floor
- Kitchen Description:Dishwasher, Free Standing Gas Oven, Microwave
Heating and cooling
- Cooling:Central
- Heating:Central
Structure and exterior
- Lot Features:Landscape Front, Low Maintenance
- Construction Materials:Stucco, Wood
- Exterior Features:Uncovered Patio
- Foundation Description:Concrete, Slab
- Levels:2 Story
Utilities
- Sewer:Public Sewer
Finances and disclosures
- Price:$564,999
Features and amenities
- Appliances:Dishwasher, Electric Water Heater, Microwave
- Laundry features:Hookups Only
Parking
- Garage spaces:2
 MetroList MLS 2026. This information is being provided by MetroList MLS. All measurements and calculations of area are approximate. Information provided by Seller/Other sources, not verified by Broker. All interested persons should independently verify accuracy of information. Provided properties may or may not be listed by the office/agent presenting the information. Data Updated: August 22, 2026. Information being provided is for consumers' personal, non-commercial use and may not be used for any purpose other than to identify prospective properties consumers may be interested in purchasing. Information deemed reliable but not guaranteed. Any offer of compensation is made only to Participants of MLS where the subject listing is filed and in accordance with such MLS's regulations or rules. MFMLS Member Broker: Romeo Aurelio
New listings near 7634 Kobuk Valley Circle
- Coming Soon
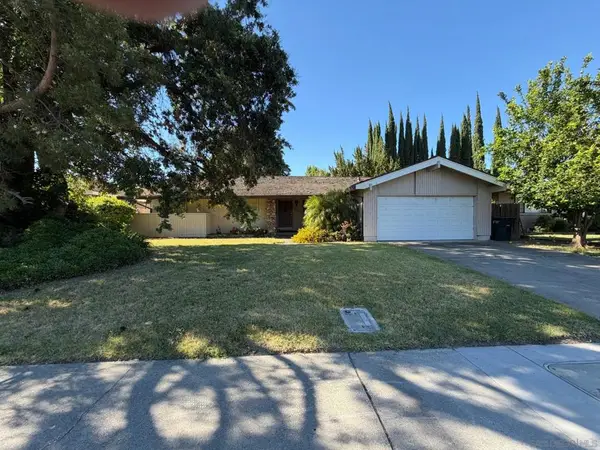 $599,999Coming Soon3 beds 3 baths1,917 sq. ft.
Address Withheld By Seller, Sacramento, CA 95831
MLS# 260015700SDListed by: ESQUIRE REALTY - New
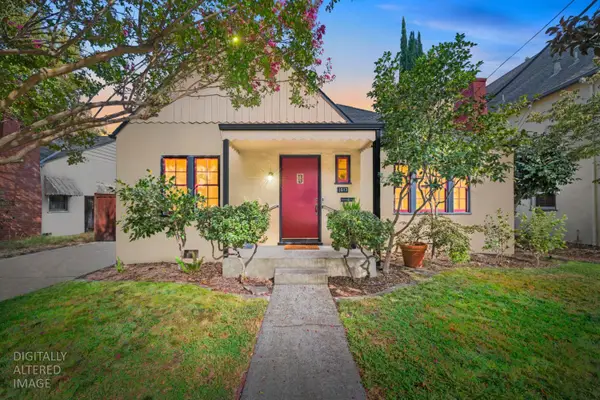 $699,000Active2 beds 2 baths1,149 sq. ft.
1617 42nd Street, Sacramento, CA 95819
MLS# 226091297Listed by: BETTER HOMES AND GARDENS RE - New
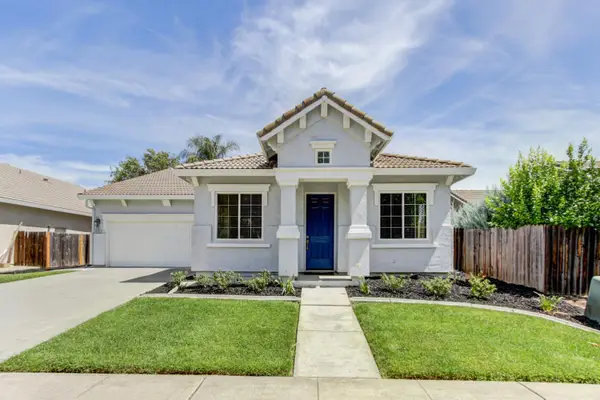 $610,000Active3 beds 2 baths1,872 sq. ft.
679 Alcantar Circle, Sacramento, CA 95834
MLS# 226094805Listed by: KELLER WILLIAMS REALTY - New
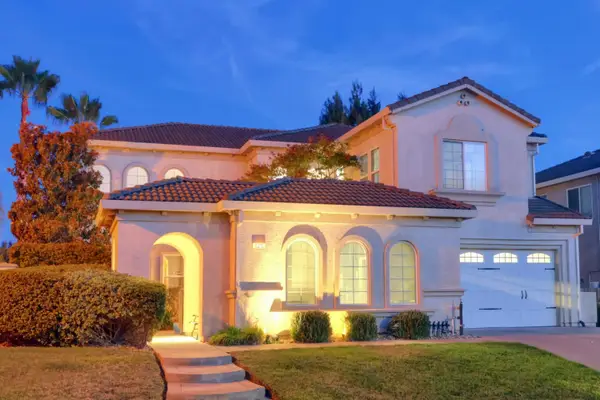 $834,900Active4 beds 3 baths3,039 sq. ft.
10216 Sorenstam Drive, Sacramento, CA 95829
MLS# 226095971Listed by: COLDWELL BANKER REALTY - New
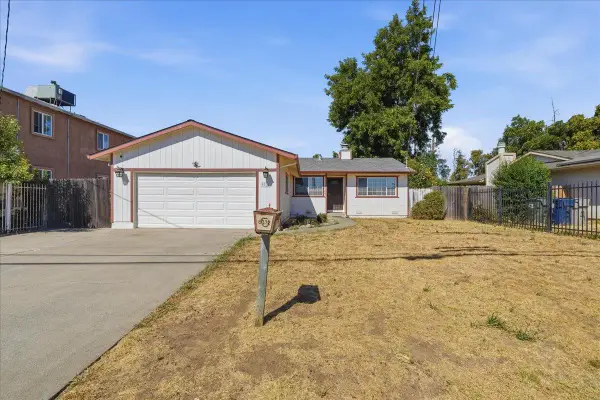 $415,000Active2 beds 2 baths1,132 sq. ft.
6332 Logan Street, Sacramento, CA 95824
MLS# 226100555Listed by: JASON MITCHELL REAL ESTATE CA INC. - New
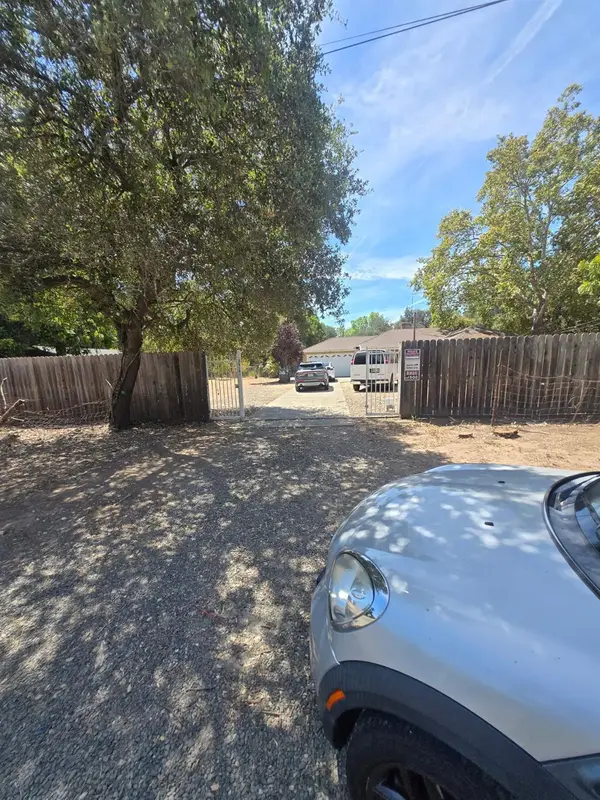 $250,000Active0.35 Acres
3612 Del Paso Boulevard, Sacramento, CA 95838
MLS# 226104645Listed by: EXP REALTY OF CALIFORNIA INC. - New
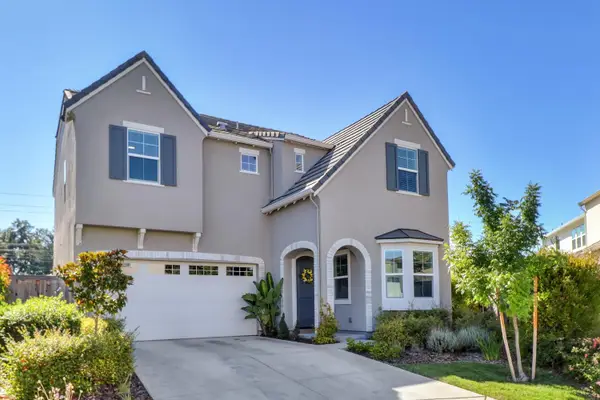 $1,125,000Active3 beds 3 baths2,498 sq. ft.
3002 Huntington Way, Sacramento, CA 95818
MLS# 226105521Listed by: DUNNIGAN, REALTORS - New
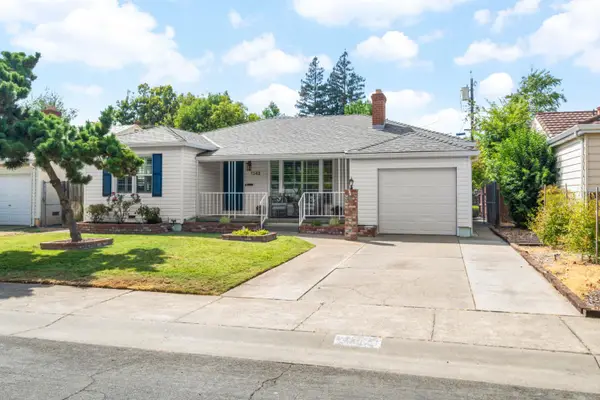 $719,000Active3 beds 1 baths1,124 sq. ft.
1342 61st Street, Sacramento, CA 95819
MLS# 226105699Listed by: A R BELL INC - New
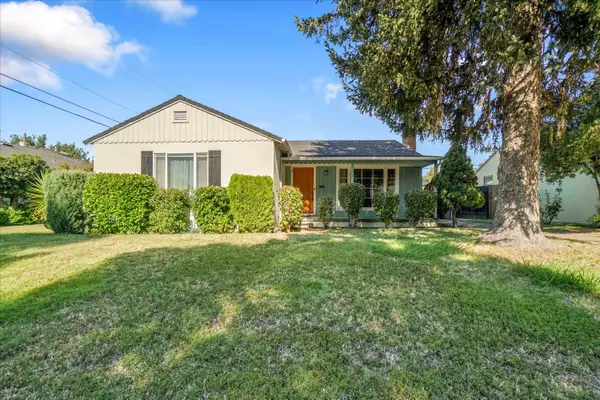 $550,000Active3 beds 1 baths1,306 sq. ft.
86 46th Street, Sacramento, CA 95819
MLS# 226105838Listed by: LITTLE REAL ESTATE SERVICES - New
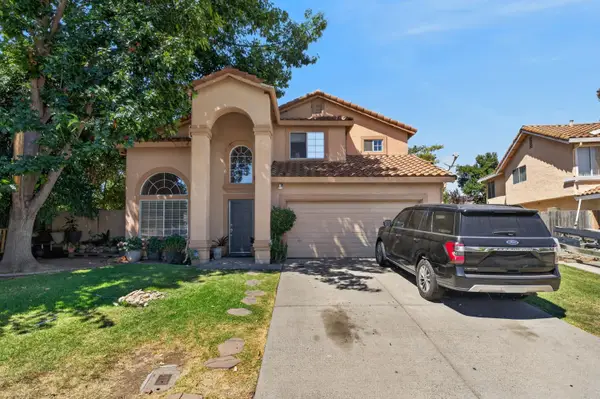 $535,000Active4 beds 3 baths1,725 sq. ft.
5281 Francesca Street, Elk Grove, CA 95758
MLS# 226106137Listed by: PORTFOLIO REAL ESTATE


Protect your home and budget from life's surprises with an Assurant Home Warranty, backed by a partner that supports you through every step of homeownership. Explore Plans.
©2026 Century 21 Real Estate LLC. All rights reserved. CENTURY 21®, the CENTURY 21 Logo and C21® are service marks owned by Century 21 Real Estate LLC. Century 21 Real Estate LLC fully supports the principles of the Fair Housing Act and the Equal Opportunity Act. Each office is independently owned and operated. Listing information is deemed reliable but not guaranteed accurate.