
7677 Harvest Woods Drive, Sacramento, CA 95828
Local realty services provided by:CENTURY 21 Masters
7677 Harvest Woods Drive,Sacramento, CA 95828
$339,900
- 2 Beds
- 2 Baths
- 1,132 sq. ft.
- Single family
- Active
Listed by: kari mccoy
Office: windermere signature properties el dorado hills/folsom
MLS#:226096821
Source:MFMLS
Price summary
- Price:$339,900
- Price per sq. ft.:$300.27
- Monthly HOA dues:$111
About this home
Welcome home to this lovely single-story half-plex in the desirable Southwoods community. This 2-bedroom, 2-bathroom home features a popular floorplan and makes optimal use of square footage and lighting with vaulted ceilings, attractive laminate flooring, recessed lighting, and abundant natural light throughout the main living areas. The living room includes a fireplace and opens to the dining area for easy everyday living and entertaining. The kitchen features granite countertops, ample cabinet storage, stainless steel appliances, and generous counter space. The primary suite includes an en suite bathroom, while the second bedroom and full bathroom provide flexible space for guests, a home office, or additional household needs. The backyard patio offers space for outdoor seating, dining, or gardening. Enjoy this clean canvas and make the backyard space your own! HOA amenities include exterior maintenance, common area maintenance, community management, a pool, and tennis courts. Conveniently located near parks, shopping, dining, and major freeway access, this home offers low-maintenance living with easy access to everyday amenities....
Contact an agent
Home facts
- Year built:1981
- Subdivision & Development:Southwoods
- Listing ID #:226096821
- Added:46 day(s) ago
- Updated:September 16, 2026 at 03:14 PM
Rooms and interior
- Bedrooms:2
- Total bathrooms:2
- Full bathrooms:2
- Flooring:Laminate, Tile Floor
- Living area:1,132 sq. ft.
Heating and cooling
- Cooling:Central
- Heating:Central, Fireplace(s)
Structure and exterior
- Roof:Composition Shingle, Shingle
- Year built:1981
- Building area:1,132 sq. ft.
- Lot area:0.09 Acres
- Lot Features:Curb(s)/Gutter(s), Shape Regular
- Construction Materials:Wood
- Foundation Description:Slab
- Levels:1 Story
Utilities
- Sewer:Public Sewer
Finances and disclosures
- Price:$339,900
- Price per sq. ft.:$300.27
Features and amenities
- Laundry features:Laundry In Garage
- Amenities:Pool
Parking
- Garage spaces:2
 MetroList MLS 2026. This information is being provided by MetroList MLS. All measurements and calculations of area are approximate. Information provided by Seller/Other sources, not verified by Broker. All interested persons should independently verify accuracy of information. Provided properties may or may not be listed by the office/agent presenting the information. Data Updated: September 16, 2026. Information being provided is for consumers' personal, non-commercial use and may not be used for any purpose other than to identify prospective properties consumers may be interested in purchasing. Information deemed reliable but not guaranteed. Any offer of compensation is made only to Participants of MLS where the subject listing is filed and in accordance with such MLS's regulations or rules. MFMLS Member Broker: Romeo Aurelio
New listings near 7677 Harvest Woods Drive
- New
 $849,000Active4 beds 4 baths2,377 sq. ft.
1216 Uptown Alley, Sacramento, CA 95818
MLS# 226116339Listed by: RE/MAX GOLD EL DORADO HILLS - New
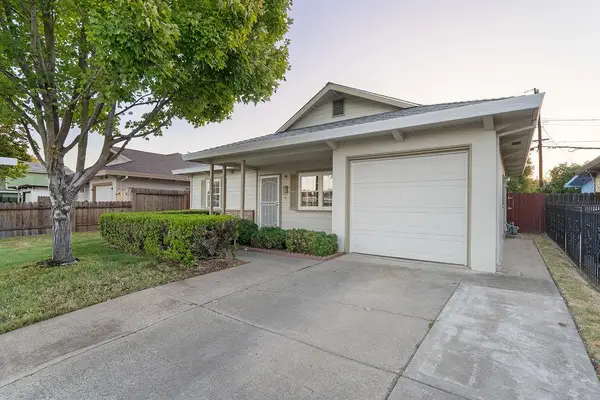 $385,000Active2 beds 1 baths900 sq. ft.
5511 Alcott Drive, Sacramento, CA 95820
MLS# 226086254Listed by: RE/MAX GOLD SIERRA OAKS - New
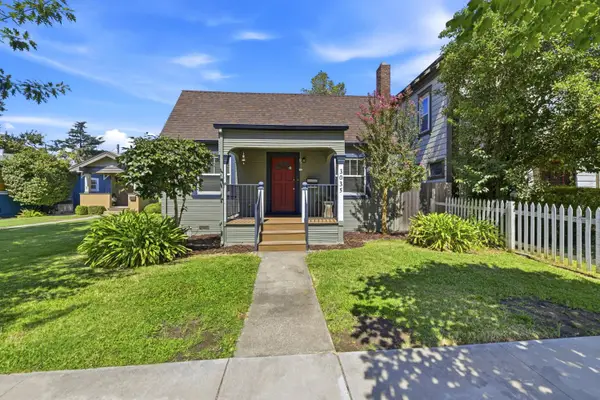 $543,210Active2 beds 1 baths1,032 sq. ft.
3035 Marshall Way, Sacramento, CA 95817
MLS# 226105061Listed by: COLDWELL BANKER REALTY - New
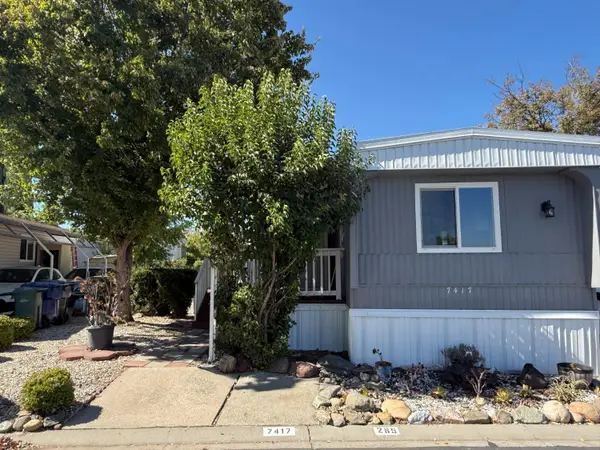 $105,000Active3 beds 1 baths720 sq. ft.
7417 Topanga Ln #265, Sacramento, CA 95842
MLS# 226115116Listed by: EXP REALTY OF CALIFORNIA INC - New
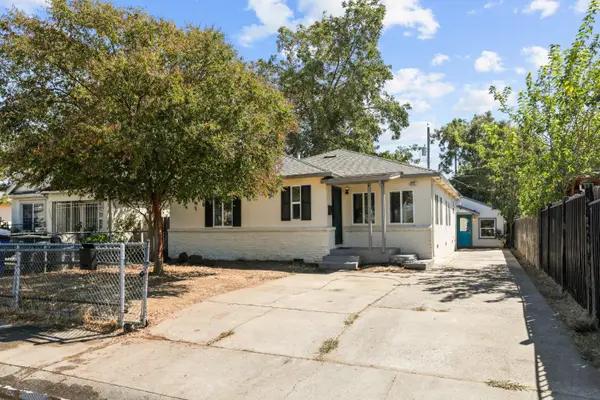 $399,999Active2 beds 3 baths1,754 sq. ft.
3418 20th Avenue, Sacramento, CA 95820
MLS# 226115273Listed by: PROVIDENCE PROPERTIES - New
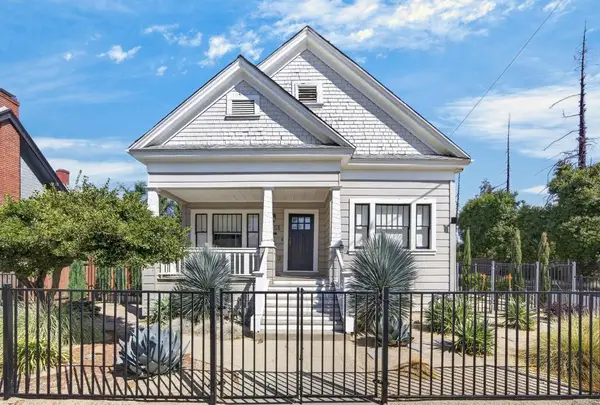 $629,000Active2 beds 2 baths1,316 sq. ft.
3055 5th Avenue, Sacramento, CA 95817
MLS# 226115463Listed by: WINDERMERE SIGNATURE PROPERTIES FAIR OAKS - New
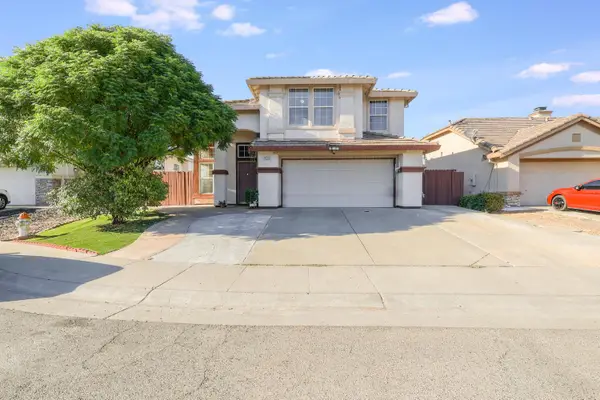 $675,000Active4 beds 3 baths1,862 sq. ft.
8550 Tambor Way, Elk Grove, CA 95758
MLS# 226116053Listed by: REAL BROKERAGE TECHNOLOGIES, INC. - New
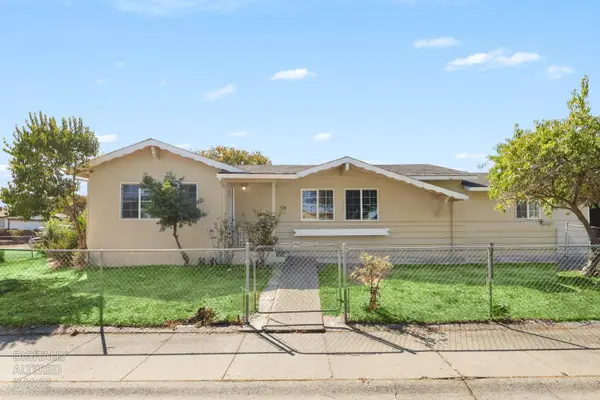 $515,000Active4 beds 2 baths1,700 sq. ft.
2190 Meadowglen Avenue, Sacramento, CA 95832
MLS# 226116063Listed by: REAL BROKER TECHNOLOGIES - New
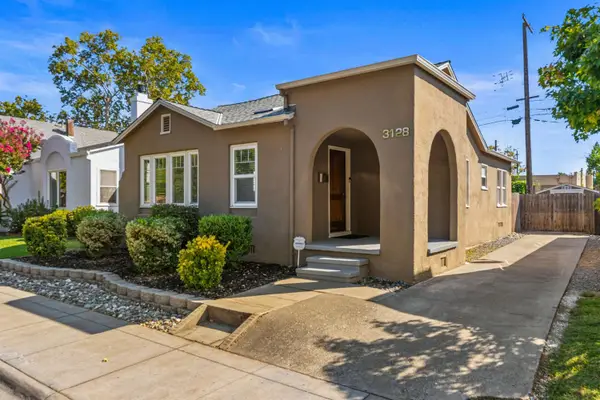 $589,950Active2 beds 1 baths1,115 sq. ft.
3128 N Street, Sacramento, CA 95816
MLS# 226115900Listed by: GROW PROPERTIES - New
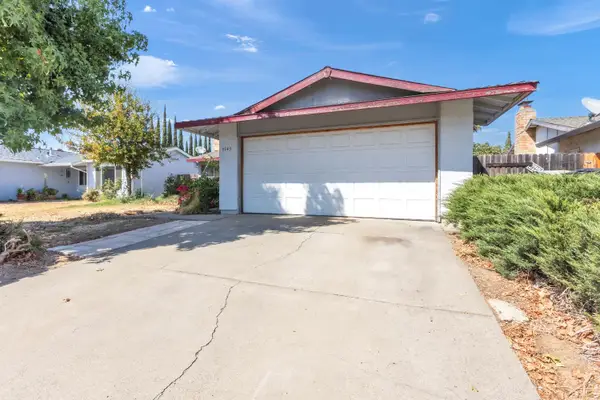 $320,000Active3 beds 2 baths1,113 sq. ft.
4143 Westporter Drive, Sacramento, CA 95826
MLS# 226116269Listed by: EPIQUE INC


Protect your home and budget from life's surprises with an Assurant Home Warranty, backed by a partner that supports you through every step of homeownership. Explore Plans.
©2026 Century 21 Real Estate LLC. All rights reserved. CENTURY 21®, the CENTURY 21 Logo and C21® are service marks owned by Century 21 Real Estate LLC. Century 21 Real Estate LLC fully supports the principles of the Fair Housing Act and the Equal Opportunity Act. Each office is independently owned and operated. Listing information is deemed reliable but not guaranteed accurate.