
7743 Addison Way, Sacramento, CA 95822
Local realty services provided by:CENTURY 21 Select Real Estate, Inc.
7743 Addison Way,Sacramento, CA 95822
$525,000
- 5 Beds
- 3 Baths
- 2,506 sq. ft.
- Single family
- Active
Listed by: zune phwe
Office: real estate source inc
MLS#:226097400
Source:MFMLS
Price summary
- Price:$525,000
- Price per sq. ft.:$209.5
About this home
Welcome to this beautifully maintained two-story home featuring 5 bedrooms and 3 full bathrooms with a spacious, functional floor plan. Upon entering, you'll be greeted by soaring high ceilings and an abundance of natural light, creating a bright, open, and inviting atmosphere. The main level offers a convenient full bedroom and full bathroom, perfect for guests or multi-generational living. The open-concept kitchen features ample cabinetry and generous counter space and flows seamlessly into the comfortable family room, making it ideal for everyday living and entertaining. Upstairs, you'll find a spacious loft/family room that provides additional living space, perfect for a media room, play area, or home office. The generous primary suite includes a walk-in closet and a private en-suite bathroom. Outside, the backyard offers a blank canvas where you can create your own dream outdoor living space or garden. The property also provides plenty of parking space with a spacious driveway and garage. Conveniently located near shopping centers, schools, parks, public transportation, restaurants, and with easy freeway access, this move-in-ready home combines comfort, convenience, and endless possibilities. Don't miss this incredible opportunity to make this beautiful home your own!...
Contact an agent
Home facts
- Year built:2008
- Listing ID #:226097400
- Added:2 day(s) ago
- Updated:August 07, 2026 at 02:59 PM
Rooms and interior
- Bedrooms:5
- Total bathrooms:3
- Full bathrooms:3
- Flooring:Laminate, Tile Floor
- Kitchen Description:Dishwasher, Double Oven, Microwave
- Living area:2,506 sq. ft.
Heating and cooling
- Cooling:Ceiling Fan(s), Central, Window Unit(s)
- Heating:Central, Gas
Structure and exterior
- Roof:Tile
- Year built:2008
- Building area:2,506 sq. ft.
- Lot area:0.12 Acres
- Lot Features:Auto Sprinkler F&R
- Construction Materials:Concrete, Frame, Shingle Siding, Stucco, Wood Siding
- Foundation Description:Concrete, Slab
- Levels:2 Story
Utilities
- Sewer:Public Sewer
Finances and disclosures
- Price:$525,000
- Price per sq. ft.:$209.5
Features and amenities
- Appliances:Dishwasher, Double Oven, Electric Water Heater, Microwave
- Laundry features:Cabinets, Dryer Included, Ground Floor, Laundry Closet, Washer Included
Parking
- Garage spaces:3
 MetroList MLS 2026. This information is being provided by MetroList MLS. All measurements and calculations of area are approximate. Information provided by Seller/Other sources, not verified by Broker. All interested persons should independently verify accuracy of information. Provided properties may or may not be listed by the office/agent presenting the information. Data Updated: August 7, 2026. Information being provided is for consumers' personal, non-commercial use and may not be used for any purpose other than to identify prospective properties consumers may be interested in purchasing. Information deemed reliable but not guaranteed. Any offer of compensation is made only to Participants of MLS where the subject listing is filed and in accordance with such MLS's regulations or rules. MFMLS Member Broker: Mike Southwick
New listings near 7743 Addison Way
- New
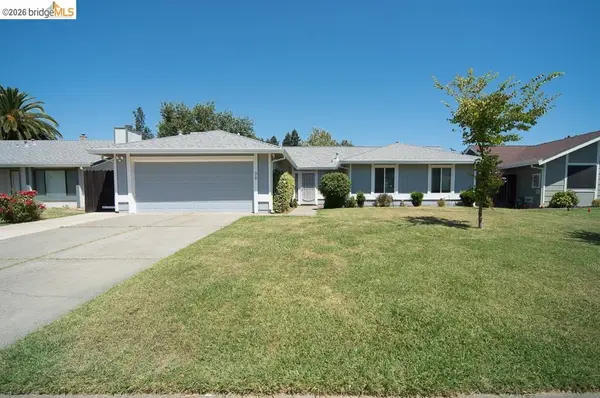 $525,000Active3 beds 2 baths1,174 sq. ft.
39 Stanislaus Cir, Sacramento, CA 95831
MLS# 41144240Listed by: HOMECOIN.COM - New
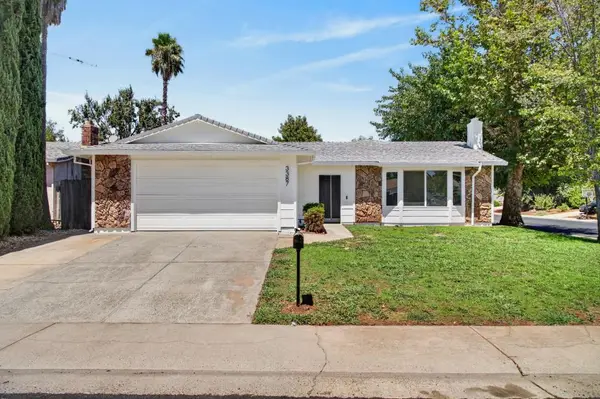 $479,970Active4 beds 2 baths1,587 sq. ft.
3387 Hartselle Way, Sacramento, CA 95827
MLS# 226099061Listed by: EXP REALTY OF CALIFORNIA INC. - New
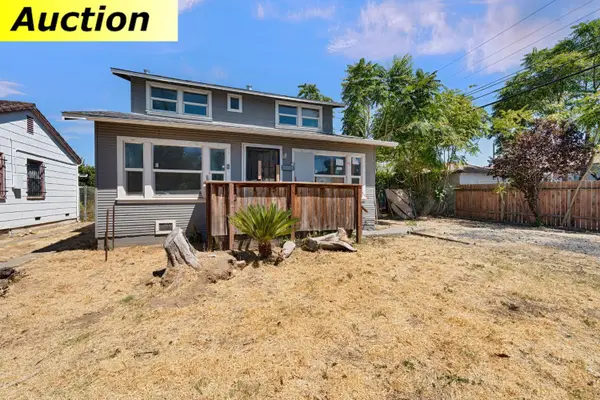 $150,000Active3 beds 1 baths1,510 sq. ft.
2504 Hawthorne Street, Sacramento, CA 95815
MLS# 226099422Listed by: EXP REALTY OF CALIFORNIA, INC - New
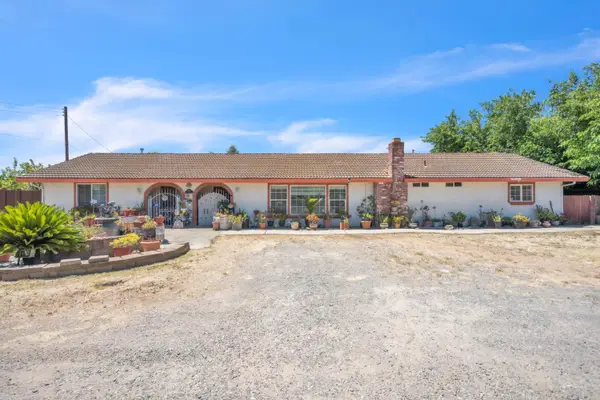 $899,000Active5 beds 4 baths2,614 sq. ft.
8156 Stevenson Avenue, Sacramento, CA 95828
MLS# 226084301Listed by: JZ REALTY - Open Sat, 12:30 to 2:30pmNew
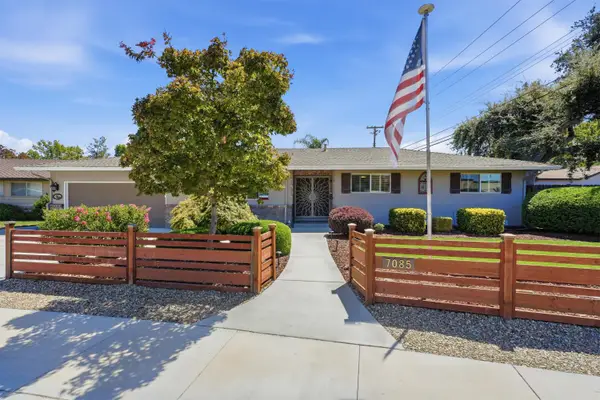 $575,000Active3 beds 2 baths1,824 sq. ft.
7085 Amherst Street, Sacramento, CA 95822
MLS# 226093750Listed by: EXP REALTY OF CALIFORNIA INC. - New
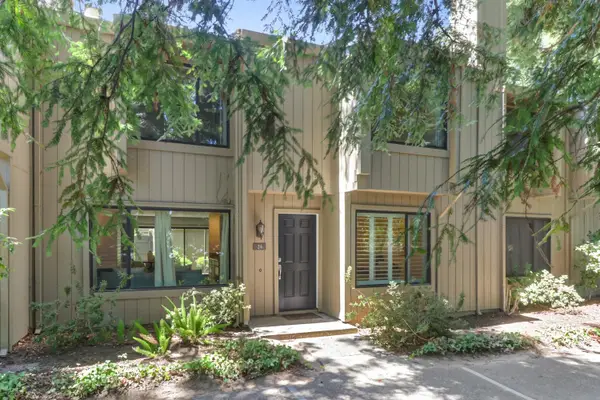 $507,000Active2 beds 3 baths1,623 sq. ft.
24 Adelphi Court, Sacramento, CA 95825
MLS# 226094631Listed by: WINDERMERE SIGNATURE PROPERTIES LP - Open Sat, 11am to 2pmNew
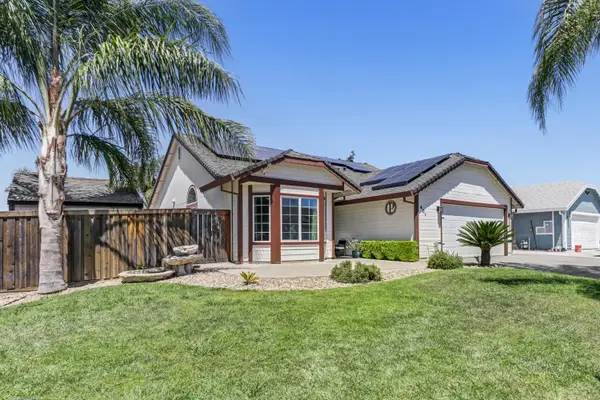 $470,000Active3 beds 2 baths1,576 sq. ft.
401 Marlin Spike Way, Sacramento, CA 95838
MLS# 226095125Listed by: TERRANOVA REALTY - New
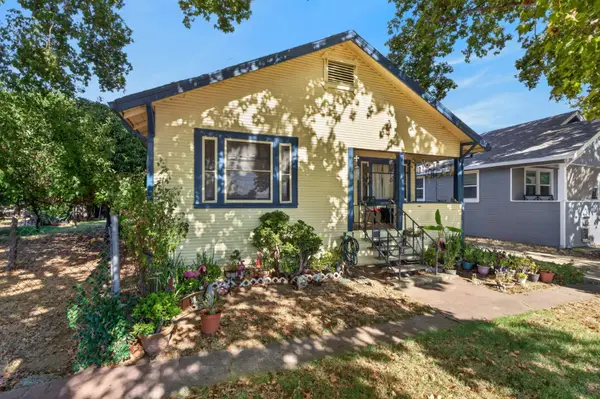 $289,900Active3 beds 2 baths1,210 sq. ft.
3851 W Pacific Avenue, Sacramento, CA 95820
MLS# 226095423Listed by: STAR HOME REALTY - New
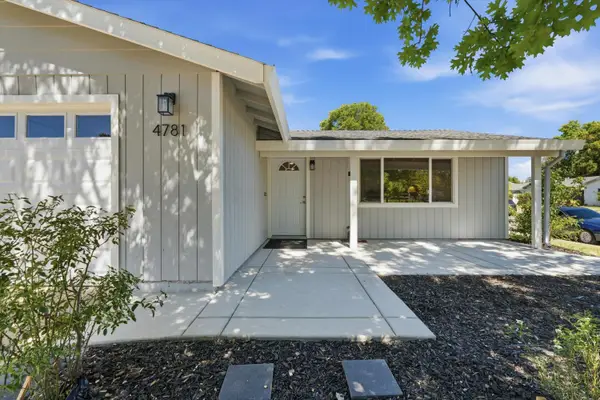 $459,000Active4 beds 2 baths1,274 sq. ft.
4781 Oakhollow Drive, Sacramento, CA 95842
MLS# 226097242Listed by: WARREN LAND COMPANY - New
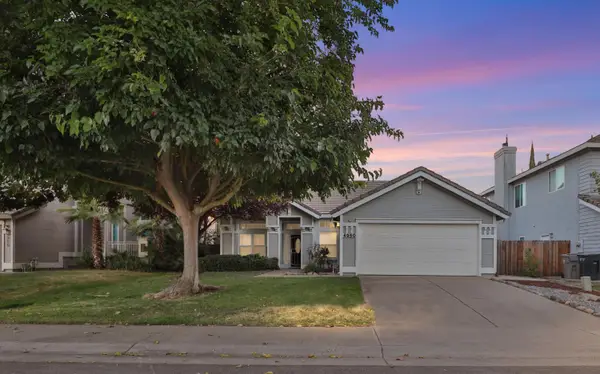 $569,000Active3 beds 2 baths1,451 sq. ft.
4950 Adalis Drive, Elk Grove, CA 95758
MLS# 226097438Listed by: HAMILTON HOMES NORCAL


Protect your home and budget from life's surprises with an Assurant Home Warranty, backed by a partner that supports you through every step of homeownership. Explore Plans.
©2026 Century 21 Real Estate LLC. All rights reserved. CENTURY 21®, the CENTURY 21 Logo and C21® are service marks owned by Century 21 Real Estate LLC. Century 21 Real Estate LLC fully supports the principles of the Fair Housing Act and the Equal Opportunity Act. Each office is independently owned and operated. Listing information is deemed reliable but not guaranteed accurate.