
7780 Dolphinfish Way, Sacramento, CA 95828
Local realty services provided by:CENTURY 21 Select Real Estate, Inc.
7780 Dolphinfish Way,Sacramento, CA 95828
$698,500
- 7 Beds
- 3 Baths
- 3,319 sq. ft.
- Single family
- Active
Listed by: zafar haider
Office: help-u-sell capital city
MLS#:226115190
Source:MFMLS
Price summary
- Price:$698,500
- Price per sq. ft.:$210.45
About this home
Welcome to 7780 Dolphinfish Way, an expansive 3,319-square-foot residence built in 2002 on a 5,817-square-foot lot in Sacramento. Designed with incredible flexibility, high-occupancy potential, and multi-generational living in mind, this home offers endless possibilities for a large family, residential care facility, or room-and-board setup. Step inside the main level to find a spacious formal living and dining room combo that flows seamlessly into a warm family room anchored by a cozy fireplace. The adjacent chef's kitchen features an island with a dedicated sink, a dining bar, and an inviting dining nook with direct glass slider access to the backyard. Designed for convenience and accessibility, the main level also includes a dedicated laundry room, a half bath, and an installed medical stairlift for effortless mobility between floors. Adding to the home's unique utility, the 3-car attached garage has been thoughtfully repurposed with a mini-kitchen complete with a sink, prep countertops, space for small electric appliances, and a designated dining setup with tables and chairs. Upstairs, a massive loft offers a versatile living space ideal for a media room, game lounge, or communal gathering area. Originally constructed as a 5-bedroom layout, the floor plan has been expanded to feature 6 dedicated bedrooms upstairs. Additionally, a refreshment room has been set-up into an extra bedroom, bringing the potential upper-level capacity up to 7 functional bedrooms. Outside, the fully covered back patio provides a low-maintenance retreat for year-round outdoor dining and shade, completing a versatile property ready to meet unique residential or care-focused needs....
Contact an agent
Home facts
- Year built:2002
- Subdivision & Development:Tamarindo
- Listing ID #:226115190
- Added:1 day(s) ago
- Updated:September 13, 2026 at 11:50 PM
Rooms and interior
- Bedrooms:7
- Total bathrooms:3
- Full bathrooms:2
- Flooring:Carpet, Laminate, Tile Floor
- Living area:3,319 sq. ft.
Heating and cooling
- Cooling:Ceiling Fan(s), Central
- Heating:Central, Fireplace Insert
Structure and exterior
- Roof:Tile
- Year built:2002
- Building area:3,319 sq. ft.
- Lot area:0.13 Acres
- Lot Features:Curb(s)/Gutter(s), Low Maintenance, Shape Regular
- Construction Materials:Frame, Stucco, Wood
- Exterior Features:Covered Patio
- Foundation Description:Slab
- Levels:2 Story
Utilities
- Sewer:Public Sewer
Finances and disclosures
- Price:$698,500
- Price per sq. ft.:$210.45
Features and amenities
- Laundry features:Electric, Ground Floor, Inside Laundry Room
Parking
- Garage spaces:3
 MetroList MLS 2026. This information is being provided by MetroList MLS. All measurements and calculations of area are approximate. Information provided by Seller/Other sources, not verified by Broker. All interested persons should independently verify accuracy of information. Provided properties may or may not be listed by the office/agent presenting the information. Data Updated: September 13, 2026. Information being provided is for consumers' personal, non-commercial use and may not be used for any purpose other than to identify prospective properties consumers may be interested in purchasing. Information deemed reliable but not guaranteed. Any offer of compensation is made only to Participants of MLS where the subject listing is filed and in accordance with such MLS's regulations or rules. MFMLS Member Broker: Mike Southwick
New listings near 7780 Dolphinfish Way
- New
 $425,000Active2 beds 2 baths1,087 sq. ft.
2241 Rose Arbor Drive, Sacramento, CA 95835
MLS# 226115328Listed by: PARKER REALTY - New
 $695,500Active4 beds 3 baths2,484 sq. ft.
7585 Sachet Way, Sacramento, CA 95829
MLS# 226114293Listed by: EXP REALTY OF CALIFORNIA INC. - New
 $414,900Active3 beds 2 baths1,147 sq. ft.
3533 20th Avenue, Sacramento, CA 95820
MLS# 226115270Listed by: KW VACA VALLEY - New
 $160,000Active2 beds 1 baths924 sq. ft.
4772 Greenholme Drive, Sacramento, CA 95842
MLS# 226115309Listed by: AMERICAN REALTY & FINANCIAL GROUP - New
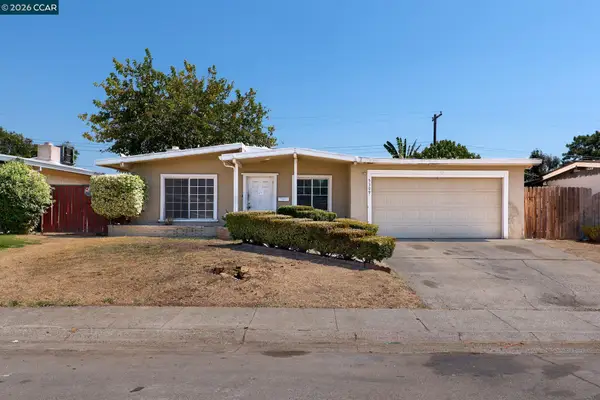 $299,950Active4 beds 2 baths1,248 sq. ft.
5309 55th St, Sacramento, CA 95820
MLS# 41148156Listed by: RED LIME REAL ESTATE - New
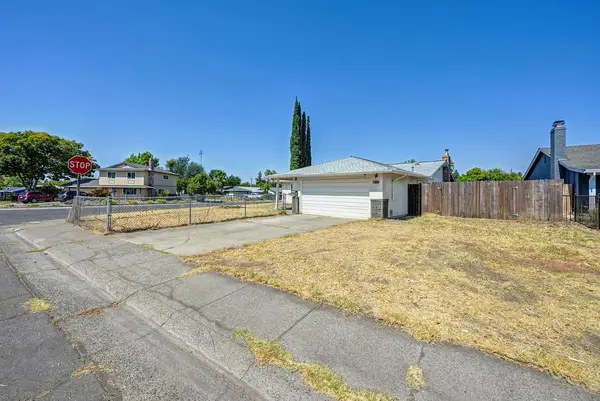 $465,000Active3 beds 2 baths1,269 sq. ft.
4801 Willowbrook Drive, Sacramento, CA 95842
MLS# 226115105Listed by: HOMESMART ICARE REALTY  $450,000Pending3 beds 2 baths1,213 sq. ft.
22 Topam Court, Sacramento, CA 95833
MLS# 226115255Listed by: RE/MAX GOLD DAVIS- New
 $465,000Active4 beds 2 baths1,902 sq. ft.
7327 Florinda Way, Sacramento, CA 95828
MLS# 226115257Listed by: EPIQUE INC - New
 $399,900Active3 beds 1 baths1,039 sq. ft.
4810 Cabrillo Way, Sacramento, CA 95820
MLS# 226115259Listed by: MATHEWS & CO. REALTY GROUP


Protect your home and budget from life's surprises with an Assurant Home Warranty, backed by a partner that supports you through every step of homeownership. Explore Plans.
©2026 Century 21 Real Estate LLC. All rights reserved. CENTURY 21®, the CENTURY 21 Logo and C21® are service marks owned by Century 21 Real Estate LLC. Century 21 Real Estate LLC fully supports the principles of the Fair Housing Act and the Equal Opportunity Act. Each office is independently owned and operated. Listing information is deemed reliable but not guaranteed accurate.