
7873 Whisper Wood Way, Sacramento, CA 95823
Local realty services provided by:CENTURY 21 Sierra Properties
7873 Whisper Wood Way,Sacramento, CA 95823
$350,000
- 3 Beds
- 2 Baths
- 1,425 sq. ft.
- Single family
- Active
Listed by: thu-duyen cao
Office: re/max gold elk grove
MLS#:226098505
Source:MFMLS
Price summary
- Price:$350,000
- Price per sq. ft.:$245.61
About this home
Discover the opportunity to transform this 3-bedroom, 2-bath home into the home you've always envisioned. Situated on a spacious lot of more than 7,400 square feet, this property offers plenty of room to create your ideal indoor and outdoor living spaces. Inside, you'll find a generously sized kitchen and a large living room with a sliding glass door that opens to the backyard, providing a great foundation for entertaining or relaxing. The backyard also features a well-built room that can serve as a private office, studio, workshop, gym, or your own personal retreat. Conveniently located in the heart of Sacramento, this home is just a 20-minute drive from downtown and close to an abundance of shopping, dining, parks, and everyday conveniences. Nearby amenities include light rail access, Kaiser Permanente, and schools. Why pay for someone else's design choices when you can personalize every detail to match your own style? Bring your vision, add your personal touches, and transform this property into the beautiful home you've been dreaming of....
Contact an agent
Home facts
- Year built:1984
- Listing ID #:226098505
- Added:1 day(s) ago
- Updated:August 07, 2026 at 12:39 AM
Rooms and interior
- Bedrooms:3
- Total bathrooms:2
- Full bathrooms:2
- Flooring:Laminate, Tile Floor
- Kitchen Description:Dishwasher, Free Standing Electric Range
- Living area:1,425 sq. ft.
Heating and cooling
- Cooling:Central
- Heating:Central
Structure and exterior
- Roof:Composition Shingle
- Year built:1984
- Building area:1,425 sq. ft.
- Lot area:0.17 Acres
- Lot Features:Low Maintenance
- Construction Materials:Frame
- Foundation Description:Slab
- Levels:1 Story
Utilities
- Sewer:Public Sewer
Finances and disclosures
- Price:$350,000
- Price per sq. ft.:$245.61
Features and amenities
- Appliances:Dishwasher, Free Standing Electric Range
- Laundry features:Hookups Only
Parking
- Garage spaces:2
 MetroList MLS 2026. This information is being provided by MetroList MLS. All measurements and calculations of area are approximate. Information provided by Seller/Other sources, not verified by Broker. All interested persons should independently verify accuracy of information. Provided properties may or may not be listed by the office/agent presenting the information. Data Updated: August 7, 2026. Information being provided is for consumers' personal, non-commercial use and may not be used for any purpose other than to identify prospective properties consumers may be interested in purchasing. Information deemed reliable but not guaranteed. Any offer of compensation is made only to Participants of MLS where the subject listing is filed and in accordance with such MLS's regulations or rules. MFMLS Member Broker: Jesse Gibbs
New listings near 7873 Whisper Wood Way
- New
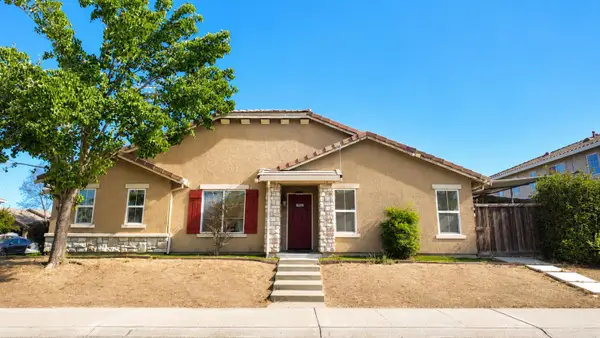 $455,000Active3 beds 1 baths1,193 sq. ft.
7505 Splendid Way, Elk Grove, CA 95758
MLS# 226097676Listed by: ADA WONG - New
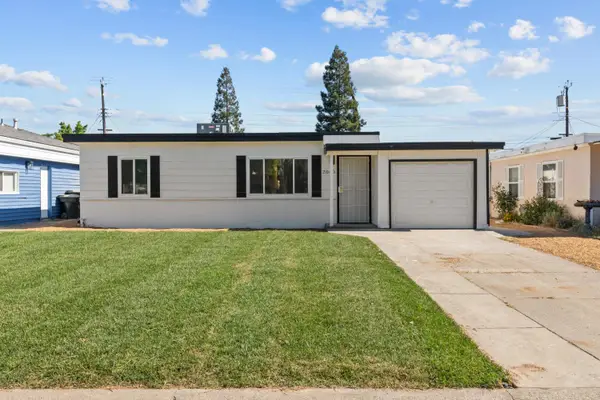 $365,000Active2 beds 1 baths810 sq. ft.
2040 Robert Way, Sacramento, CA 95825
MLS# 226098067Listed by: RE/MAX GOLD FOLSOM - Open Sat, 11am to 1pmNew
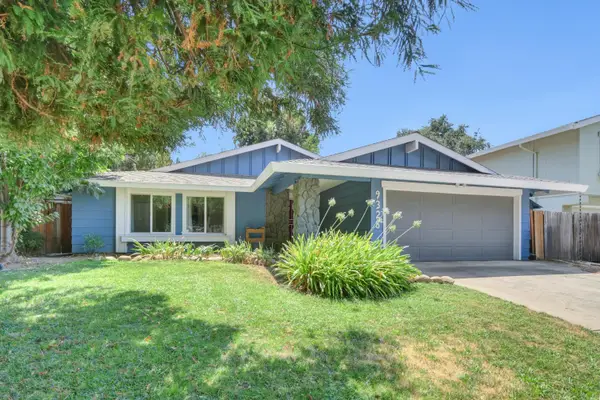 $515,000Active3 beds 2 baths1,451 sq. ft.
9328 Premier Way, Sacramento, CA 95826
MLS# 226098665Listed by: HOUSE REAL ESTATE - New
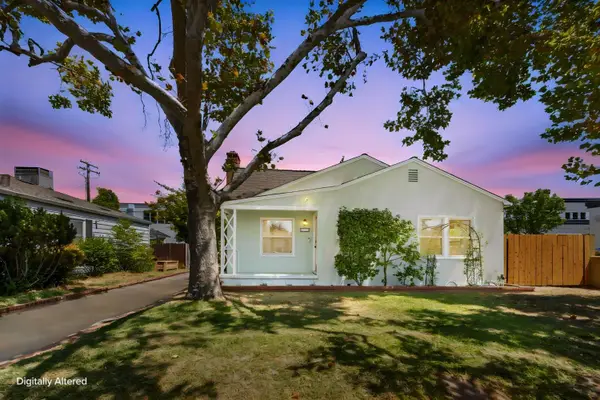 $799,000Active2 beds 2 baths1,298 sq. ft.
679 55th Street, Sacramento, CA 95819
MLS# 226099006Listed by: SAYSON REALTY - New
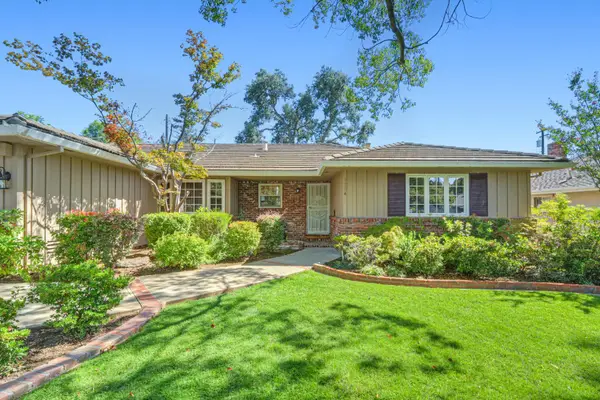 $869,000Active3 beds 3 baths1,944 sq. ft.
1294 Noonan Drive, Sacramento, CA 95822
MLS# 226099217Listed by: HOUSE REAL ESTATE - New
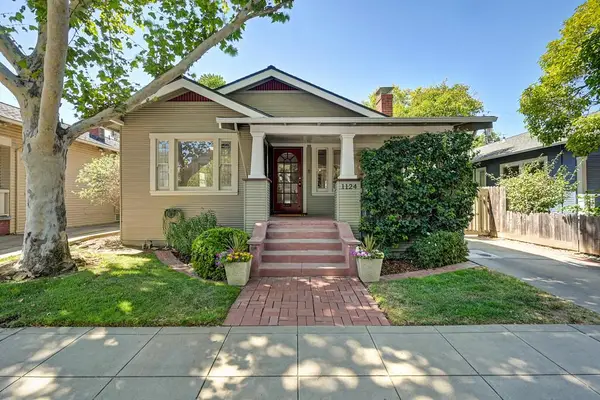 $625,000Active2 beds 1 baths1,026 sq. ft.
1124 34th Street, Sacramento, CA 95816
MLS# 226090268Listed by: COLDWELL BANKER REALTY - New
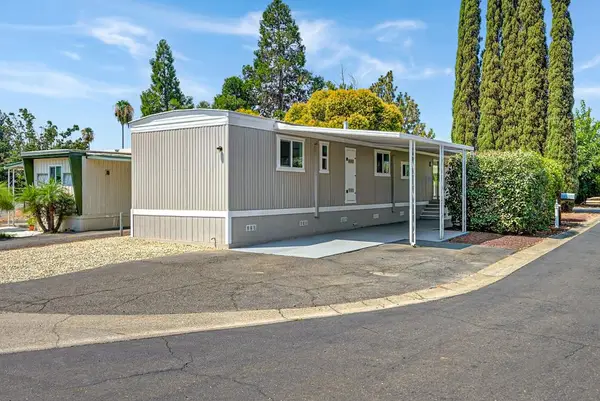 $75,900Active2 beds 1 baths720 sq. ft.
10035 Mills Station Rd #20, Sacramento, CA 95827
MLS# 226094868Listed by: REALTY ONE GROUP COMPLETE - New
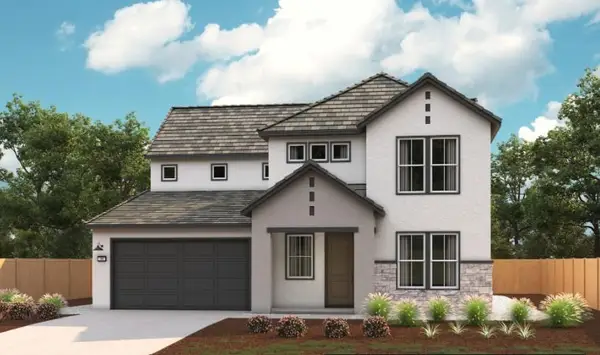 $727,990Active4 beds 3 baths2,857 sq. ft.
9515 Fernshade Way, Sacramento, CA 95829
MLS# 226097240Listed by: BEAZER REALTY LOS ANGELES INC - New
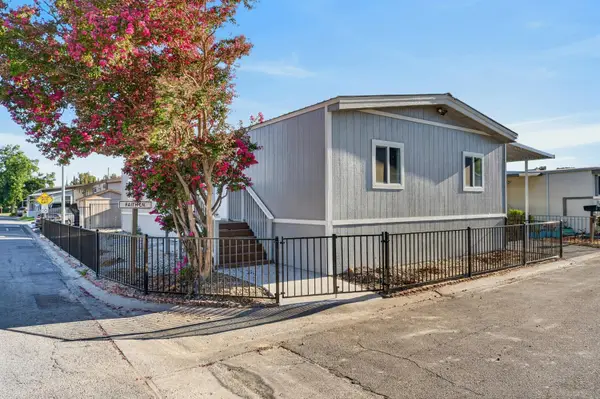 $215,000Active4 beds 3 baths1,440 sq. ft.
8230 Faith Lane #19, Sacramento, CA 95828
MLS# 226098819Listed by: GABRIS REAL ESTATE - New
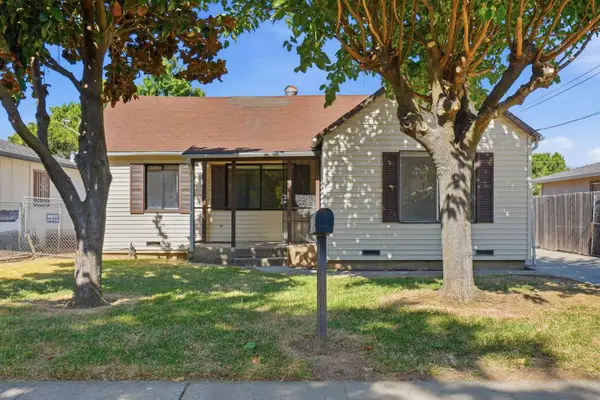 $429,000Active3 beds 1 baths1,032 sq. ft.
6232 Ventura Street, Sacramento, CA 95822
MLS# 226098936Listed by: GUIDE REAL ESTATE


Protect your home and budget from life's surprises with an Assurant Home Warranty, backed by a partner that supports you through every step of homeownership. Explore Plans.
©2026 Century 21 Real Estate LLC. All rights reserved. CENTURY 21®, the CENTURY 21 Logo and C21® are service marks owned by Century 21 Real Estate LLC. Century 21 Real Estate LLC fully supports the principles of the Fair Housing Act and the Equal Opportunity Act. Each office is independently owned and operated. Listing information is deemed reliable but not guaranteed accurate.