
805 Carro Drive, Sacramento, CA 95825
Local realty services provided by:CENTURY 21 Masters
805 Carro Drive,Sacramento, CA 95825
$740,000
- - Beds
- - Baths
- - sq. ft.
- Multi-family
- Sold
Listed by: jeffrey groves
Office: grow properties
MLS#:226085039
Source:MFMLS
Sorry, we are unable to map this address
Price summary
- Price:$740,000
About this home
Strong investment opportunity in one of Sacramento's most desirable income property neighborhoods. This classic McKeon-built fourplex sits on a quiet stretch of Carro Drive in Northrop Estates and offers an ideal unit mix two 2BD/1BA townhomes, one 1BD/1BA townhome, and one spacious 3BD/1.5BA upstairs unit providing natural rent diversification and broad tenant appeal. Three of four units have been fully remodeled by the current owner. The one remaining 1BD/1BA unit represents a straightforward value-add opportunity: renovate at turnover and bring it in line with updated market rents in the $1,300-$1,400 range. The largely paved exterior keeps landscaping and maintenance costs low and the property looking clean year-round a practical advantage that carries through every season. Additional features include covered garage parking for all four units and a cozy fireplace in the ground-floor unit. The location is a genuine asset. The property sits minutes from Sacramento State University, the American River Parkway trail system, Campus Commons Golf Course, and the restaurants and shops along the corridor in between a combination that draws quality tenants and keeps vacancy low. The property is professionally managed and currently 100% occupied with reliable, long-term tenants generating $6,539/month in gross rent. An ideal value-add or stabilized hold for the discerning investor....
Contact an agent
Home facts
- Year built:1964
- Subdivision & Development:Northrop Estates
- Listing ID #:226085039
- Added:33 day(s) ago
- Updated:August 18, 2026 at 02:49 AM
Rooms and interior
- Flooring:Carpet, Laminate, Tile Floor
- Kitchen Description:Dishwasher, Free Standing Electric Range
Heating and cooling
- Cooling:Ceiling Fan(s), Central, Wall Unit(s)
- Heating:Central
Structure and exterior
- Roof:Composition Shingle
- Year built:1964
- Lot Features:Auto Sprinkler F&R
- Construction Materials:Brick Veneer, Stucco, Wood
- Exterior Features:Balcony/Deck, Varies by Unit
- Foundation Description:Concrete, Slab
Utilities
- Sewer:Public Sewer
Finances and disclosures
- Price:$740,000
Features and amenities
- Appliances:Dishwasher, Free Standing Electric Range
- Laundry features:In Common Area
Parking
- Total parking spaces:4
- Garage spaces:4
 MetroList MLS 2026. This information is being provided by MetroList MLS. All measurements and calculations of area are approximate. Information provided by Seller/Other sources, not verified by Broker. All interested persons should independently verify accuracy of information. Provided properties may or may not be listed by the office/agent presenting the information. Data Updated: August 18, 2026. Information being provided is for consumers' personal, non-commercial use and may not be used for any purpose other than to identify prospective properties consumers may be interested in purchasing. Information deemed reliable but not guaranteed. Any offer of compensation is made only to Participants of MLS where the subject listing is filed and in accordance with such MLS's regulations or rules. MFMLS Member Broker: Romeo Aurelio
New listings near 805 Carro Drive
- New
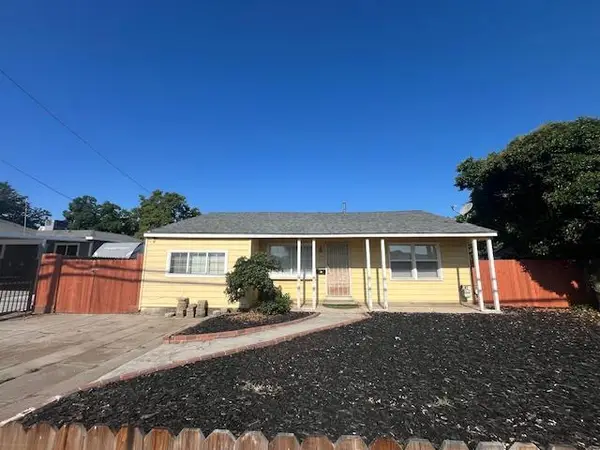 $350,000Active3 beds 2 baths1,476 sq. ft.
2671 Norwood Avenue, Sacramento, CA 95815
MLS# 226103448Listed by: REALTY ONE GROUP COMPLETE  $150,000Pending2 beds 1 baths840 sq. ft.
4375 Shining Star Dr #3, Sacramento, CA 95823
MLS# 41145300Listed by: MARGARITA MINO REALTY & LOANS- New
 $2,145,000Active4 beds 4 baths3,502 sq. ft.
950 Somersby Way, Sacramento, CA 95864
MLS# 226103771Listed by: REALTY ONE GROUP COMPLETE - New
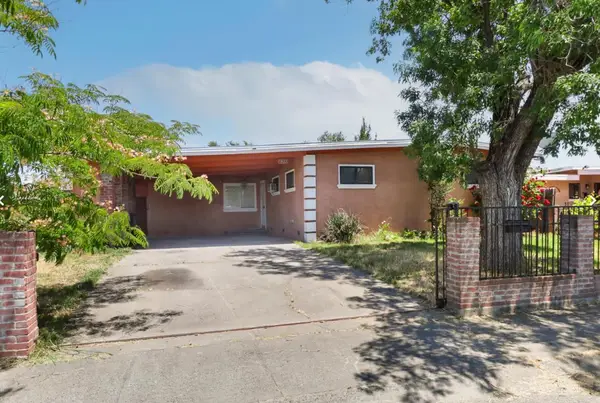 $408,000Active4 beds 2 baths1,343 sq. ft.
7621 23rd Street, Sacramento, CA 95832
MLS# 226103714Listed by: RALPH GRESHAM, BROKER - New
 $350,000Active2 beds 2 baths1,266 sq. ft.
583 Leeward Way, Sacramento, CA 95831
MLS# 226103715Listed by: WILLIAM HOOKS REALTY - New
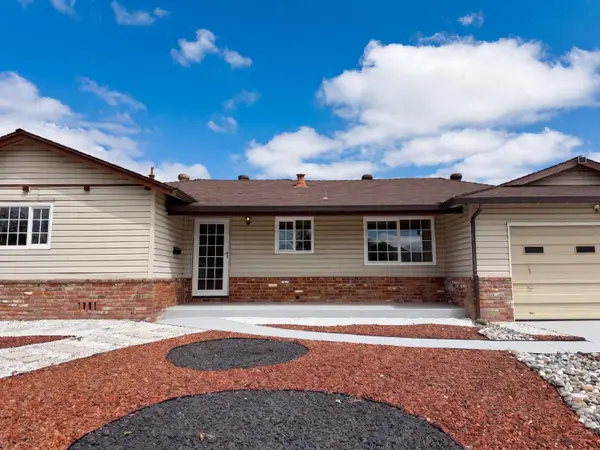 $452,000Active3 beds 2 baths1,674 sq. ft.
1801 60th Avenue, Sacramento, CA 95822
MLS# 226103768Listed by: OPENDOOR BROKERAGE INC - New
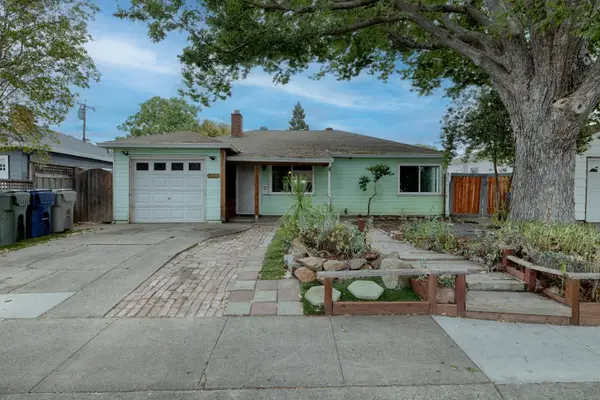 $270,000Active2 beds 1 baths858 sq. ft.
4971 71st Street, Sacramento, CA 95820
MLS# 226103481Listed by: MARLA KURESA, BROKER - New
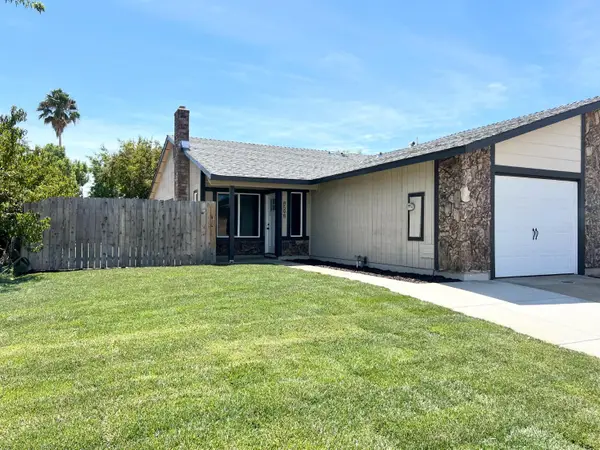 $359,000Active2 beds 2 baths915 sq. ft.
8598 Danridge Drive, Sacramento, CA 95828
MLS# 226103634Listed by: CAPITOL CITY REAL ESTATE - New
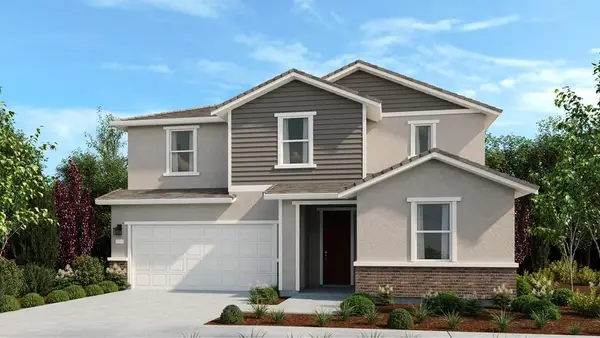 $579,930Active4 beds 3 baths2,324 sq. ft.
6828 Merlot Way, Sacramento, CA 95828
MLS# 226103736Listed by: TAYLOR MORRISON SERVICES, INC - New
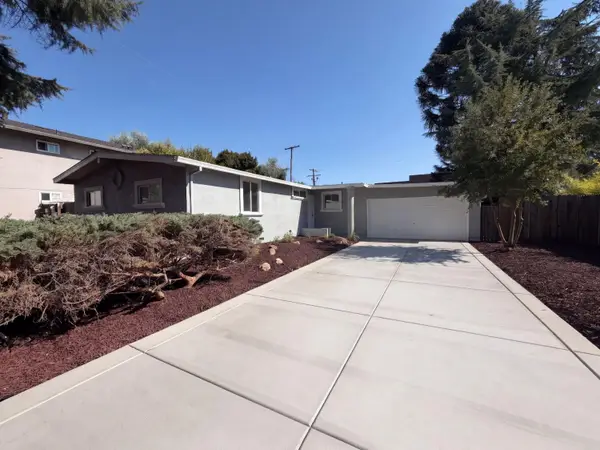 $540,000Active3 beds 2 baths1,240 sq. ft.
4224 Boone Lane, Sacramento, CA 95821
MLS# 226103762Listed by: OPENDOOR BROKERAGE INC


Protect your home and budget from life's surprises with an Assurant Home Warranty, backed by a partner that supports you through every step of homeownership. Explore Plans.
©2026 Century 21 Real Estate LLC. All rights reserved. CENTURY 21®, the CENTURY 21 Logo and C21® are service marks owned by Century 21 Real Estate LLC. Century 21 Real Estate LLC fully supports the principles of the Fair Housing Act and the Equal Opportunity Act. Each office is independently owned and operated. Listing information is deemed reliable but not guaranteed accurate.