
8427 Serio Way, Sacramento, CA 98758
Local realty services provided by:CENTURY 21 Select Real Estate, Inc.
8427 Serio Way,Elk Grove, CA 98758
$530,000
- 4 Beds
- 2 Baths
- 1,659 sq. ft.
- Single family
- Active
Listed by: amitkumar parmar
Office: labella realty
MLS#:226106915
Source:MFMLS
Price summary
- Price:$530,000
- Price per sq. ft.:$319.47
About this home
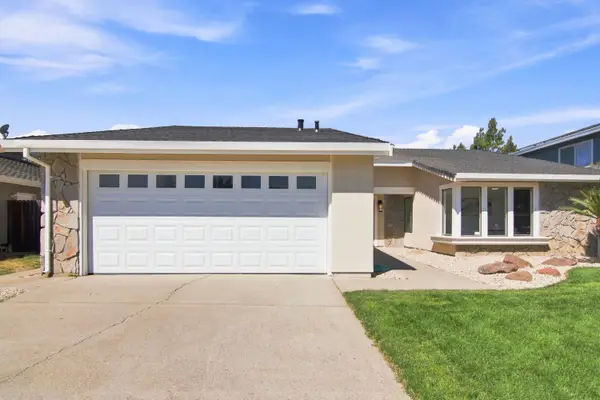
Welcome to 8427 Serio Way, a beautifully appointed single-story residence offering 1,659 square feet of bright, thoughtfully designed living space in the heart of Elk Grove. Featuring four spacious bedrooms and two full bathrooms, this home provides the ideal layout for comfortable daily living, hosting guests, or creating a dedicated home office setup. Warm, natural light fills the open concept living and dining spaces, creating an inviting atmosphere from the moment you step inside. Beyond the front door, position is everything. Nestled in one of 95758's most desirable neighborhood pockets, this property is situated within the highly sought-after boundaries of the top-rated Elk Grove Unified School District. Enjoy the everyday ease of walking to nearby shopping centers, local dining, and neighborhood parks right out your front door. For commuting, location convenience doesn't get better than thiswith swift access to major freeways, your daily travel into downtown Sacramento or surrounding business hubs is effortless. Offering unbeatable function, top-tier schools, and complete suburban convenience, 8427 Serio Way is a place you will love to call home....
Contact an agent
Home facts
- Year built:2001
- Listing ID #:226106915
- Added:1 day(s) ago
- Updated:August 25, 2026 at 04:46 AM
Rooms and interior
- Bedrooms:4
- Total bathrooms:2
- Full bathrooms:2
- Flooring:Carpet, Tile Floor, Vinyl, Wood Floors
- Kitchen Description:Built-In Gas Range, Dishwasher, Disposal
- Living area:1,659 sq. ft.
Heating and cooling
- Cooling:Ceiling Fan(s), Central
- Heating:Central, Fireplace(s)
Structure and exterior
- Roof:Tile
- Year built:2001
- Building area:1,659 sq. ft.
- Lot area:0.14 Acres
- Lot Features:Auto Sprinkler F&R, Low Maintenance
- Construction Materials:Stucco
- Foundation Description:Slab
- Levels:1 Story
Utilities
- Sewer:Septic System
Finances and disclosures
- Price:$530,000
- Price per sq. ft.:$319.47
Features and amenities
- Appliances:Dishwasher, Disposal
- Laundry features:Inside Laundry Area
Parking
- Garage spaces:2
 MetroList MLS 2026. This information is being provided by MetroList MLS. All measurements and calculations of area are approximate. Information provided by Seller/Other sources, not verified by Broker. All interested persons should independently verify accuracy of information. Provided properties may or may not be listed by the office/agent presenting the information. Data Updated: August 25, 2026. Information being provided is for consumers' personal, non-commercial use and may not be used for any purpose other than to identify prospective properties consumers may be interested in purchasing. Information deemed reliable but not guaranteed. Any offer of compensation is made only to Participants of MLS where the subject listing is filed and in accordance with such MLS's regulations or rules. MFMLS Member Broker: Mike Southwick
New listings near 8427 Serio Way
- Coming Soon
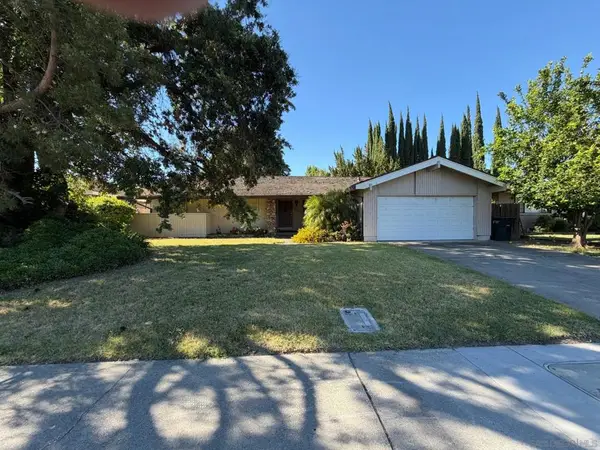 $599,999Coming Soon3 beds 3 baths1,917 sq. ft.
Address Withheld By Seller, Sacramento, CA 95831
MLS# 260015700SDListed by: ESQUIRE REALTY - New
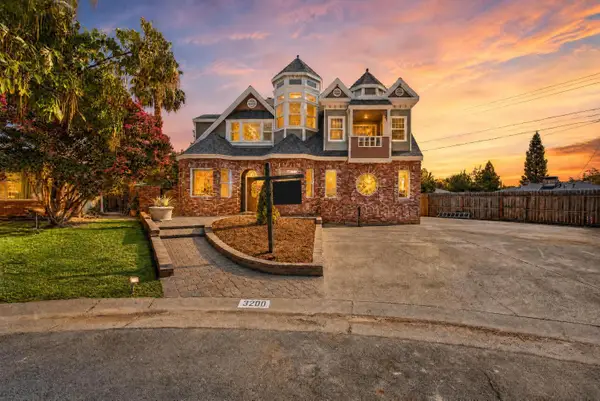 $700,000Active5 beds 4 baths2,483 sq. ft.
3200 Mapes Court, Sacramento, CA 95821
MLS# 226106871Listed by: EXP REALTY OF CALIFORNIA INC. - New
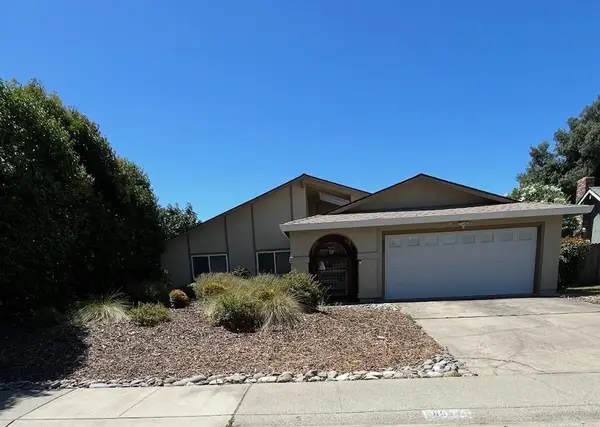 $550,000Active4 beds 2 baths1,614 sq. ft.
8936 Autumnwood Drive, Sacramento, CA 95826
MLS# 226091516Listed by: CATALYST REAL ESTATE PROFESSIONALS - New
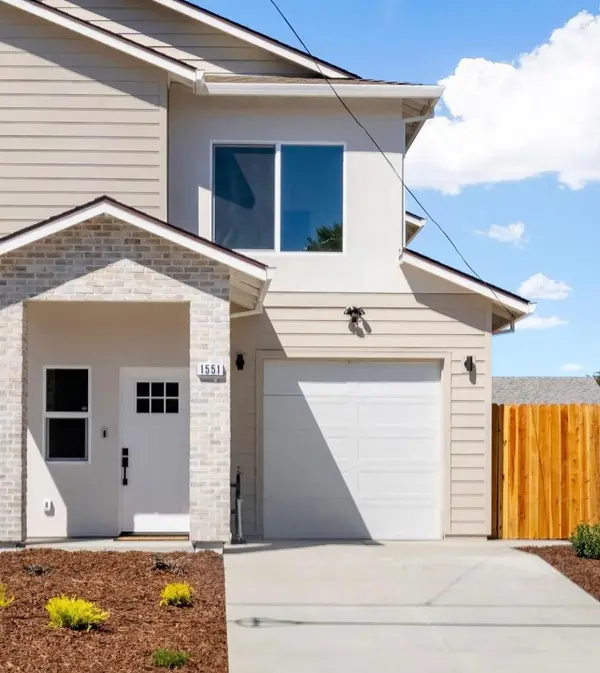 $415,988Active3 beds 3 baths1,312 sq. ft.
1551 Nogales Street, Sacramento, CA 95838
MLS# 226106322Listed by: REALTY CONNECTION GROUP - New
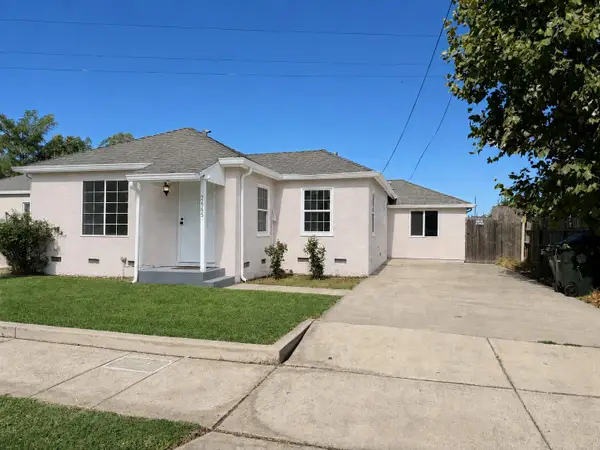 $309,900Active2 beds 1 baths1,066 sq. ft.
2665 Princeton Street, Sacramento, CA 95815
MLS# 226106533Listed by: REAL ESTATE SOURCE INC - New
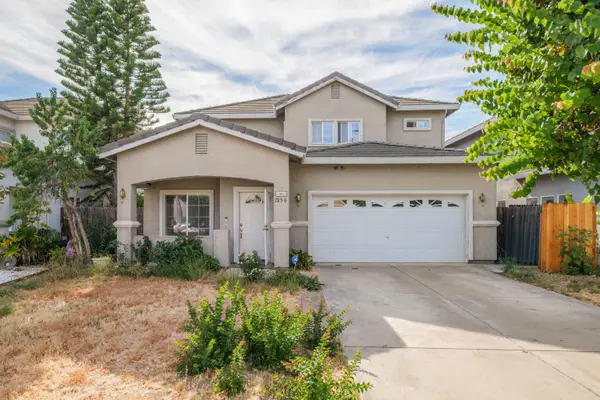 $519,000Active5 beds 3 baths2,359 sq. ft.
7250 Radha Drive, Sacramento, CA 95828
MLS# 226106920Listed by: N & T REALTY INCORPORATED - New
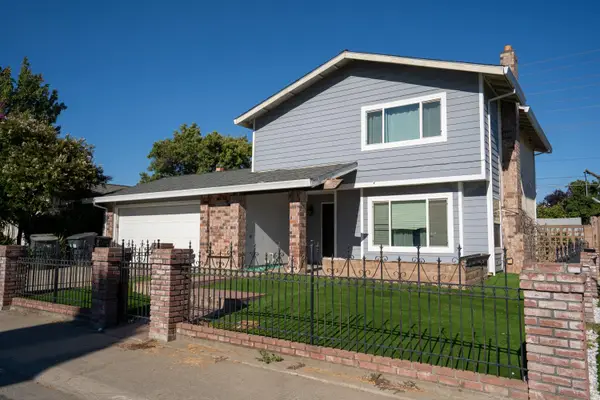 $399,000Active4 beds 3 baths1,623 sq. ft.
4221 Rosecrest Way, Sacramento, CA 95826
MLS# 226106959Listed by: REALTY ONE GROUP COMPLETE - New
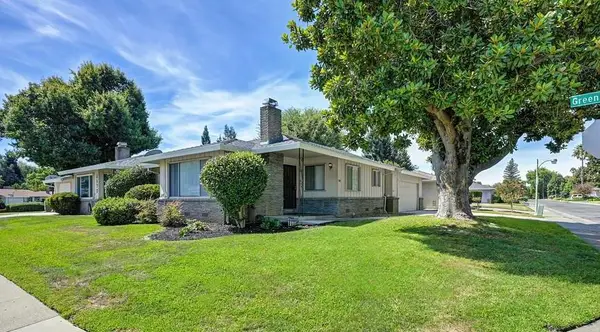 $773,000Active-- beds -- baths1,890 sq. ft.
109 Moonlit Circle, Sacramento, CA 95831
MLS# 226106672Listed by: GUIDE REAL ESTATE - New
 $629,000Active3 beds 2 baths1,627 sq. ft.
15 Cedar Grove Court, Sacramento, CA 95831
MLS# 226105730Listed by: REAL BROKER TECHNOLOGIES


Protect your home and budget from life's surprises with an Assurant Home Warranty, backed by a partner that supports you through every step of homeownership. Explore Plans.
©2026 Century 21 Real Estate LLC. All rights reserved. CENTURY 21®, the CENTURY 21 Logo and C21® are service marks owned by Century 21 Real Estate LLC. Century 21 Real Estate LLC fully supports the principles of the Fair Housing Act and the Equal Opportunity Act. Each office is independently owned and operated. Listing information is deemed reliable but not guaranteed accurate.