
8782 Chianti Court, Sacramento, CA 95828
Local realty services provided by:CENTURY 21 Tri-Dam Realty
8782 Chianti Court,Sacramento, CA 95828
$587,314
- 4 Beds
- 3 Baths
- 2,392 sq. ft.
- Single family
- Active
Listed by: suzanna martinez
Office: taylor morrison services, inc
MLS#:226102765
Source:MetroList
Price summary
- Price:$587,314
- Price per sq. ft.:$245.53
About this home
What's Special: North Facing Lot, 1st Floor Guest Bedroom, Cul-de-Sac Lot. New Construction - May Completion! Built by America's Most Trusted Home Builder. Welcome to the Sapphire at 8782 Chianti Court in Flora at Willow Vista! Step inside through the welcoming foyer, where a secondary bedroom and full bathroom are thoughtfully positioned at the front of the home. At the heart of the floor plan, the well-designed kitchen seamlessly connects to the dining area and great room, creating an inviting space for everyday living and entertaining. Upstairs, an open loft provides additional room to relax and gather, surrounded by two secondary bedrooms, a shared full bathroom, and a convenient laundry room. The private primary suite serves as a peaceful retreat and features a spacious bathroom with dual sink vanities, a walk-in shower, and an oversized walk-in closet. Willow Vista is a welcoming new community in Sacramento, perfect for anyone ready to grow and feel at home. Families will appreciate being part of the Elk Grove Unified School District with nearby schools for every stage. With sunny parks, relaxing golf courses, local dining favorites and everyday conveniences like Walmart, Costco and Save Mart close by, life here feels simple, connected and uplifting. Additional Highlights Include: Single exterior door at garage. MLS#226102765...
Contact an agent
Home facts
- Subdivision & Development:Flora at Willow Vista
- Listing ID #:226102765
- Added:70 day(s) ago
- Updated:October 24, 2026 at 03:04 PM
Rooms and interior
- Bedrooms:4
- Total bathrooms:3
- Full bathrooms:3
- Flooring:Carpet, Laminate, Tile Floor
- Kitchen Description:Dishwasher, Free Standing Electric Range, Microwave
- Living area:2,392 sq. ft.
Heating and cooling
- Cooling:Central
- Heating:Central
Structure and exterior
- Roof:Composition Shingle
- Building area:2,392 sq. ft.
- Lot area:0.14 Acres
- Lot Features:Cul-De-Sac, Landscape Front
- Construction Materials:Concrete, Stucco
- Foundation Description:Concrete, Slab
- Levels:2 Story
Utilities
- Sewer:Public Sewer
Finances and disclosures
- Price:$587,314
- Price per sq. ft.:$245.53
Features and amenities
- Appliances:Dishwasher, Free Standing Electric Range, Microwave
- Laundry features:Hookups Only
Parking
- Garage spaces:2
 MetroList MLS 2026. This information is being provided by MetroList MLS. All measurements and calculations of area are approximate. Information provided by Seller/Other sources, not verified by Broker. All interested persons should independently verify accuracy of information. Provided properties may or may not be listed by the office/agent presenting the information. Data Updated: October 24, 2026. Information being provided is for consumers' personal, non-commercial use and may not be used for any purpose other than to identify prospective properties consumers may be interested in purchasing. Information deemed reliable but not guaranteed. Any offer of compensation is made only to Participants of MLS where the subject listing is filed and in accordance with such MLS's regulations or rules. MFMLS Member Broker: LaQuita DeMarco
New listings near 8782 Chianti Court
- Coming Soon
 $345,000Coming Soon3 beds 2 baths1,493 sq. ft.
2634 50th Ave, Sacramento, CA 95822
MLS# 41152064Listed by: LUXE REALTY GROUP - Coming Soon
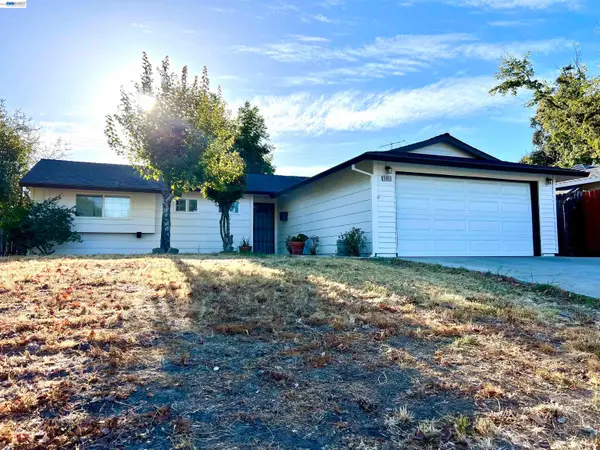 $425,000Coming Soon3 beds 2 baths1,269 sq. ft.
5953 Brett Dr., Sacramento, CA 95842
MLS# 41151936Listed by: PEPA REALTY - Open Sat, 2 to 5pmNew
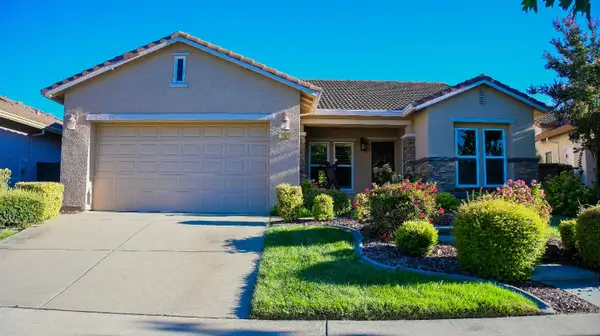 $525,000Active2 beds 2 baths1,662 sq. ft.
213 Mill Valley Circle, Sacramento, CA 95835
MLS# 226101424Listed by: PLATINUM REALTY GROUP - New
 $452,000Active4 beds 2 baths1,307 sq. ft.
145 Gunnison Avenue, Sacramento, CA 95838
MLS# 226131766Listed by: MONNEY REAL ESTATE - New
 $696,000Active4 beds 3 baths2,015 sq. ft.
3621 W Country Club Lane, Sacramento, CA 95821
MLS# 226131809Listed by: FAMILY REALTY GROUP - Open Sat, 2 to 4pmNew
 $649,000Active2 beds 2 baths2,048 sq. ft.
4048 Crete Island Lane, Sacramento, CA 95834
MLS# 226118661Listed by: KELLER WILLIAMS REALTY - Open Sun, 1 to 4pmNew
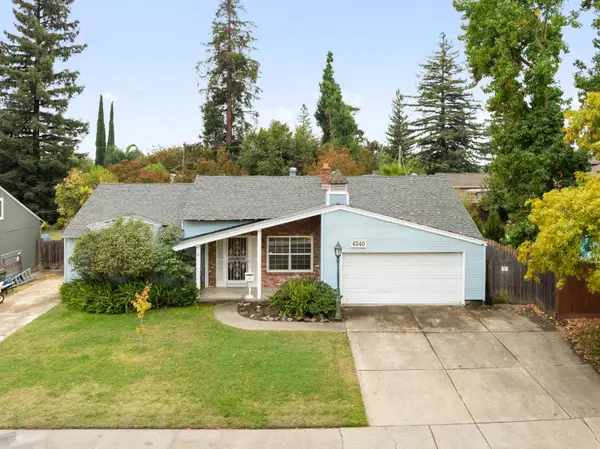 $575,000Active4 beds 2 baths1,787 sq. ft.
4540 Laurelwood Way, Sacramento, CA 95864
MLS# 226126908Listed by: STONEBROOK REALTY GROUP INC. - New
 $395,000Active3 beds 2 baths1,162 sq. ft.
8150 Pavia Way, Sacramento, CA 95823
MLS# 226131607Listed by: ALL INCLUSIVE REAL ESTATE GROUP - Open Sun, 1 to 3:30pmNew
 $425,000Active2 beds 2 baths1,194 sq. ft.
2833 Tourbrook Way, Sacramento, CA 95833
MLS# 226131754Listed by: GOLDEN SUNRISE REAL ESTATE - New
 $390,000Active3 beds 2 baths960 sq. ft.
3808 Moonbeam Drive, Sacramento, CA 95827
MLS# 226131775Listed by: AMERICAN REALTY & FINANCIAL GROUP


Protect your home and budget from life's surprises with an Assurant Home Warranty, backed by a partner that supports you through every step of homeownership. Explore Plans.
©2026 Century 21 Real Estate LLC. All rights reserved. CENTURY 21®, the CENTURY 21 Logo and C21® are service marks owned by Century 21 Real Estate LLC. Century 21 Real Estate LLC fully supports the principles of the Fair Housing Act and the Equal Opportunity Act. Each office is independently owned and operated. Listing information is deemed reliable but not guaranteed accurate.