
931 Saverien Drive, Sacramento, CA 95864
Local realty services provided by:CENTURY 21 Select Real Estate, Inc.
931 Saverien Drive,Sacramento, CA 95864
$1,400,000
- 4 Beds
- 4 Baths
- - sq. ft.
- Single family
- Sold
Listed by: kim pacini-hauch
Office: re/max gold sierra oaks
MLS#:226104281
Source:MFMLS
Sorry, we are unable to map this address
Price summary
- Price:$1,400,000
About this home
Shangri-La on Saverien! Tucked behind a gated entrance on a generous .27-acre lot, this impressive 4-bedroom, 3.5-bath home offers approximately 3,007 square feet of stylish, thoughtfully designed living space. Step outside to your own private resort! The gated front entry provides a beautiful Zen garden for flowers and vegetables with a bubbling fountain. The spectacular backyard features a gorgeous pool and spa with decorative stone, multiple water features, multicolor lighting and stamped-concrete decking. An outdoor kitchen with Bull grill and refrigerator, five-speaker outdoor sound system and remote-controlled retractable awning create the ultimate setting for entertaining and relaxation. Thoughtfully designed gardens offer beautiful views from most picture windows! A perfect floor plan for gracious living awaits you! Wide-plank white oak flooring flows throughout the entire home, complemented by generous light-filled living and dining spaces. The chef's kitchen has a large island, abundant storage open to the casual dining area all viewing the sparkling pool and gardens. A custom audiovisual system with 65-inch LED TV, speakers and subwoofer adds to the home's impressive amenities, along with a new first-floor Carrier HVAC system with all-electric heat pump. The versatile floor plan features TWO PRIMARY EN SUITE BEDROOMS, including a fabulous first-floor suite with a completely remodeled spa-inspired bath. The expansive upstairs primary retreat features a sitting area, double sided fireplace to the large LUXE Bathroom with a soaking tub, double sinks, separate shower and spacious walk-in closet. The 3rd guest bath showcases Taj Mahal granite countertops, double sinks, custom walnut cabinetry, rainfall shower and dramatic full-slab quartz shower walls. Ideally located near the American River Parkway, excellent schools, shopping and dining, this exceptional Wilhaggin property combines beautifully updated interiors, privacy and resort-style outdoor living!...
Contact an agent
Home facts
- Year built:1990
- Listing ID #:226104281
- Added:29 day(s) ago
- Updated:September 30, 2026 at 04:46 AM
Rooms and interior
- Bedrooms:4
- Total bathrooms:4
- Full bathrooms:3
- Flooring:Wood Floors
- Kitchen Description:Built-In Gas Range, Built-In Refrigerator, Dishwasher, Disposal, Microwave, Warming Drawer
Heating and cooling
- Cooling:Ceiling Fan(s), Central, Multi-Units
- Heating:Central, Fireplace(s)
Structure and exterior
- Roof:Composition Shingle
- Year built:1990
- Lot Features:Auto Sprinkler F&R, Landscape Back, Landscape Front, Shape Regular
- Construction Materials:Frame, Wood
- Foundation Description:Raised Foundation
- Levels:2 Story
Utilities
- Sewer:Public Sewer
Finances and disclosures
- Price:$1,400,000
Features and amenities
- Appliances:Dishwasher, Disposal, Microwave
- Laundry features:Cabinets, Inside Laundry Room
Parking
- Garage spaces:2
 MetroList MLS 2026. This information is being provided by MetroList MLS. All measurements and calculations of area are approximate. Information provided by Seller/Other sources, not verified by Broker. All interested persons should independently verify accuracy of information. Provided properties may or may not be listed by the office/agent presenting the information. Data Updated: September 30, 2026. Information being provided is for consumers' personal, non-commercial use and may not be used for any purpose other than to identify prospective properties consumers may be interested in purchasing. Information deemed reliable but not guaranteed. Any offer of compensation is made only to Participants of MLS where the subject listing is filed and in accordance with such MLS's regulations or rules. MFMLS Member Broker: Mike Southwick
New listings near 931 Saverien Drive
- Coming Soon
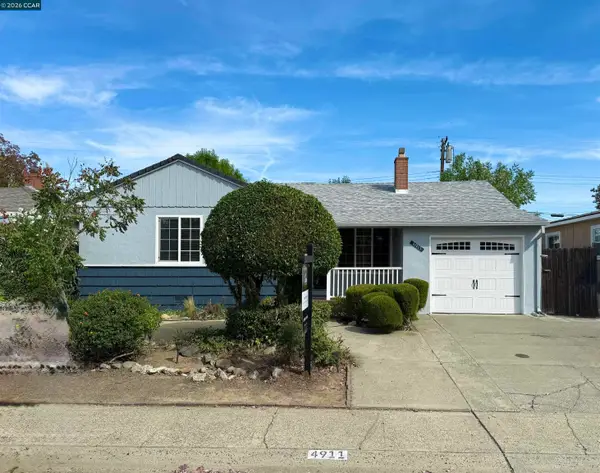 $395,000Coming Soon3 beds 1 baths1,040 sq. ft.
4911 76th St, Sacramento, CA 95820
MLS# 41149395Listed by: LUXE REALTY GROUP - New
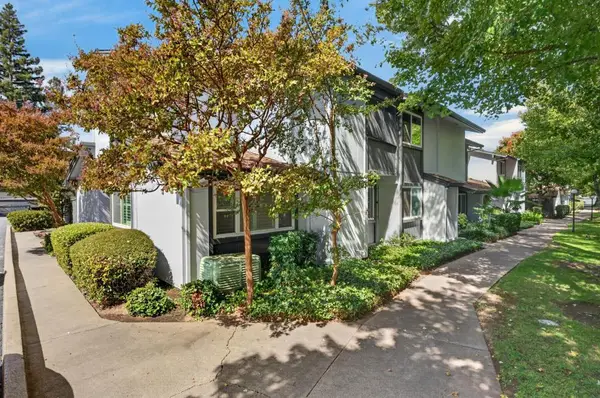 $330,000Active4 beds 2 baths1,431 sq. ft.
5024 Greenberry Drive, Sacramento, CA 95841
MLS# 226121192Listed by: PORTFOLIO REAL ESTATE - New
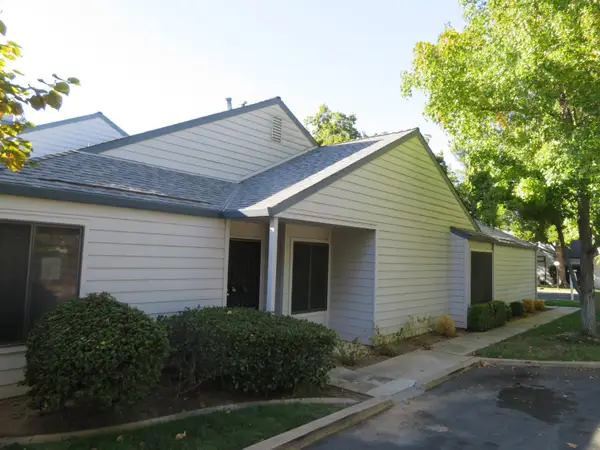 $385,000Active3 beds 2 baths1,381 sq. ft.
3813 Pasadena Avenue #37, Sacramento, CA 95821
MLS# 226121291Listed by: WERKING REALTY - New
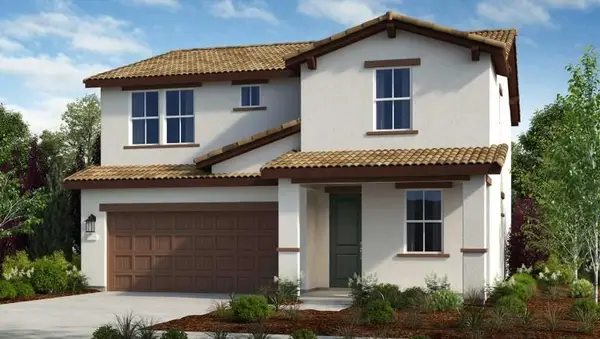 $584,999Active4 beds 3 baths2,248 sq. ft.
7600 Big Bend Circle, Sacramento, CA 95829
MLS# 226121983Listed by: TAYLOR MORRISON SERVICES, INC - New
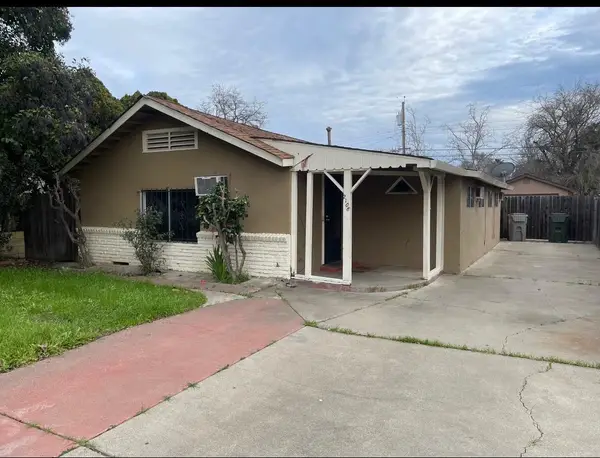 $389,999Active3 beds 2 baths1,271 sq. ft.
2108 15th Avenue, Sacramento, CA 95822
MLS# 226121132Listed by: NEXTHOME ETHOS REALTY - New
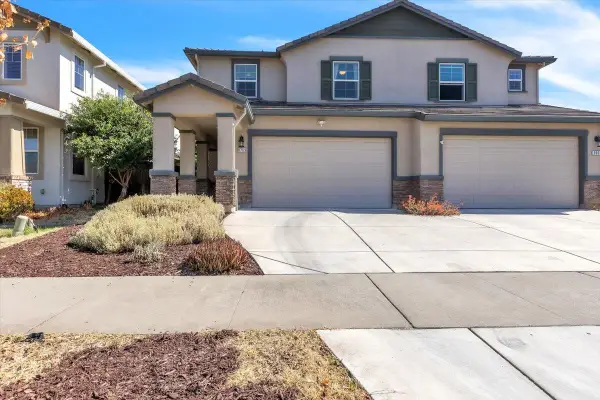 $529,999Active3 beds 3 baths1,576 sq. ft.
8769 Donson Way, Elk Grove, CA 95758
MLS# 226121868Listed by: PORTFOLIO REAL ESTATE - New
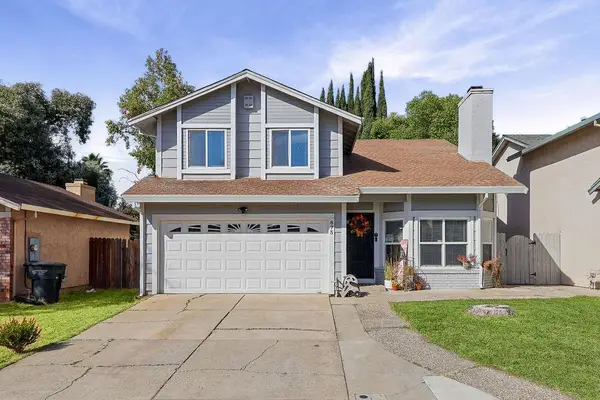 $440,000Active3 beds 3 baths1,419 sq. ft.
875 Maplegrove Way, Sacramento, CA 95834
MLS# 226121890Listed by: EXP REALTY OF CALIFORNIA INC. - New
 $359,990Active3 beds 2 baths960 sq. ft.
9198 Sunfire Way, Sacramento, CA 95826
MLS# 226121896Listed by: CROWN REAL ESTATE & MORTGAGE - New
 $125,000Active3 beds 2 baths1,152 sq. ft.
103 Countess Way, Sacramento, CA 95827
MLS# 41149726Listed by: COLDWELL BANKER REALTY - New
 $224,250Active2 beds 1 baths840 sq. ft.
5220 37th, Sacramento, CA 95824
MLS# SR26212003Listed by: SKYHILL PROPERTIES


Protect your home and budget from life's surprises with an Assurant Home Warranty, backed by a partner that supports you through every step of homeownership. Explore Plans.
©2026 Century 21 Real Estate LLC. All rights reserved. CENTURY 21®, the CENTURY 21 Logo and C21® are service marks owned by Century 21 Real Estate LLC. Century 21 Real Estate LLC fully supports the principles of the Fair Housing Act and the Equal Opportunity Act. Each office is independently owned and operated. Listing information is deemed reliable but not guaranteed accurate.