4301 Green Knoll Road, Salida, CA 95368
Local realty services provided by:CENTURY 21 Sierra Properties
4301 Green Knoll Road,Salida, CA 95368
$609,500
- 5 Beds
- 4 Baths
- 2,520 sq. ft.
- Single family
- Active
Listed by: karen grimes
Office: homesmart pv & associates
MLS#:226100904
Source:MFMLS
Price summary
- Price:$609,500
- Price per sq. ft.:$241.87
About this home
PRICE REDUCTION now $609,500. More home. More opportunity. Spacious 5-bedroom Home with Flexible Living Space. First floor features two bedrooms with 2 full bathrooms. One of the bedrooms features an area with its own living room. A counter with a sink is already in there. Making it ideal for multigenerational living, extended family, guests or a private retreat. The spacious great room has a cozy fireplace and a built-in bar and opens up to an updated kitchen with quartz counter tops and an oversized island. Making it a great gathering spot. A formal dining room provides additional space for entertaining. Step outside to enjoy a fenced built-in pool and inviting back yard with a patio, fire pit and grass area perfect for relaxing and entertaining. Conveniently located near shopping, schools, and freeway access for an easy commute. HVAC system is approximately 2 years old. Tesla lease on Solar has approximately 7 years left. All Solar payments are current and up to date. Call for an appointment today, LOVE WHERE YOU LIVE !!!...
Contact an agent
Home facts
- Year built:1996
- Subdivision & Development:Whitfield Park
- Listing ID #:226100904
- Added:12 day(s) ago
- Updated:August 23, 2026 at 02:53 PM
Rooms and interior
- Bedrooms:5
- Total bathrooms:4
- Full bathrooms:4
- Flooring:Carpet, Laminate, Tile Floor, Vinyl
- Kitchen Description:Free Standing Electric Range, Microwave
- Living area:2,520 sq. ft.
Heating and cooling
- Cooling:Ceiling Fan(s), Central
- Heating:Central
Structure and exterior
- Roof:Composition Shingle
- Year built:1996
- Building area:2,520 sq. ft.
- Lot area:0.18 Acres
- Lot Features:Auto Sprinkler F&R
- Construction Materials:Stucco, Wood
- Foundation Description:Slab
- Levels:2 Story
Utilities
- Sewer:Public Sewer
Finances and disclosures
- Price:$609,500
- Price per sq. ft.:$241.87
Features and amenities
- Appliances:Free Standing Electric Range, Microwave
- Laundry features:Cabinets, Inside Laundry Room
Parking
- Garage spaces:2
 MetroList MLS 2026. This information is being provided by MetroList MLS. All measurements and calculations of area are approximate. Information provided by Seller/Other sources, not verified by Broker. All interested persons should independently verify accuracy of information. Provided properties may or may not be listed by the office/agent presenting the information. Data Updated: August 23, 2026. Information being provided is for consumers' personal, non-commercial use and may not be used for any purpose other than to identify prospective properties consumers may be interested in purchasing. Information deemed reliable but not guaranteed. Any offer of compensation is made only to Participants of MLS where the subject listing is filed and in accordance with such MLS's regulations or rules. MFMLS Member Broker: Jesse Gibbs
New listings near 4301 Green Knoll Road
- Open Sun, 1 to 3pmNew
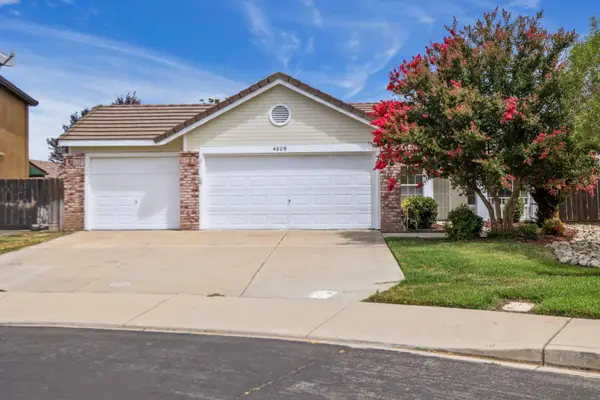
 $505,000Active3 beds 2 baths1,374 sq. ft.
4809 Sun Valley Drive, Salida, CA 95368
MLS# 226103929Listed by: CENTURY 21 SELECT REAL ESTATE - New
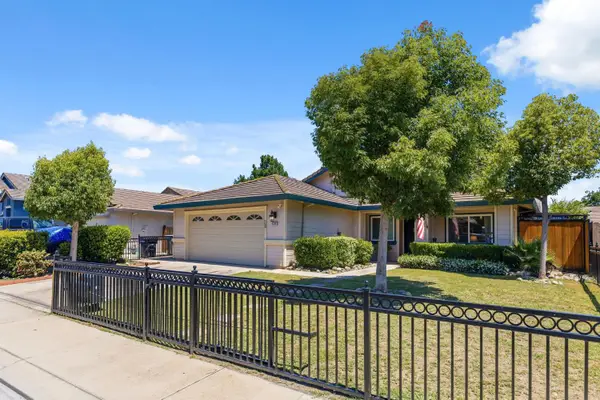 $525,500Active4 beds 2 baths1,665 sq. ft.
4308 San Martin Drive, Salida, CA 95368
MLS# 226103433Listed by: WESTERN PIONEER PROPERTIES - New
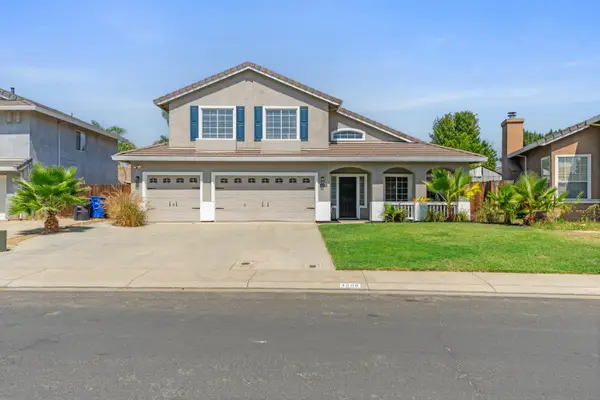 $580,000Active5 beds 3 baths2,335 sq. ft.
4208 Marabella Court, Salida, CA 95368
MLS# 226099166Listed by: PMZ REAL ESTATE 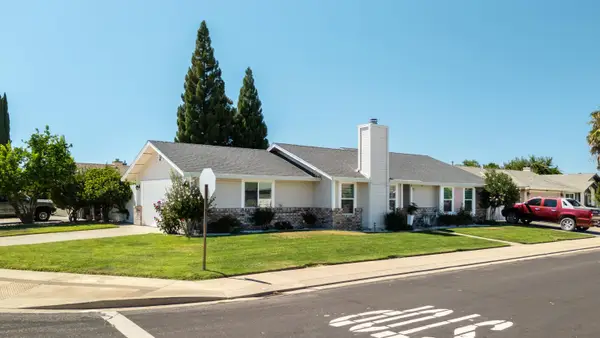 $480,000Active3 beds 2 baths1,316 sq. ft.
4501 Fallbrook Place, Salida, CA 95368
MLS# 226100544Listed by: EXIT REALTY CONSULTANTS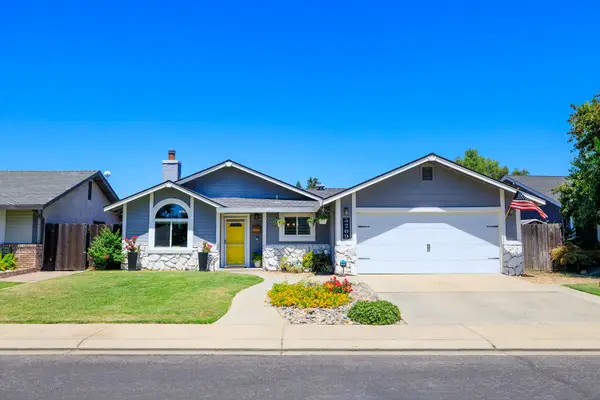 $445,000Pending3 beds 2 baths1,259 sq. ft.
5209 Cottage Lane, Salida, CA 95368
MLS# 226098659Listed by: WEEKS REAL ESTATE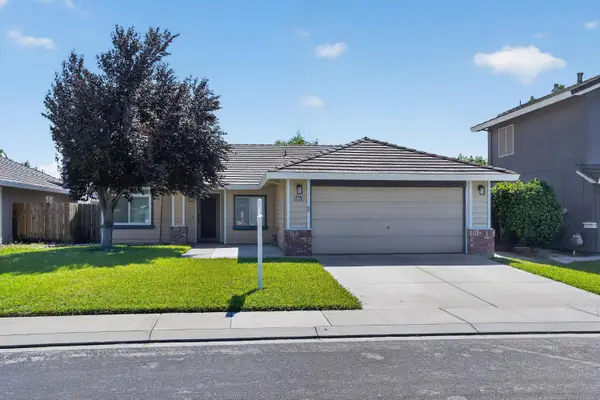 $475,000Pending3 beds 2 baths1,336 sq. ft.
4320 San Martin Drive, Salida, CA 95368
MLS# 226099154Listed by: BEVOHN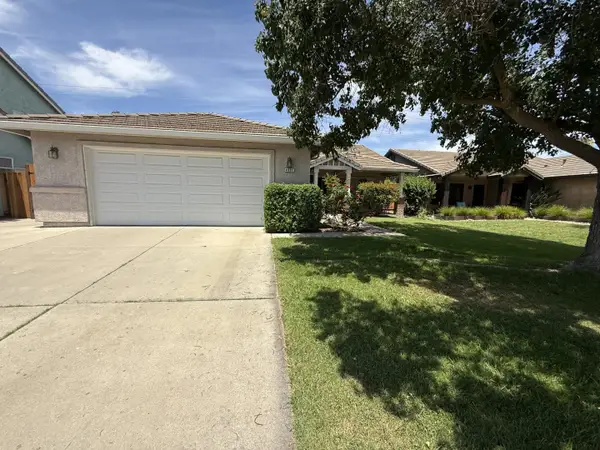 $490,000Active3 beds 2 baths1,564 sq. ft.
4901 Wild Rose Drive, Salida, CA 95368
MLS# ML82056715Listed by: WINDERMERE VALLEY PROPERTIES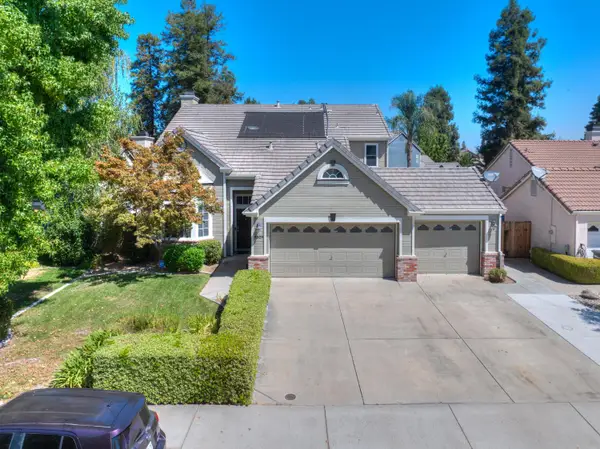 $615,000Active4 beds 3 baths2,520 sq. ft.
4529 Sun Ray Lane, Salida, CA 95368
MLS# 226098596Listed by: ATLANTIC REALTY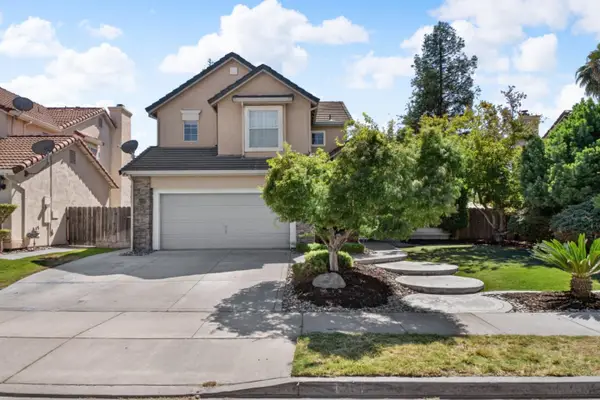 $578,888Active4 beds 3 baths1,918 sq. ft.
5409 Greco Lane, Salida, CA 95368
MLS# ML82056444Listed by: NU LEVEL REALTY, INC.


Protect your home and budget from life's surprises with an Assurant Home Warranty, backed by a partner that supports you through every step of homeownership. Explore Plans.
©2026 Century 21 Real Estate LLC. All rights reserved. CENTURY 21®, the CENTURY 21 Logo and C21® are service marks owned by Century 21 Real Estate LLC. Century 21 Real Estate LLC fully supports the principles of the Fair Housing Act and the Equal Opportunity Act. Each office is independently owned and operated. Listing information is deemed reliable but not guaranteed accurate.