4536 Capewood Drive, Salida, CA 95368
Local realty services provided by:CENTURY 21 Masters
4536 Capewood Drive,Salida, CA 95368
$399,000
- 3 Beds
- 2 Baths
- 1,259 sq. ft.
- Single family
- Active
Listed by: jorge gonzalez
Office: pmz real estate
MLS#:226090153
Source:MFMLS
Price summary
- Price:$399,000
- Price per sq. ft.:$316.92
About this home
Welcome to 4536 Capewood Dr., a charming 3-bedroom, 2-bath home nestled in the heart of Salida, one of the Central Valley's most desirable small-town communities. Built in 1987 and situated on an oversized 7,079 sq. ft. corner lot, this property offers space, comfort, and endless potential. Inside, you'll find an open and inviting floor plan featuring vintage tile countertops, classic cabinetry, and ceiling fans in every room. The home's central heating and air conditioning system is only one year old, providing modern comfort and energy-efficient peace of mind year-round. Step outside to enjoy the large backyard, perfect for entertaining, gardening, or creating your dream outdoor retreat. A custom wrought-iron gate provides access to the side yard, offering possible RV parking and additional flexibility for vehicles, trailers, or recreational equipment. Located in the quiet and welcoming community of Salida, this home offers the perfect balance of small-town living while remaining conveniently close to shopping, dining, schools, and major commuter routes. Whether you're a first-time buyer, downsizing, or looking for a property with room to grow, this home is ready for its next chapter....
Contact an agent
Home facts
- Year built:1987
- Listing ID #:226090153
- Added:4 day(s) ago
- Updated:July 21, 2026 at 02:40 PM
Rooms and interior
- Bedrooms:3
- Total bathrooms:2
- Full bathrooms:2
- Flooring:Carpet, Linoleum
- Living area:1,259 sq. ft.
Heating and cooling
- Cooling:Central
- Heating:Central
Structure and exterior
- Roof:Shingle
- Year built:1987
- Building area:1,259 sq. ft.
- Lot area:0.16 Acres
- Lot Features:Corner
- Construction Materials:Frame, Stucco, Wood
- Foundation Description:Slab
- Levels:1 Story
Finances and disclosures
- Price:$399,000
- Price per sq. ft.:$316.92
Features and amenities
- Laundry features:Laundry Closet
Parking
- Garage spaces:2
 MetroList MLS 2026. This information is being provided by MetroList MLS. All measurements and calculations of area are approximate. Information provided by Seller/Other sources, not verified by Broker. All interested persons should independently verify accuracy of information. Provided properties may or may not be listed by the office/agent presenting the information. Data Updated: July 21, 2026. Information being provided is for consumers' personal, non-commercial use and may not be used for any purpose other than to identify prospective properties consumers may be interested in purchasing. Information deemed reliable but not guaranteed. Any offer of compensation is made only to Participants of MLS where the subject listing is filed and in accordance with such MLS's regulations or rules. MFMLS Member Broker: Romeo Aurelio
New listings near 4536 Capewood Drive
- New
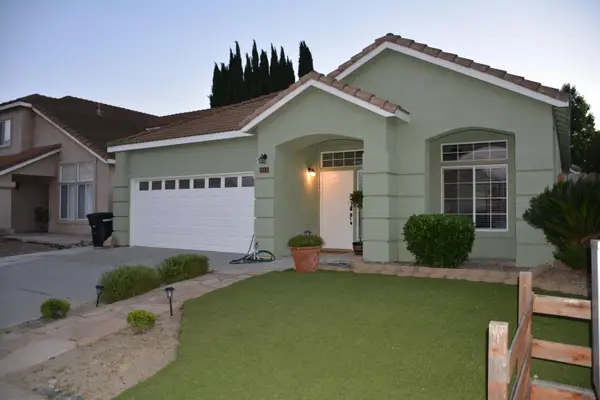 $518,950Active3 beds 2 baths1,826 sq. ft.
5221 Old Town Lane, Salida, CA 95368
MLS# 226091371Listed by: JASON MITCHELL REAL ESTATE CA INC. - New
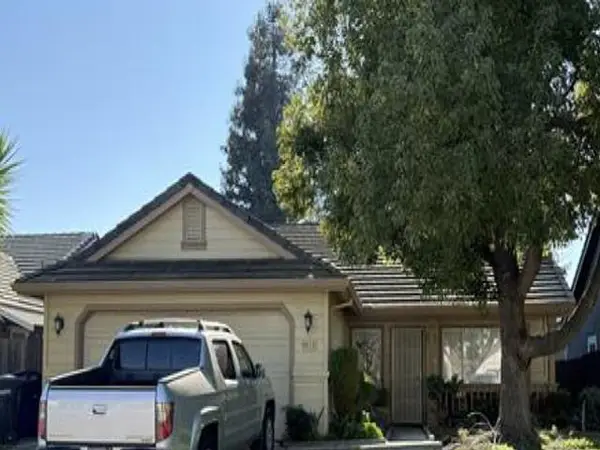 $484,500Active3 beds 2 baths1,112 sq. ft.
4812 Devereaux Way, Salida, CA 95368
MLS# 226090774Listed by: REALHOME SERVICES AND SOLUTIONS, INC. - New
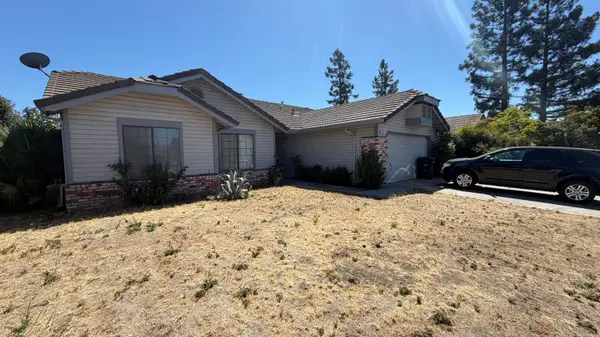 $449,888Active3 beds 2 baths1,213 sq. ft.
4504 Endicott Drive, Salida, CA 95368
MLS# 226089852Listed by: COMPASS - New
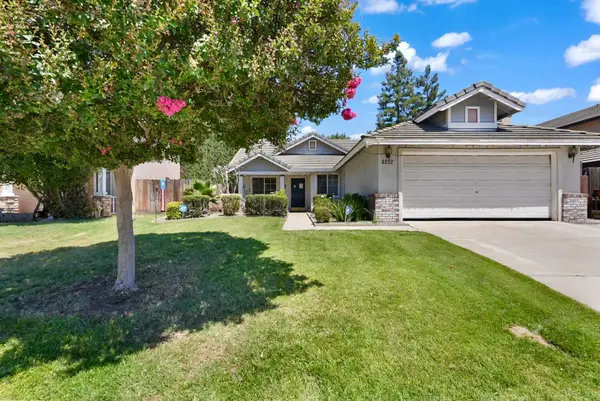 $449,000Active3 beds 2 baths1,269 sq. ft.
4212 Wild Ivy Lane, Salida, CA 95368
MLS# 226089326Listed by: EXIT REALTY CONSULTANTS 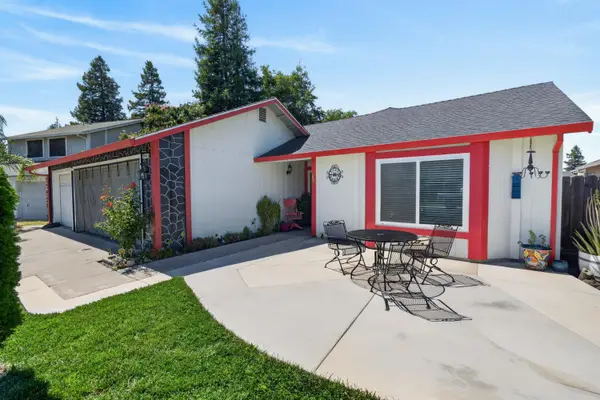 $495,000Active3 beds 2 baths1,557 sq. ft.
5141 Almsbury Drive, Salida, CA 95368
MLS# 226086570Listed by: AMEN REAL ESTATE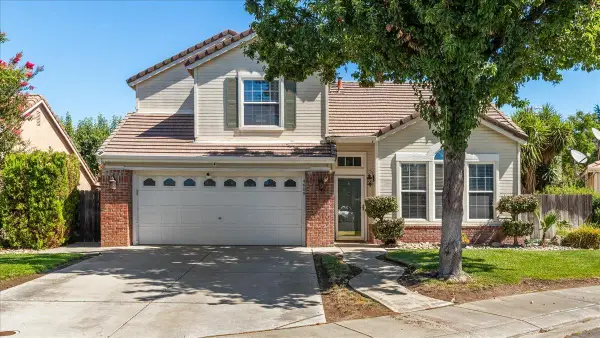
 $525,000Active3 beds 3 baths1,580 sq. ft.
4609 Sun Glen Court, Salida, CA 95368
MLS# 226086655Listed by: CENTURY 21 SELECT REAL ESTATE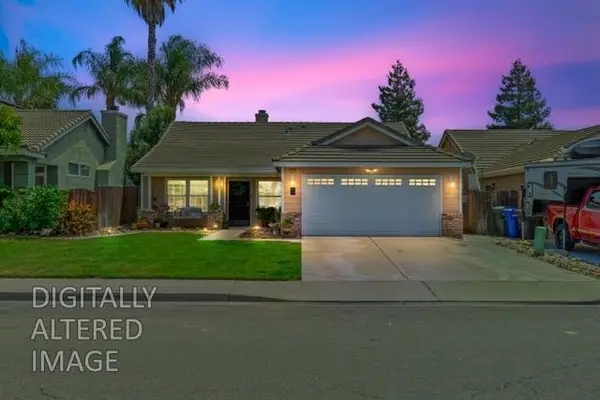 $480,000Active3 beds 2 baths1,462 sq. ft.
5428 Indian Ridge Lane, Salida, CA 95368
MLS# 226085188Listed by: PMZ REAL ESTATE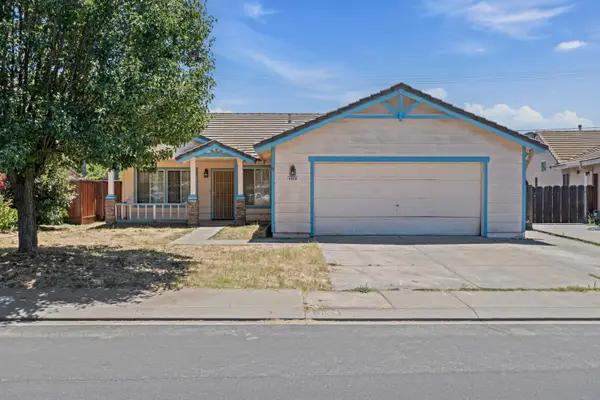 $440,000Pending4 beds 2 baths1,564 sq. ft.
4928 Valley Terrace Way, Salida, CA 95368
MLS# 226065452Listed by: HOMESMART PV & ASSOCIATES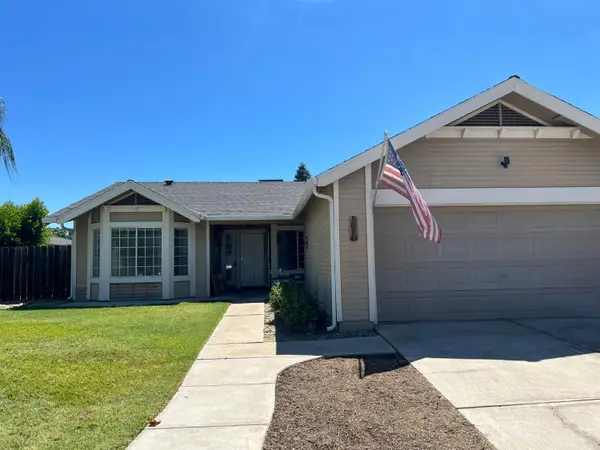 $480,000Active3 beds 2 baths1,594 sq. ft.
5016 Tamara Way, Salida, CA 95368
MLS# 226083826Listed by: POWERHOUSE REALTY


Protect your home and budget from life's surprises with an Assurant Home Warranty, backed by a partner that supports you through every step of homeownership. Explore Plans.
©2026 Century 21 Real Estate LLC. All rights reserved. CENTURY 21®, the CENTURY 21 Logo and C21® are service marks owned by Century 21 Real Estate LLC. Century 21 Real Estate LLC fully supports the principles of the Fair Housing Act and the Equal Opportunity Act. Each office is independently owned and operated. Listing information is deemed reliable but not guaranteed accurate.