
12784 Rogge Village Loop, Salinas, CA 93906
Local realty services provided by:CENTURY 21 Wildwood Properties, Inc.
12784 Rogge Village Loop,Salinas, CA 93906
$598,900
- 3 Beds
- 1 Baths
- 1,097 sq. ft.
- Single family
- Active
Listed by: marka bennett
Office: bhgre haven properties
MLS#:ML82046027
Source:Bay East, CCAR, bridgeMLS
Price summary
- Price:$598,900
- Price per sq. ft.:$545.94
- Monthly HOA dues:$280
About this home
Located in Salinas, this 1,097 sq ft home features three bedrooms and one full bathroom. The kitchen is equipped with a gas cooktop, providing a functional space for meal preparation. Flooring throughout the home includes a combination of laminate and tile. The dining area is designed in an L shape, situated conveniently near the kitchen. Heating is provided by central forced air, and there is no cooling system installed. The property includes a two-car garage and sits on a lot size of approximately 2,275 sq ft.
Contact an agent
Home facts
- Year built:2008
- Listing ID #:ML82046027
- Added:112 day(s) ago
- Updated:September 13, 2026 at 02:34 PM
Rooms and interior
- Bedrooms:3
- Total bathrooms:1
- Full bathrooms:1
- Flooring:Laminate, Tile
- Kitchen Description:Gas Range
- Living area:1,097 sq. ft.
Heating and cooling
- Heating:Forced Air
Structure and exterior
- Roof:Shingle
- Year built:2008
- Building area:1,097 sq. ft.
- Architectural Style:Single Family Residence
- Foundation Description:Slab
- Levels:1 Story, 1 Story
Utilities
- Water:Public
- Sewer:Public Sewer
Finances and disclosures
- Price:$598,900
- Price per sq. ft.:$545.94
Features and amenities
- Appliances:Gas Range
Parking
- Parking description:Attached
- Garage:Yes
- Garage spaces:2
 Bay East 2026. CCAR 2026 bridgeMLS 2026. Information Deemed Reliable But Not Guaranteed. This information is being provided by the Bay East MLS, or CCAR MLS, or bridgeMLS. The listings presented here may or may not be listed by the Broker/Agent operating this website. This information is intended for the personal use of consumers and may not be used for any purpose other than to identify prospective properties consumers may be interested in purchasing. Data last updated at September 13, 2026 CA_BRIDGEMLS Member Broker: Alison Daniels
New listings near 12784 Rogge Village Loop
- New
 $1,575,000Active4 beds 2 baths1,935 sq. ft.
22305 Davenrich Street, Salinas, CA 93908
MLS# ML82061112Listed by: THE JONES GROUP-COAST & COUNTRY REAL ESTATE - New
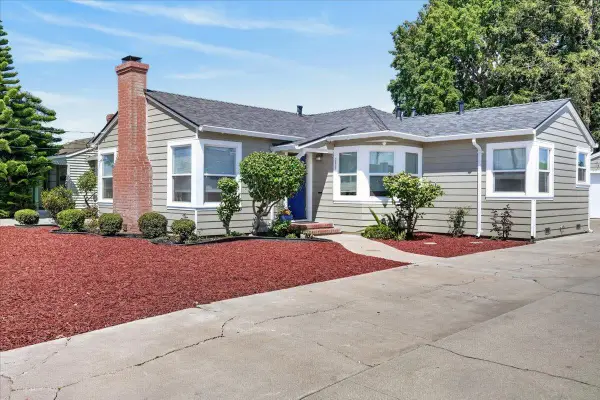 $765,000Active2 beds 1 baths1,327 sq. ft.
235 E Romie Lane, Salinas, CA 93901
MLS# ML82060272Listed by: GEORGE H. FRATES III, BROKER - New
 $185,000Active0.21 Acres
0 Gee Street, Salinas, CA 93905
MLS# ML82060785Listed by: SOTHEBY'S INTERNATIONAL REALTY - New
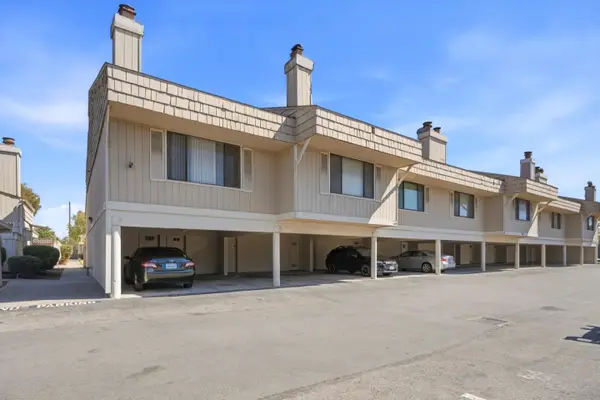 $359,000Active1 beds 2 baths805 sq. ft.
104 W Rossi Street #7, Salinas, CA 93901
MLS# ML82060431Listed by: BERKSHIRE HATHAWAY HOMESERVICES DRYSDALE PROP - New
 $3,080,000Active17 beds -- baths10,000 sq. ft.
Address Withheld By Seller, Salinas, CA 93907
MLS# ML82060635Listed by: STUBBLEFIELD REALTY - New
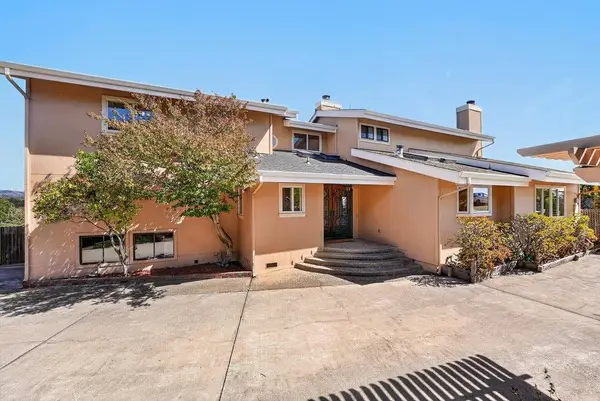 $948,888Active3 beds 3 baths2,371 sq. ft.
8700 Coker Road, Salinas, CA 93907
MLS# ML82060227Listed by: KW THRIVE SANTA CRUZ - New
 $749,000Active4 beds 2 baths1,353 sq. ft.
1055 Eagle Drive, Salinas, CA 93905
MLS# ML82060446Listed by: BERKSHIRE HATHAWAY HS REAL TIME REALTY - New
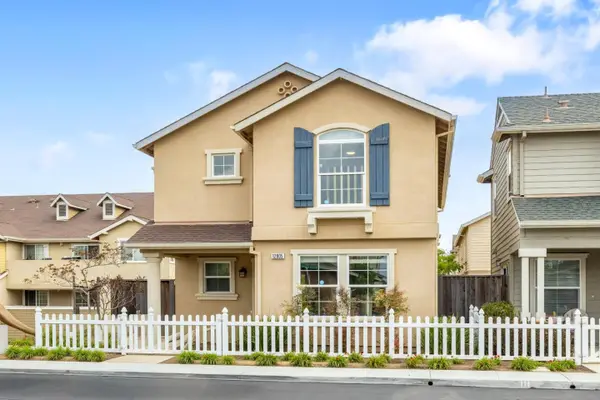 $645,000Active3 beds 3 baths1,279 sq. ft.
12805 Rogge Village Loop, Salinas, CA 93906
MLS# ML82060435Listed by: SOTHEBY'S INTERNATIONAL REALTY - New
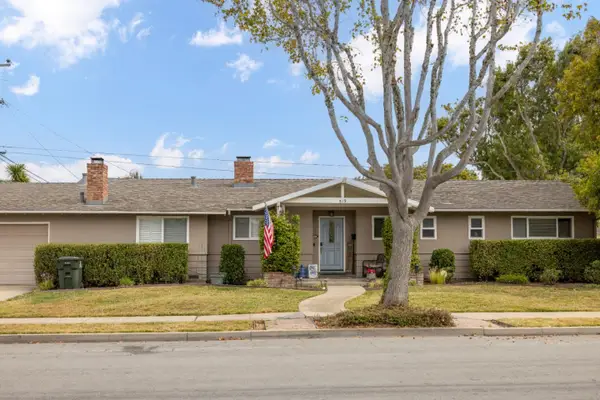 $910,000Active3 beds 2 baths1,682 sq. ft.
519 San Miguel Avenue, Salinas, CA 93901
MLS# ML82060372Listed by: PENINSULA GROUP REALTY, INC. - New
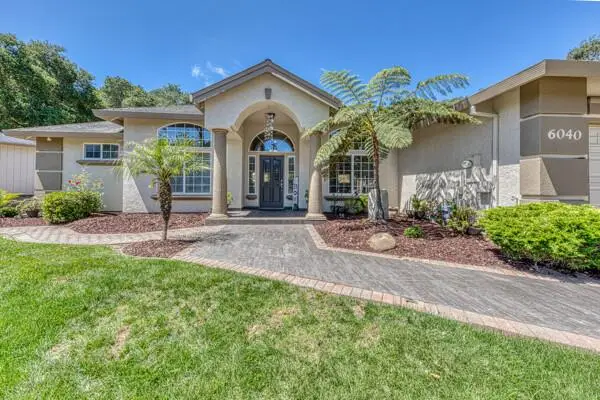 $1,199,900Active4 beds 2 baths2,110 sq. ft.
6040 Sherry Lee Lane, Salinas, CA 93907
MLS# ML82060375Listed by: RUBIO REALTY, INC.


Protect your home and budget from life's surprises with an Assurant Home Warranty, backed by a partner that supports you through every step of homeownership. Explore Plans.
©2026 Century 21 Real Estate LLC. All rights reserved. CENTURY 21®, the CENTURY 21 Logo and C21® are service marks owned by Century 21 Real Estate LLC. Century 21 Real Estate LLC fully supports the principles of the Fair Housing Act and the Equal Opportunity Act. Each office is independently owned and operated. Listing information is deemed reliable but not guaranteed accurate.