
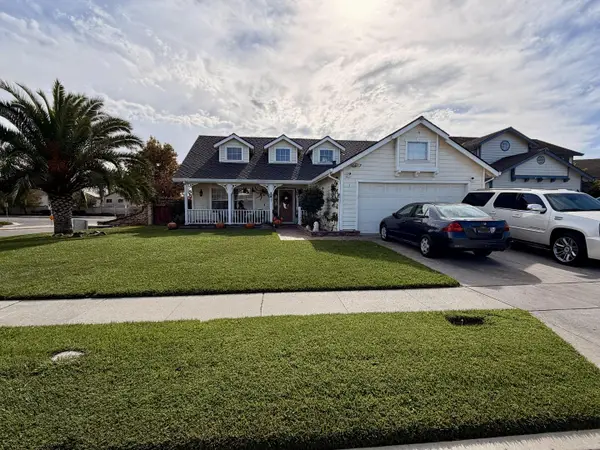
423 Pueblo Drive, Salinas, CA 93906
Local realty services provided by:CENTURY 21 Sierra Properties
423 Pueblo Drive,Salinas, CA 93906
$710,000
- 3 Beds
- 2 Baths
- 1,069 sq. ft.
- Single family
- Active
Listed by: maria barrera
Office: remax property experts
MLS#:ML82065155
Source:Bay East, CCAR, bridgeMLS
Price summary
- Price:$710,000
- Price per sq. ft.:$664.17
About this home
Located in Salinas, this 3-bedroom, 1.5-bath home offers 1,069 sq ft of living space on a 6,582 sq ft lot. The kitchen is equipped with a gas oven range, dishwasher, and exhaust fan, providing essential amenities for meal preparation. Flooring throughout the home includes laminate and tile, contributing to easy maintenance. The living room features a fireplace, adding a cozy element to the space. Laundry facilities are conveniently located in the garage, which accommodates 2 vehicles. Heating is provided by a wall furnace, and there is no cooling system installed. The dining area is separate, and there is no designated family room. The property is within the Salinas City Elementary school district. This home presents a functional layout suitable for comfortable living in Salinas.
Contact an agent
Home facts
- Year built:1963
- Listing ID #:ML82065155
- Added:1 day(s) ago
- Updated:October 25, 2026 at 05:36 AM
Rooms and interior
- Bedrooms:3
- Total bathrooms:2
- Full bathrooms:1
- Flooring:Laminate, Tile
- Kitchen Description:Dishwasher
- Living area:1,069 sq. ft.
Heating and cooling
- Heating:Wall Furnace
Structure and exterior
- Roof:Shingle
- Year built:1963
- Building area:1,069 sq. ft.
- Architectural Style:Single Family Residence
- Levels:1 Story, 1 Story
Utilities
- Water:Public
Finances and disclosures
- Price:$710,000
- Price per sq. ft.:$664.17
Features and amenities
- Appliances:Dishwasher
- Laundry features:In Garage
Parking
- Parking description:Attached
- Garage:Yes
- Garage spaces:2
 Bay East 2026. CCAR 2026 bridgeMLS 2026. Information Deemed Reliable But Not Guaranteed. This information is being provided by the Bay East MLS, or CCAR MLS, or bridgeMLS. The listings presented here may or may not be listed by the Broker/Agent operating this website. This information is intended for the personal use of consumers and may not be used for any purpose other than to identify prospective properties consumers may be interested in purchasing. Data last updated at October 25, 2026 CA_BRIDGEMLS Member Broker: Jesse Gibbs
New listings near 423 Pueblo Drive
- New
 $839,000Active4 beds 2 baths1,733 sq. ft.
1961 Gladstone Way, Salinas, CA 93906
MLS# ML82065405Listed by: BERKSHIRE HATHAWAY HS REAL TIME REALTY - Open Sun, 12:30 to 3pmNew
 $529,000Active2 beds 1 baths821 sq. ft.
120 Katherine Avenue, SALINAS, CA 93901
MLS# 82065361Listed by: TOWN'N COUNTRY REALTY - New
 $279,000Active2 beds 2 baths1,560 sq. ft.
150 Kern Street, SALINAS, CA 93905
MLS# 82064781Listed by: ADVANTAGE FINANCIAL SERVICES - New
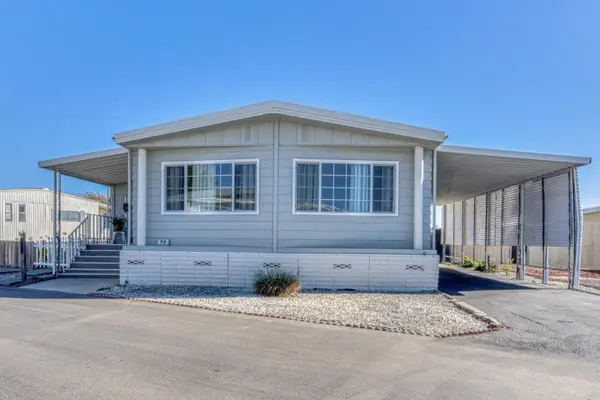 $279,000Active2 beds 2 baths1,560 sq. ft.
150 E Kern Street #70, Salinas, CA 93905
MLS# ML82064781Listed by: ADVANTAGE FINANCIAL SERVICES - New
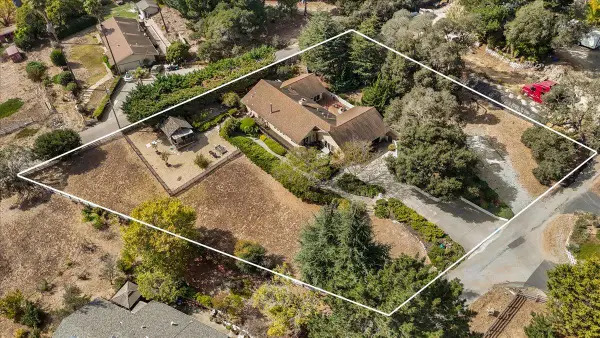 $1,445,000Active4 beds 2 baths2,187 sq. ft.
17814 Gail Court, Salinas, CA 93907
MLS# ML82065266Listed by: STEINBECK REAL ESTATE, INC. - New
 $1,685,000Active4 beds 5 baths4,693 sq. ft.
Address Withheld By Seller, Salinas, CA 93908
MLS# ML82065232Listed by: PIINI REALTY - New
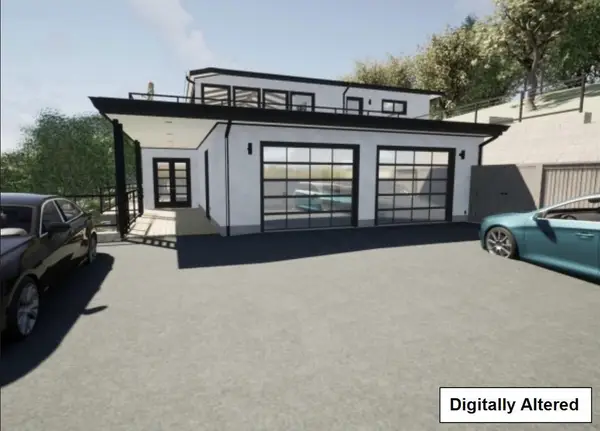 $750,000Active2.9 Acres
12525 Antonio Place, SALINAS, CA 93908
MLS# 82065186Listed by: IKONIK REALTY - New
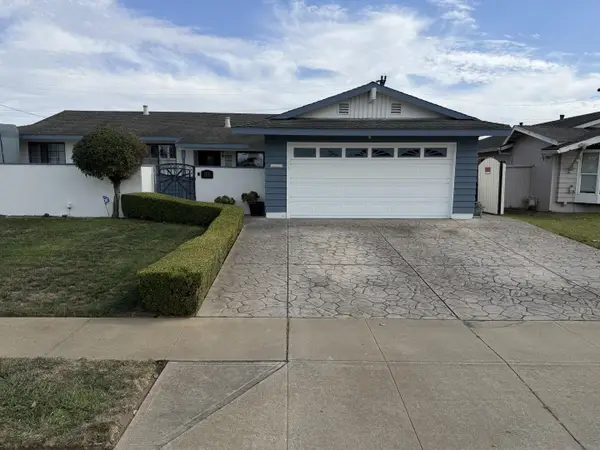 $780,000Active4 beds 2 baths1,309 sq. ft.
1814 Pescadero Drive, Salinas, CA 93906
MLS# ML82065226Listed by: M2 REALTY GROUP - New
 $899,000Active4 beds 3 baths2,250 sq. ft.
1 Beacon Hill Circle, Salinas, CA 93906
MLS# ML82065197Listed by: REMAX PROPERTY EXPERTS


Protect your home and budget from life's surprises with an Assurant Home Warranty, backed by a partner that supports you through every step of homeownership. Explore Plans.
©2026 Century 21 Real Estate LLC. All rights reserved. CENTURY 21®, the CENTURY 21 Logo and C21® are service marks owned by Century 21 Real Estate LLC. Century 21 Real Estate LLC fully supports the principles of the Fair Housing Act and the Equal Opportunity Act. Each office is independently owned and operated. Listing information is deemed reliable but not guaranteed accurate.