4053 Blackberry Drive, San Bernardino, CA 92407
Local realty services provided by:CENTURY 21 Masters
4053 Blackberry Drive,San Bernardino, CA 92407
$497,000
- 4 Beds
- 4 Baths
- 2,649 sq. ft.
- Single family
- Pending
Listed by: edgar adame, auri vega
Office: re/max new dimension
MLS#:PW20000751
Source:San Diego MLS via CRMLS
Price summary
- Price:$497,000
- Price per sq. ft.:$187.62
- Monthly HOA dues:$111
About this home
Lowest priced 4/4 bath home in Rosena Ranch. Start the new year in this beautiful home in the sought after community of Rosena Ranch. As you pull into your new driveway, the perfectly manicured landscape will make you feel right at home. Take a step inside the house and you will instantly be surprised by the natural light coming from multiple large windows. On the first floor, the hallway will lead you to the beautiful open floor concept living area, complete with a conveniently located powder room, formal dining area + breakfast nook, granite and dark wood accented kitchen with recessed lighting throughout and stainless steel appliances. In addition, the first floor boasts the first master suite secluded from the other bedrooms perfect for guests or in-laws wanting their own space. You enter the second level along a white railed staircase that leads you to the remaining 2 bedrooms and second master suite. On this level, a separate laundry room is conveniently located as well. The home includes a finished direct access garage in addition to both smart home and both energy efficient features throughout. The highly desired Rosena Ranch master planned community is surrounded by 386 acres of natural beauty & rural hillside views. It offers modern features and amenities including 2 pools, a spa, a shallow pool area for children, a fitness center and a conference room. All of this yet still so close to regional parks, Victoria Gardens, Ontario mills, & Lytle Creek....
Contact an agent
Home facts
- Year built:2016
- Listing ID #:PW20000751
- Added:420 day(s) ago
- Updated:September 19, 2026 at 07:51 AM
Rooms and interior
- Bedrooms:4
- Total bathrooms:4
- Full bathrooms:3
- Half bathrooms:1
- Flooring:Carpet, Tile
- Living area:2,649 sq. ft.
Heating and cooling
- Cooling:Central Forced Air
- Heating:Forced Air Unit
Structure and exterior
- Year built:2016
- Building area:2,649 sq. ft.
- Architectural Style:Mediterranean/Spanish
- Construction Materials:Stucco
- Levels:2 Story
Utilities
- Water:Public, Water Connected
- Sewer:Public Sewer, Sewer Connected
Finances and disclosures
- Price:$497,000
- Price per sq. ft.:$187.62
Features and amenities
- Pool features:Association, Pool
- Smart home:Yes
Parking
- Total parking spaces:4
- Garage spaces:2
 This information is deemed reliable but not guaranteed. You should rely on this information only to decide whether or not to further investigate a particular property. BEFORE MAKING ANY OTHER DECISION, YOU SHOULD PERSONALLY INVESTIGATE THE FACTS (e.g. square footage and lot size) with the assistance of an appropriate professional. You may use this information only to identify properties you may be interested in investigating further. All uses except for personal, non-commercial use in accordance with the foregoing purpose are prohibited. Redistribution or copying of this information, any photographs or video tours is strictly prohibited. This information is derived from the Internet Data Exchange (IDX) service provided by San Diego MLS®. Displayed property listings may be held by a brokerage firm other than the broker and/or agent responsible for this display. The information and any photographs and video tours and the compilation from which they are derived is protected by copyright. Compilation © 2020 San Diego MLS®, Inc. SANDICOR Member Broker: Randy Thompson
New listings near 4053 Blackberry Drive
- Coming SoonOpen Sat, 10am to 4pm

 $399,999Coming Soon2 beds 1 baths514 sq. ft.
1250 Davidson Avenue, San Bernardino, CA 92411
MLS# DW26202948Listed by: CENTURY 21 ALLSTARS - Coming Soon
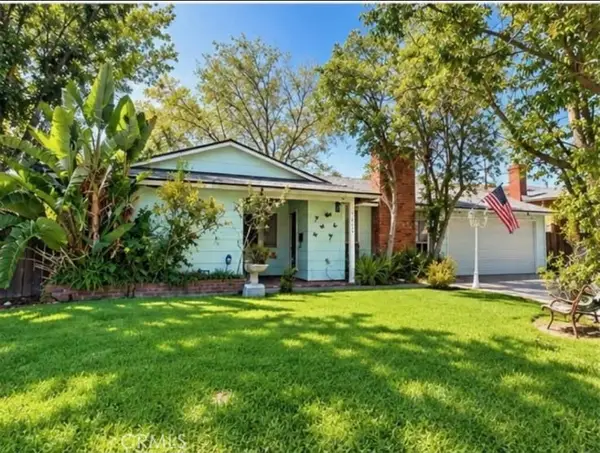 $510,000Coming Soon3 beds 2 baths1,550 sq. ft.
5450 N F Street, San Bernardino, CA 92407
MLS# CV26202420Listed by: REDFIN CORPORATION - Coming Soon
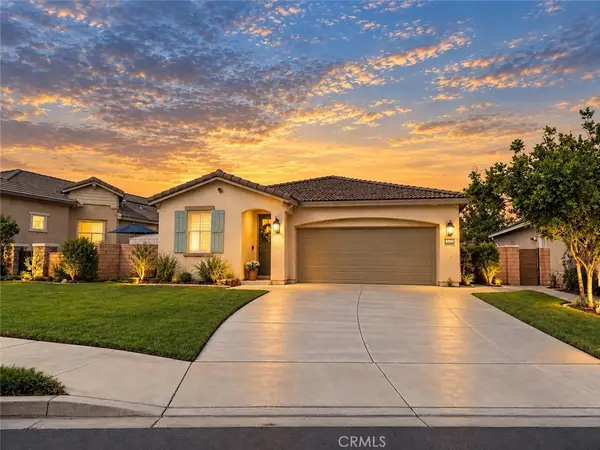 $599,880Coming Soon3 beds 2 baths1,580 sq. ft.
3547 Catary, San Bernardino, CA 92407
MLS# IG26199165Listed by: RE/MAX TOP PRODUCERS - Coming Soon
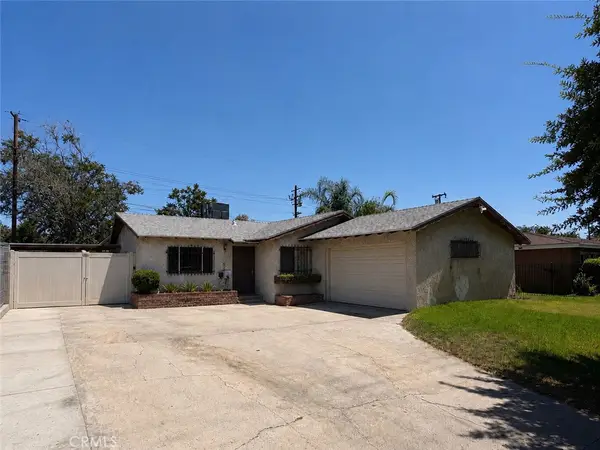 $440,000Coming Soon3 beds 2 baths1,744 sq. ft.
1575 Arizona, San Bernardino, CA 92411
MLS# CV26190941Listed by: REMAX FOOTHILLS - Open Sat, 11am to 2pmNew
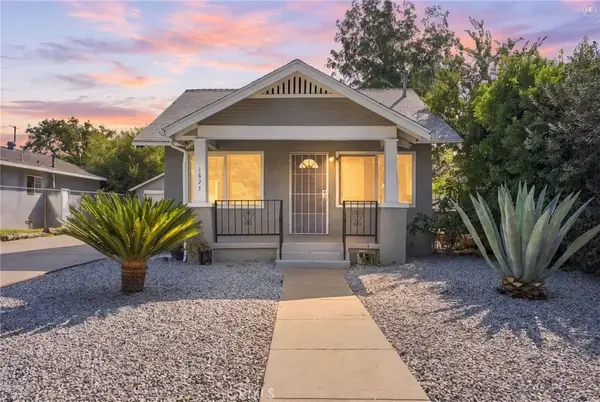 $430,000Active3 beds 2 baths982 sq. ft.
1625 Genevieve, San Bernardino, CA 92405
MLS# IV26205161Listed by: NEST REAL ESTATE - Open Sat, 11am to 3pmNew
 $495,000Active2 beds 1 baths834 sq. ft.
3898 Mountain View, San Bernardino, CA 92405
MLS# CV26205029Listed by: DYNASTY REAL ESTATE - New
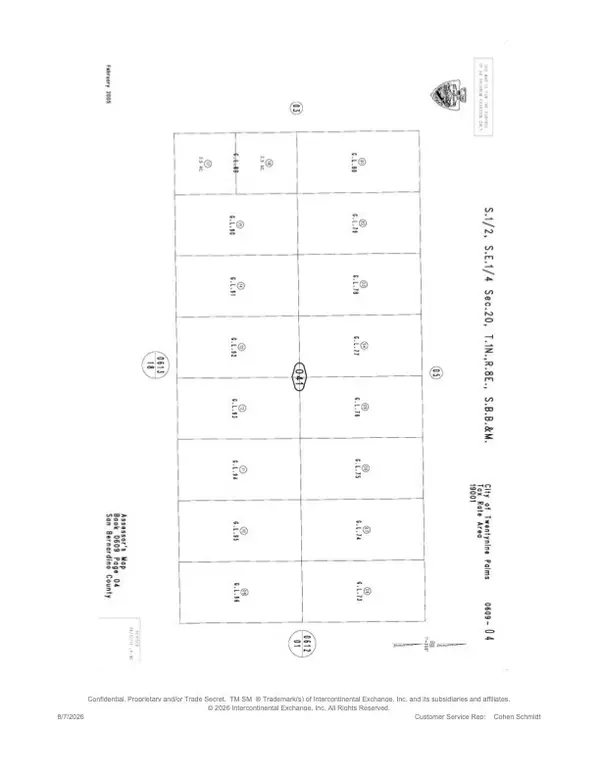 $34,900Active5 Acres
0 Two Mile, San Bernardino, CA 92277
MLS# HD26205140Listed by: REALTY ONE GROUP EMPIRE - New
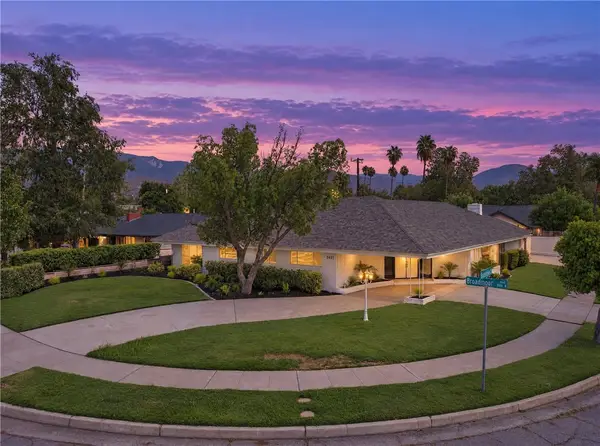 $799,999Active4 beds 4 baths3,214 sq. ft.
3401 Broadmoor Boulevard, San Bernardino, CA 92404
MLS# SW26204534Listed by: EXP REALTY OF CALIFORNIA, INC. - Open Sat, 1 to 4pmNew
 $895,000Active3 beds 4 baths2,526 sq. ft.
1820 Old Waterman Canyon, San Bernardino, CA 92404
MLS# IG26204543Listed by: KELLER WILLIAMS LAKE ARROWHEAD - New
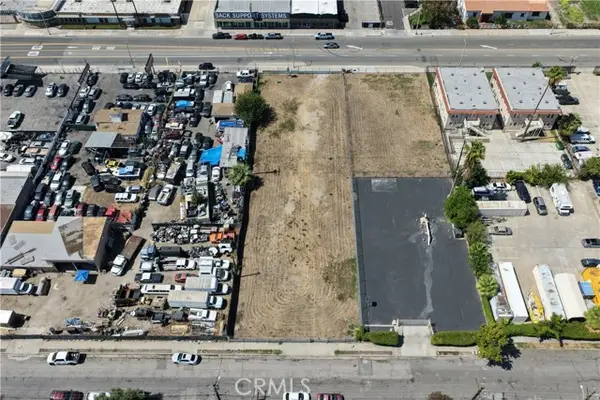 $130,000Active0.53 Acres
1075 E Street, San Bernardino, CA 92410
MLS# CV26203796Listed by: EXP REALTY OF SOUTHERN CALIFOR


Protect your home and budget from life's surprises with an Assurant Home Warranty, backed by a partner that supports you through every step of homeownership. Explore Plans.
©2026 Century 21 Real Estate LLC. All rights reserved. CENTURY 21®, the CENTURY 21 Logo and C21® are service marks owned by Century 21 Real Estate LLC. Century 21 Real Estate LLC fully supports the principles of the Fair Housing Act and the Equal Opportunity Act. Each office is independently owned and operated. Listing information is deemed reliable but not guaranteed accurate.