5095 N Acacia Avenue, San Bernardino, CA 92407
Local realty services provided by:CENTURY 21 Virginia Wilder Real Estate
5095 N Acacia Avenue,San Bernadino, CA 92407
$511,185
- 3 Beds
- 2 Baths
- 1,035 sq. ft.
- Single family
- Active
Listed by: aaron m de franco
Office: keller williams realty redlands
MLS#:26007972
Source:GAVAR
Price summary
- Price:$511,185
- Price per sq. ft.:$493.9
About this home
Seller is Very Motivated! Parcel 0154-473-03-0000 is a 3 Bedroom 2 Bath 1,035 sqft Ranch style home located in the city limits of Northern San Bernardino. This home has its own power generating solar system, which is A Sunrun Lease Agreement. 16 Solar panels produce +/-6,700 KwH annually, with a current payment of $73.00 monthly and has a 2.9% annual increase for the 25 year term. This opportunity will not last long. An investor must see. Beautiful mountain views, paved access via Acacia Ave, and a new photovoltaic system makes this an exceptional chance for future investment.
Contact an agent
Home facts
- Year built:1956
- Subdivision & Development:Not Applicable
- Listing ID #:26007972
- Added:5 day(s) ago
- Updated:October 23, 2026 at 10:52 AM
Rooms and interior
- Bedrooms:3
- Total bathrooms:2
- Full bathrooms:1
- Half bathrooms:1
- Kitchen Description:Disposal, Gas Range
- Living area:1,035 sq. ft.
Heating and cooling
- Cooling:Central Air, Evaporative Cooling
- Central air:Yes
Structure and exterior
- Roof:Composition Shingle
- Year built:1956
- Building area:1,035 sq. ft.
- Lot area:0.17 Acres
- Architectural Style:Ranch
- Construction Materials:Frame
- Foundation Description:Slab
- Levels:1 Story
Utilities
- Water:Public
- Sewer:Sewer Connected
Finances and disclosures
- Price:$511,185
- Price per sq. ft.:$493.9
Features and amenities
- Appliances:Disposal, Gas Range
Parking
- Parking description:Attached Garage
- Garage:Yes
- Garage spaces:2
New listings near 5095 N Acacia Avenue
- Coming Soon
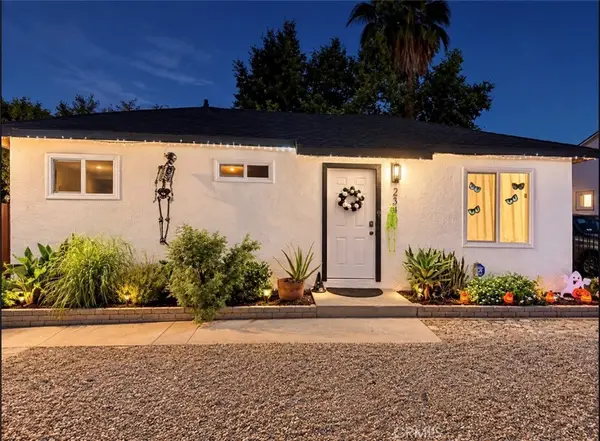 $500,000Coming Soon3 beds 1 baths1,192 sq. ft.
2340 Cedar Street, San Bernardino, CA 92404
MLS# IG26229510Listed by: PONCE & PONCE REALTY, INC - Coming Soon
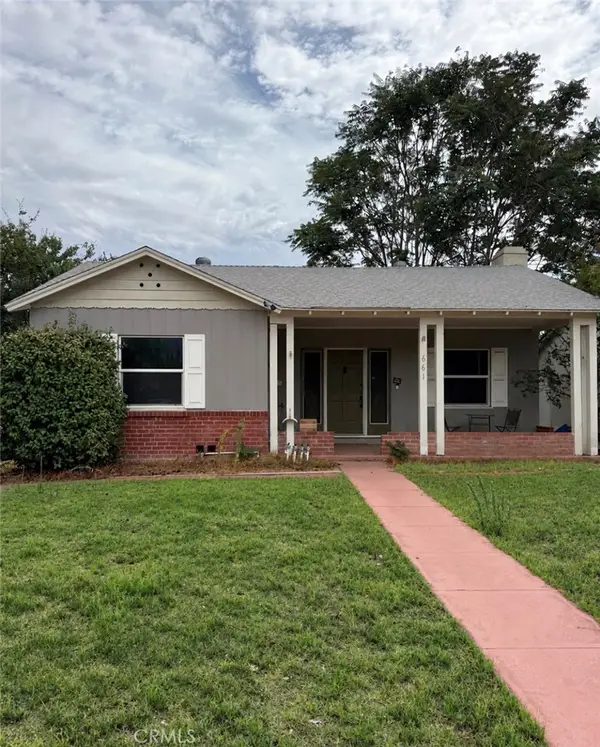 $499,999Coming Soon3 beds 1 baths1,415 sq. ft.
661 W 27th, San Bernardino, CA 92405
MLS# CV26229373Listed by: PRICE REAL ESTATE GROUP INC - Coming Soon
 $629,800Coming Soon4 beds 3 baths2,475 sq. ft.
3826 Vine Maple, San Bernardino, CA 92407
MLS# CV26225920Listed by: NICHOLAS REALTY - Coming Soon
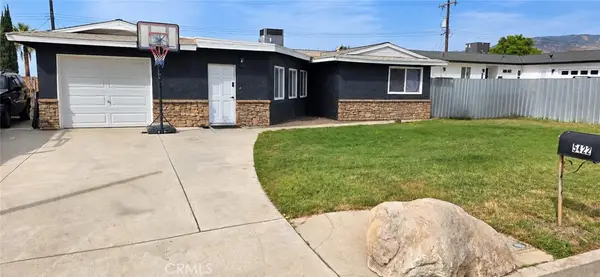 $591,000Coming Soon3 beds 2 baths1,548 sq. ft.
5422 Newbury Avenue, San Bernardino, CA 92404
MLS# IV26223619Listed by: DYNASTY REAL ESTATE - Coming Soon
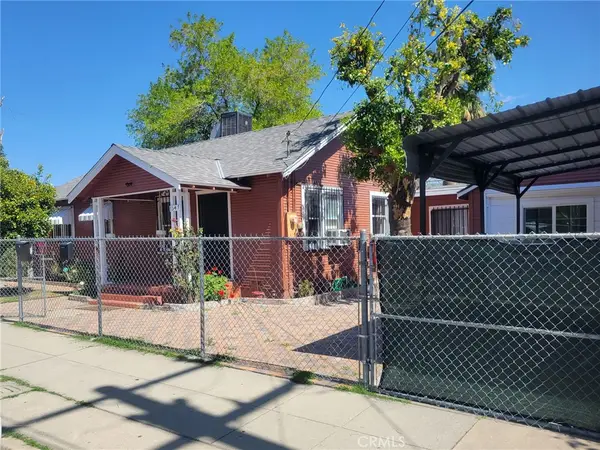 $420,000Coming Soon2 beds 1 baths776 sq. ft.
1347 Genevieve, San Bernardino, CA 92405
MLS# PF26222913Listed by: KELLER WILLIAMS REALTY - New
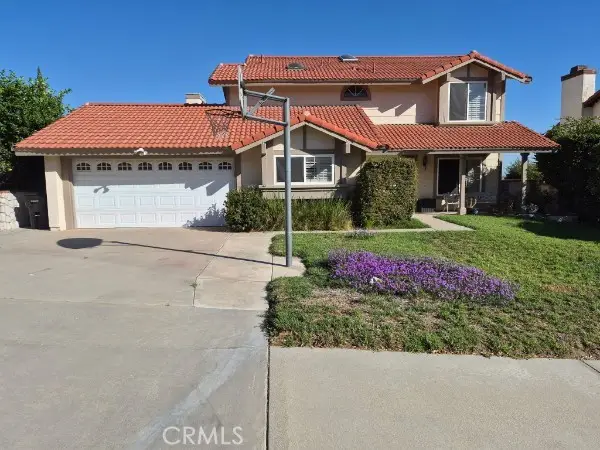 $632,000Active5 beds 3 baths2,288 sq. ft.
6395 Azalea, San Bernardino, CA 92407
MLS# IG26212421Listed by: WEST TO EAST REALTY SERVICES
- New
 $429,900Active2 beds 1 baths837 sq. ft.
818 I Street, San Bernardino, CA 92410
MLS# PW26216592Listed by: THE REAL ESTATE SOLUTION - Open Sun, 12 to 3pmNew
 $690,000Active4 beds 3 baths2,214 sq. ft.
5561 Western, San Bernardino, CA 92407
MLS# CV26226919Listed by: ELEVATE REAL ESTATE AGENCY - New
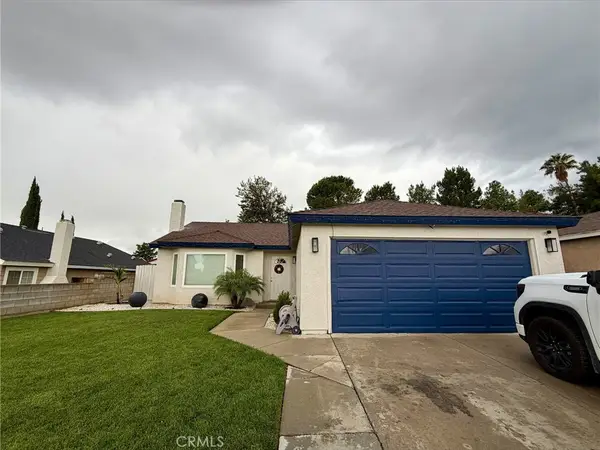
 $520,000Active3 beds 2 baths1,356 sq. ft.
6194 N Walnut, San Bernardino, CA 92407
MLS# CV26229357Listed by: CENTURY 21 MASTERS - Open Sat, 12 to 3pmNew
 $629,000Active4 beds 3 baths2,334 sq. ft.
1768 Ralston, San Bernardino, CA 92404
MLS# CV26228993Listed by: THE KASA AGENCY INC.


Protect your home and budget from life's surprises with an Assurant Home Warranty, backed by a partner that supports you through every step of homeownership. Explore Plans.
©2026 Century 21 Real Estate LLC. All rights reserved. CENTURY 21®, the CENTURY 21 Logo and C21® are service marks owned by Century 21 Real Estate LLC. Century 21 Real Estate LLC fully supports the principles of the Fair Housing Act and the Equal Opportunity Act. Each office is independently owned and operated. Listing information is deemed reliable but not guaranteed accurate.