
6670 Mirna Avenue, San Bernardino, CA 92407
Local realty services provided by:CENTURY 21 Affiliated
6670 Mirna Avenue,San Bernardino, CA 92407
$899,000
- 4 Beds
- 3 Baths
- 2,893 sq. ft.
- Single family
- Active
Listed by: michele herring
Office: redfin
MLS#:OC26175390
Source:San Diego MLS via CRMLS
Price summary
- Price:$899,000
- Price per sq. ft.:$310.75
About this home
Welcome to an amazing pool home conveniently located in the desirable Belmont at Verdemont Heights community of North San Bernardinowith NO HOA and NO Mello-Roos! This beautiful two-story detached home is situated on a quiet cul-de-sac and offers an impressive combination of space, upgrades, and outdoor living. Featuring 4 generously sized bedrooms, 3 full bathrooms, a spacious loft, and a 3-car tandem garage, this home has room for everyone. A highly desirable downstairs bedroom and full bathroom provides an excellent option for guests, extended family, or a private home office. The open-concept floor plan features a spacious great room with a fireplace and a beautifully appointed kitchen with a large center island with bar seating, granite countertops, matte white cabinetry, and stainless steel Whirlpool appliances. Upgraded wood flooring enhances the downstairs living areas, while upgraded carpeting provides comfort upstairs. The primary suite features a spacious bathroom with a separate soaking tub and shower. Additional upgrades include new ceiling fans in all bedrooms, wooden blinds, a whole-house fan, energy-efficient Low-E vinyl windows, insulated entry doors, a tankless water heater, 9-foot ceilings on the first floor, rounded drywall corners, CAT 6 outlets, and a smart-code front door lock. Best of all, the solar system is fully paid, providing added value and energy efficiency. Outside is your own private backyard retreat featuring a large pool and spa, outdoor grill center, clubhouse, professional landscaping, and a newer retaining wallperfect for entertaining a...
Contact an agent
Home facts
- Year built:2021
- Listing ID #:OC26175390
- Added:34 day(s) ago
- Updated:September 18, 2026 at 02:22 PM
Rooms and interior
- Bedrooms:4
- Total bathrooms:3
- Full bathrooms:3
- Flooring:Carpet, Laminate, Wood
- Kitchen Description:Dishwasher, Disposal, Gas Oven, Gas Range, Gas Stove, Microwave, Pantry, Self Cleaning Oven, Vented Exhaust Fan
- Living area:2,893 sq. ft.
Heating and cooling
- Cooling:Central Forced Air, Whole House Fan
- Heating:Forced Air Unit
Structure and exterior
- Roof:Tile/Clay
- Year built:2021
- Building area:2,893 sq. ft.
- Levels:2 Story
Utilities
- Water:Public
- Sewer:Public Sewer
Finances and disclosures
- Price:$899,000
- Price per sq. ft.:$310.75
Features and amenities
- Appliances:Dishwasher, Disposal, Gas Oven, Gas Range, Gas Stove, Microwave, Self Cleaning Oven, Vented Exhaust Fan, Water Line to Refrigerator
- Laundry features:Gas & Electric Dryer HU, Washer Hookup
- Pool features:Below Ground, Gunite, Heated, Permits, Private
Parking
- Total parking spaces:7
- Parking description:Garage, Garage - Two Door, Tandem
- Garage spaces:3
 This information is deemed reliable but not guaranteed. You should rely on this information only to decide whether or not to further investigate a particular property. BEFORE MAKING ANY OTHER DECISION, YOU SHOULD PERSONALLY INVESTIGATE THE FACTS (e.g. square footage and lot size) with the assistance of an appropriate professional. You may use this information only to identify properties you may be interested in investigating further. All uses except for personal, non-commercial use in accordance with the foregoing purpose are prohibited. Redistribution or copying of this information, any photographs or video tours is strictly prohibited. This information is derived from the Internet Data Exchange (IDX) service provided by San Diego MLS®. Displayed property listings may be held by a brokerage firm other than the broker and/or agent responsible for this display. The information and any photographs and video tours and the compilation from which they are derived is protected by copyright. Compilation © 2020 San Diego MLS®, Inc. SANDICOR Member Broker: Nikki Coppa
New listings near 6670 Mirna Avenue
- Coming Soon
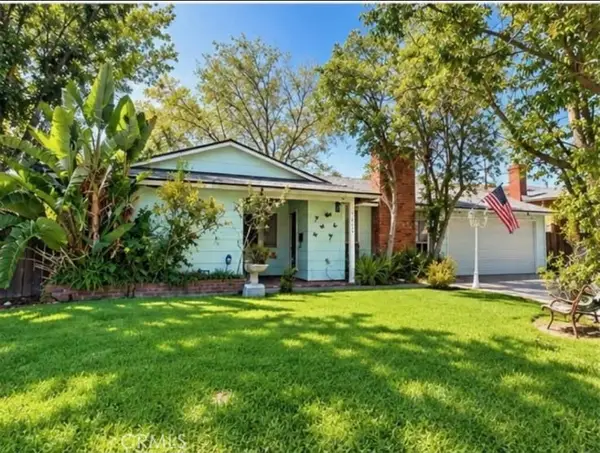 $510,000Coming Soon3 beds 2 baths1,550 sq. ft.
5450 N F Street, San Bernardino, CA 92407
MLS# CV26202420Listed by: REDFIN CORPORATION - Coming Soon
 $395,000Coming Soon2 beds 1 baths1,172 sq. ft.
1325 Perris, San Bernardino, CA 92411
MLS# TR26193519Listed by: RPM REAL ESTATE SERVICES - Coming Soon
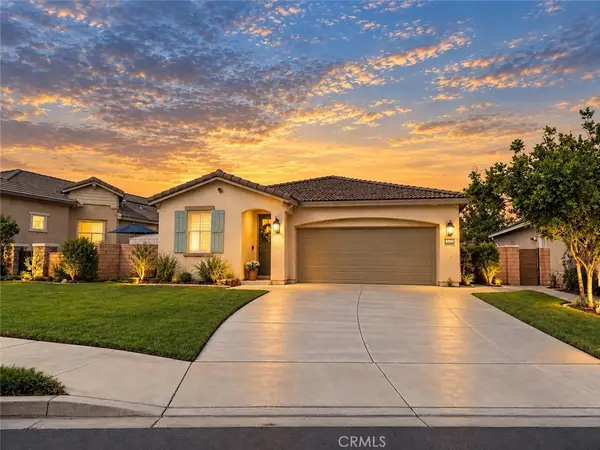 $599,880Coming Soon3 beds 2 baths1,580 sq. ft.
3547 Catary, San Bernardino, CA 92407
MLS# IG26199165Listed by: RE/MAX TOP PRODUCERS - Coming Soon
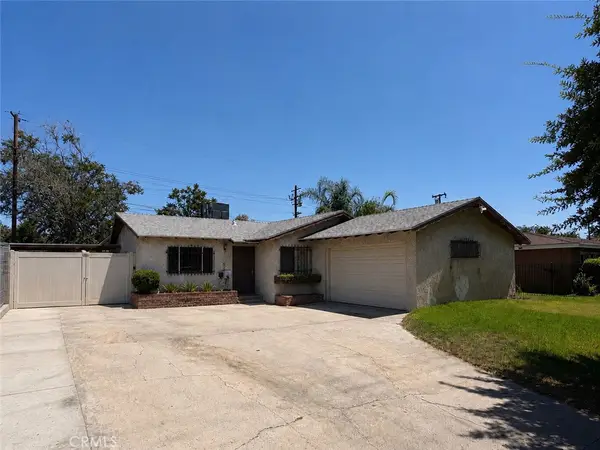 $440,000Coming Soon3 beds 2 baths1,744 sq. ft.
1575 Arizona, San Bernardino, CA 92411
MLS# CV26190941Listed by: REMAX FOOTHILLS - New
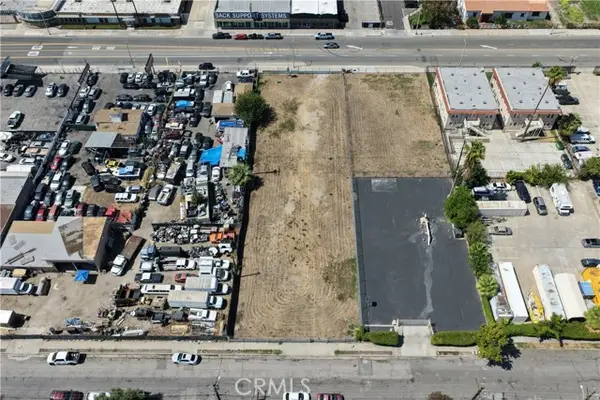 $130,000Active0.53 Acres
1075 E Street, San Bernardino, CA 92410
MLS# CV26203796Listed by: EXP REALTY OF SOUTHERN CALIFOR - New
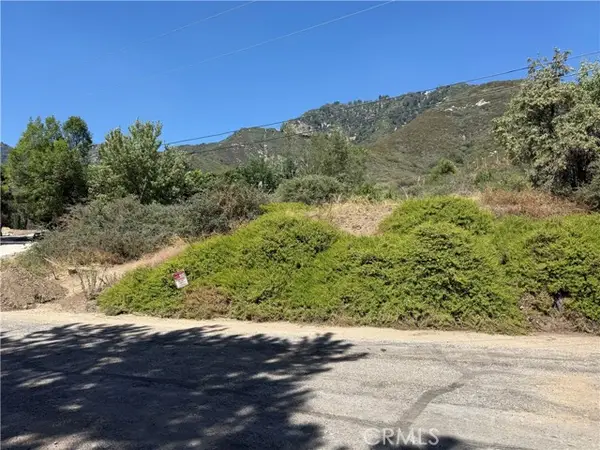 $115,000Active0.69 Acres
23680 Hillview Road, San Bernardino, CA 92404
MLS# OC26203241Listed by: SEVEN GABLES REAL ESTATE - New
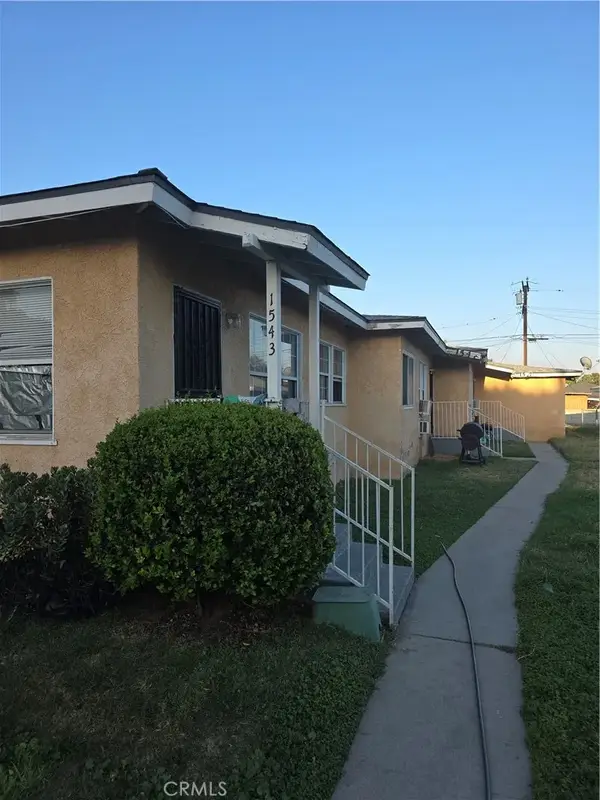 $579,000Active3 beds -- baths
1543 Sepulveda, San Bernardino, CA 92404
MLS# PW26204458Listed by: CAPSTONE REALTY - Open Sat, 11am to 1:30pmNew
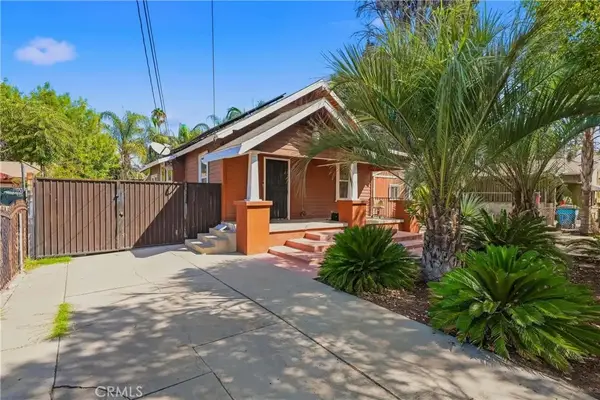 $465,000Active2 beds 1 baths892 sq. ft.
120 W 10th Street, San Bernardino, CA 92410
MLS# MB26203104Listed by: COMPASS - New
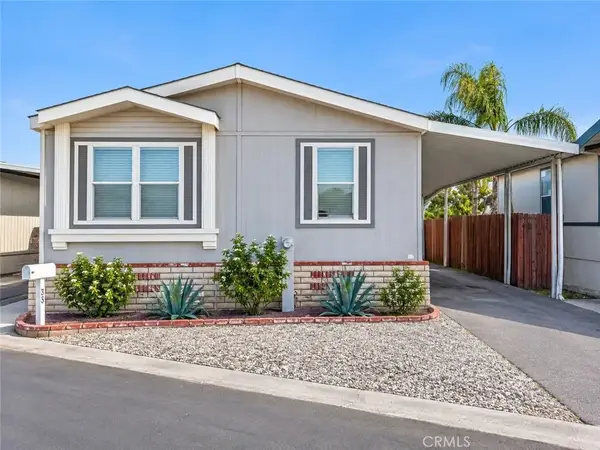 $179,900Active3 beds 2 baths1,344 sq. ft.
135 N Pepper #50, Rialto, CA 92376
MLS# IV26202472Listed by: RIVER LENDING AND REAL ESTATE INC - New
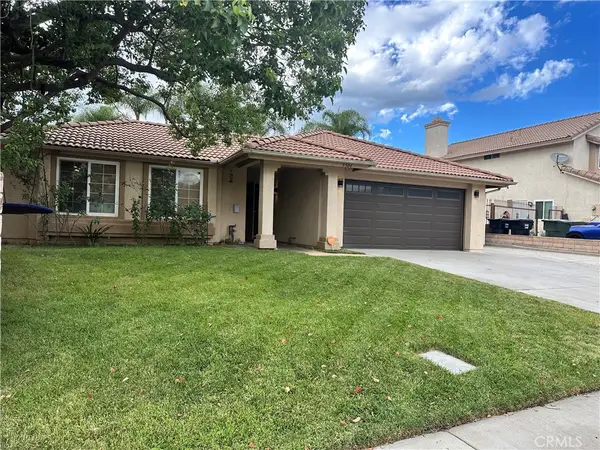 $565,000Active3 beds 2 baths1,548 sq. ft.
5504 N Mountain, San Bernardino, CA 92407
MLS# IV26204252Listed by: DYNASTY REAL ESTATE


Protect your home and budget from life's surprises with an Assurant Home Warranty, backed by a partner that supports you through every step of homeownership. Explore Plans.
©2026 Century 21 Real Estate LLC. All rights reserved. CENTURY 21®, the CENTURY 21 Logo and C21® are service marks owned by Century 21 Real Estate LLC. Century 21 Real Estate LLC fully supports the principles of the Fair Housing Act and the Equal Opportunity Act. Each office is independently owned and operated. Listing information is deemed reliable but not guaranteed accurate.