
1380 Claremont Drive, San Bruno, CA 94066
Local realty services provided by:CENTURY 21 Allstars
1380 Claremont Drive,San Bruno, CA 94066
$1,350,000
- 3 Beds
- 2 Baths
- - sq. ft.
- Single family
- Sold
Listed by: karin cunningham
Office: intero real estate services650-589-1000
MLS#:ML82054482
Source:CRMLS
Sorry, we are unable to map this address
Price summary
- Price:$1,350,000
About this home
Fantastic home in San Bruno's desirable Crestmoor #2 neighborhood! This freshly updated 3-bedroom, 2.5-bath home features newly painted interiors and beautifully refinished hardwood floors that have been sanded and stained to bring out their natural warmth and character. Downstairs, a versatile bonus room with an adjoining half bath offers endless possibilities as a family room, guest space, home office, or potential fourth bedroom. Step outside to a spacious backyard overlooking scenic Crestmoor Canyon, a peaceful open space owned and maintained by the City of San Bruno, providing a beautiful natural backdrop and added privacy. A stylish detached shed with electricity makes the perfect private office, creative studio, or hobby space. Conveniently located with easy access to Skyline Boulevard, Sneath Lane, and San Bruno Avenue, this home offers the perfect combination of comfort, flexibility, and location.
Contact an agent
Home facts
- Year built:1956
- Listing ID #:ML82054482
- Added:59 day(s) ago
- Updated:September 14, 2026 at 06:54 AM
Rooms and interior
- Bedrooms:3
- Total bathrooms:2
- Full bathrooms:2
- Flooring:Wood
Structure and exterior
- Roof:Composition
- Year built:1956
- Foundation Description:Concrete Perimenter
Utilities
- Water:Public
Finances and disclosures
- Price:$1,350,000
Parking
- Total parking spaces:2
- Garage:Yes
- Garage spaces:2
New listings near 1380 Claremont Drive
- New
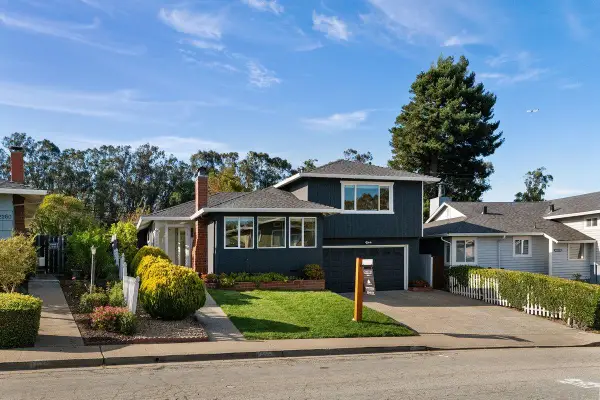 $1,825,000Active4 beds 4 baths2,335 sq. ft.
2240 Whitecliff Way, San Bruno, CA 94066
MLS# ML82061057Listed by: CHRISTIE'S INTERNATIONAL REAL ESTATE SERENO
- New
 $1,298,000Active2 beds 1 baths1,870 sq. ft.
147 San Benito Ave, San Bruno, CA 94066
MLS# 41147945Listed by: EXCEL REALTY - Open Tue, 10am to 1pmNew
 $1,190,000Active3 beds 2 baths1,160 sq. ft.
3940 Moulton Drive, SAN BRUNO, CA 94066
MLS# 82059894Listed by: KW ADVISORS - Open Tue, 10am to 2pmNew
 $1,689,000Active5 beds 3 baths2,035 sq. ft.
245 Castleton Way, SAN BRUNO, CA 94066
MLS# 82060884Listed by: VOYAGE REAL ESTATE - New
 $1,498,000Active4 beds 2 baths1,717 sq. ft.
2700 Oakmont Drive, SAN BRUNO, CA 94066
MLS# 82060797Listed by: ALL STAR HOMES - Open Sat, 1 to 4pmNew
 $1,490,000Active3 beds 2 baths1,480 sq. ft.
2405 Whitman Way, San Bruno, CA 94066
MLS# 426158201Listed by: CORCORAN ICON PROPERTIES - New
 $1,477,777Active3 beds 2 baths1,530 sq. ft.
2700 Rollingwood Drive, San Bruno, CA 94066
MLS# ML82060806Listed by: THE MAVERICKS REALTY - New
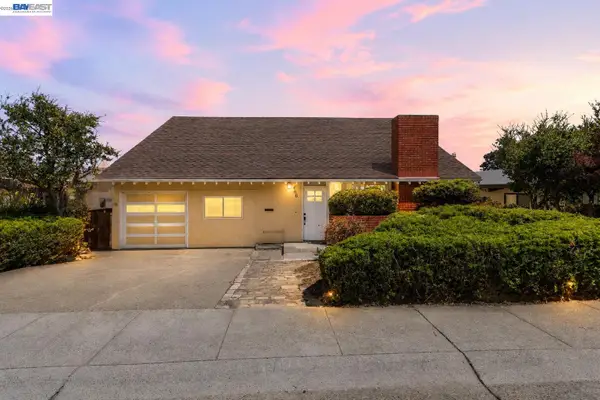 $998,000Active4 beds 3 baths1,430 sq. ft.
406 Hawthorne Ave, SAN BRUNO, CA 94066
MLS# 41147759Listed by: EXP REALTY OF CALIFORNIA, INC - New
 $1,750,000Active3 beds 3 baths1,800 sq. ft.
1931 Glen Avenue, SAN BRUNO, CA 94066
MLS# 82060714Listed by: GUIDE REAL ESTATE - Open Tue, 10am to 12pmNew
 $1,699,800Active3 beds 2 baths1,660 sq. ft.
2171 Rosewood Drive, SAN BRUNO, CA 94066
MLS# 82060733Listed by: INTERO REAL ESTATE SERVICES


Protect your home and budget from life's surprises with an Assurant Home Warranty, backed by a partner that supports you through every step of homeownership. Explore Plans.
©2026 Century 21 Real Estate LLC. All rights reserved. CENTURY 21®, the CENTURY 21 Logo and C21® are service marks owned by Century 21 Real Estate LLC. Century 21 Real Estate LLC fully supports the principles of the Fair Housing Act and the Equal Opportunity Act. Each office is independently owned and operated. Listing information is deemed reliable but not guaranteed accurate.