
2340 Valleywood Drive, San Bruno, CA 94066
Local realty services provided by:CENTURY 21 Wildwood Properties, Inc.
Listed by: mark burns
Office: coldwell banker realty
MLS#:ML82066202
Source:Bay East, CCAR, bridgeMLS
Price summary
- Price:$1,299,950
- Price per sq. ft.:$826.94
About this home
Ready to show. Great floorplan with plenty of room. Eat in kitchen, spacious living room opens to deck and private backyard. Separate family room with wood burning stove. .Oversized garage, no backyard neighbors, backs up to city land/park. Recently remodeled kitchen and upstairs full bath. New LVP in kitchen, hardwood floor refinished in Living room and entry. Nice niews. Great location and easy access to SF and Silicon Valley commute. Inspections and disclosures complete, OH Sat Sun.
Contact an agent
Home facts
- Year built:1955
- Listing ID #:ML82066202
- Added:1 day(s) ago
- Updated:November 06, 2026 at 07:02 AM
Rooms and interior
- Bedrooms:3
- Total bathrooms:2
- Full bathrooms:2
- Flooring:Wood
- Living area:1,572 sq. ft.
Heating and cooling
- Heating:Forced Air
Structure and exterior
- Year built:1955
- Building area:1,572 sq. ft.
- Architectural Style:Contemporary, Single Family Residence
- Levels:2 Story
Utilities
- Water:Public
Finances and disclosures
- Price:$1,299,950
- Price per sq. ft.:$826.94
Features and amenities
- Laundry features:In Garage
Parking
- Parking description:Attached
- Garage:Yes
- Garage spaces:2
 Bay East 2026. CCAR 2026 bridgeMLS 2026. Information Deemed Reliable But Not Guaranteed. This information is being provided by the Bay East MLS, or CCAR MLS, or bridgeMLS. The listings presented here may or may not be listed by the Broker/Agent operating this website. This information is intended for the personal use of consumers and may not be used for any purpose other than to identify prospective properties consumers may be interested in purchasing. Data last updated at November 6, 2026 CA_BRIDGEMLS Member Broker: Alison Daniels
New listings near 2340 Valleywood Drive
- Open Sat, 11am to 3pmNew
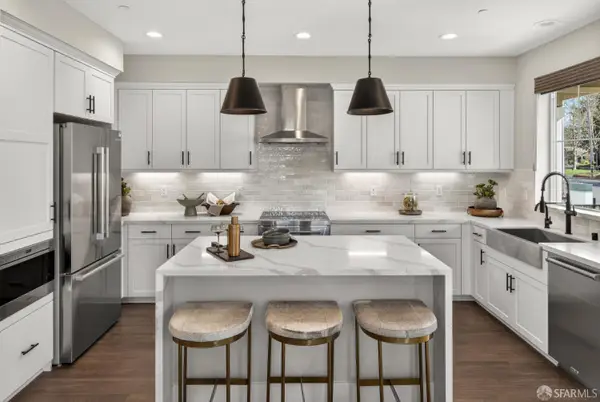 $1,549,990Active3 beds 3 baths
855 Cynara Way, San Bruno, CA 94066
MLS# 426174857Listed by: CITY VENTURES CONSTRUCTION, INC - Open Sat, 2 to 4pmNew
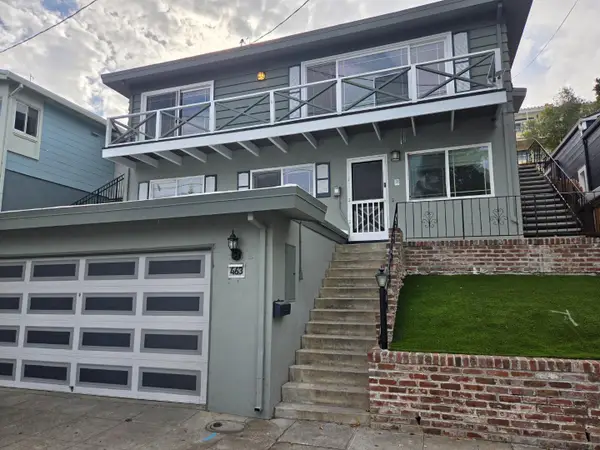 $1,500,000Active4 beds 2 baths1,940 sq. ft.
463 Beech Avenue, SAN BRUNO, CA 94066
MLS# 82066424Listed by: OMARSHALL, INC - New
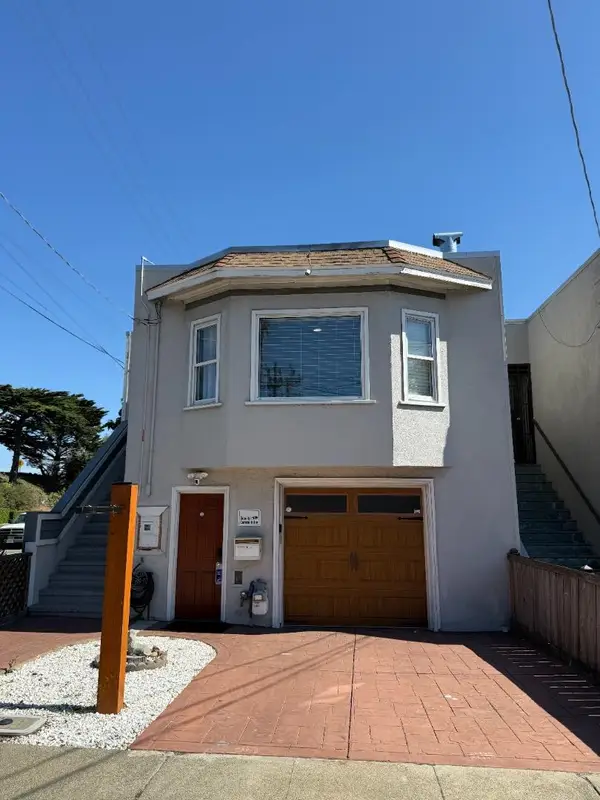 $1,195,000Active5 beds 3 baths1,913 sq. ft.
998 Hensley, San Bruno, CA 94066
MLS# ML82066555Listed by: REMAX CAPITAL - New
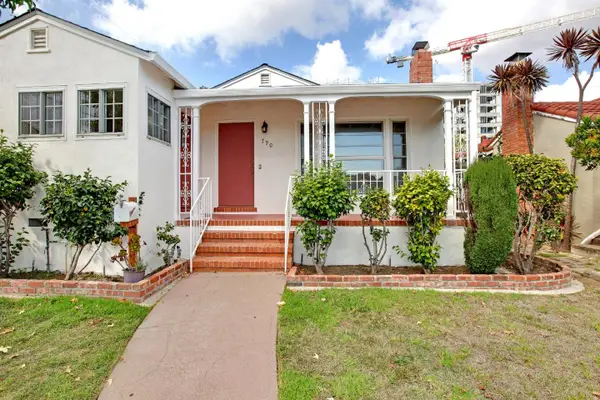 $1,750,000Active2 beds 2 baths1,510 sq. ft.
790 Linden Avenue, SAN BRUNO, CA 94066
MLS# 82066199Listed by: OMARSHALL, INC - New
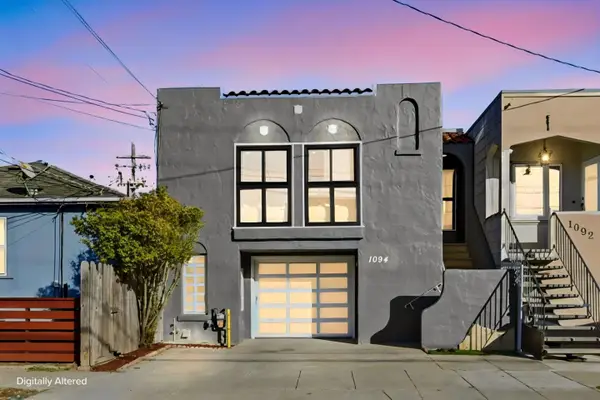 $849,000Active2 beds 2 baths1,059 sq. ft.
1094 Montgomery Avenue, San Bruno, CA 94066
MLS# ML82066112Listed by: COMPASS  $899,000Pending3 beds 2 baths1,170 sq. ft.
3551 Exeter Drive, San Bruno, CA 94066
MLS# 426170627Listed by: TRUST REAL ESTATE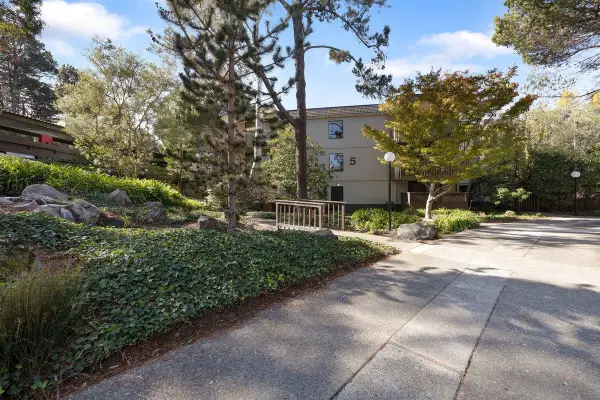 $473,000Pending1 beds 1 baths680 sq. ft.
5140 Shelter Creek Lane #5-140, San Bruno, CA 94066
MLS# ML82065990Listed by: CHRISTIE'S INTERNATIONAL REAL ESTATE SERENO- New
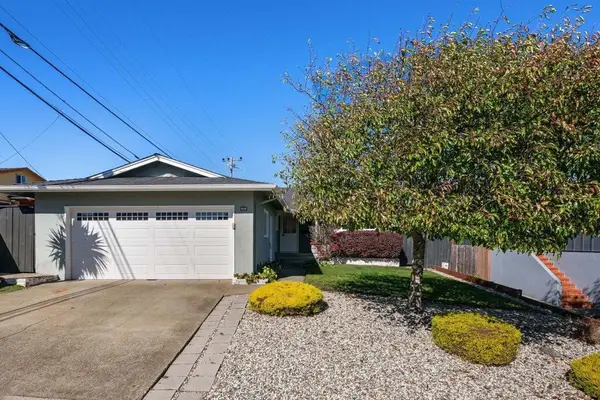 $1,278,000Active3 beds 2 baths1,480 sq. ft.
2880 Carmel Drive, San Bruno, CA 94066
MLS# ML82065854Listed by: CHRISTIE'S INTERNATIONAL REAL ESTATE SERENO - New
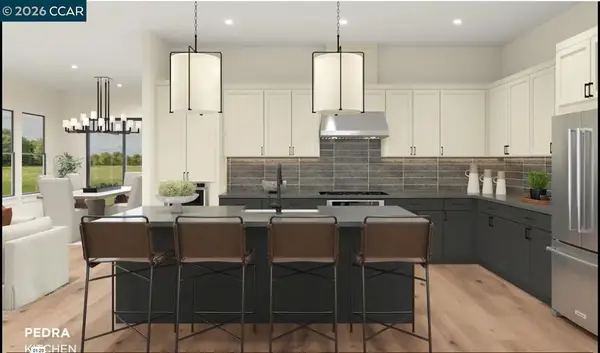 $2,171,935Active4 beds 3 baths2,398 sq. ft.
178 Manchester Way, San Bruno, CA 94066
MLS# 41152321Listed by: TOLL BROTHERS REAL ESTATE,INC


Protect your home and budget from life's surprises with an Assurant Home Warranty, backed by a partner that supports you through every step of homeownership. Explore Plans.
©2026 Century 21 Real Estate LLC. All rights reserved. CENTURY 21®, the CENTURY 21 Logo and C21® are service marks owned by Century 21 Real Estate LLC. Century 21 Real Estate LLC fully supports the principles of the Fair Housing Act and the Equal Opportunity Act. Each office is independently owned and operated. Listing information is deemed reliable but not guaranteed accurate.