2715 Concord Way, San Bruno, CA 94066
Local realty services provided by:CENTURY 21 Wildwood Properties, Inc.
2715 Concord Way,San Bruno, CA 94066
$1,298,000
- 3 Beds
- 2 Baths
- 1,130 sq. ft.
- Single family
- Active
Office: kw advisors
MLS#:ML82063207
Source:Bay East, CCAR, bridgeMLS
Price summary
- Price:$1,298,000
- Price per sq. ft.:$1,148.67
About this home
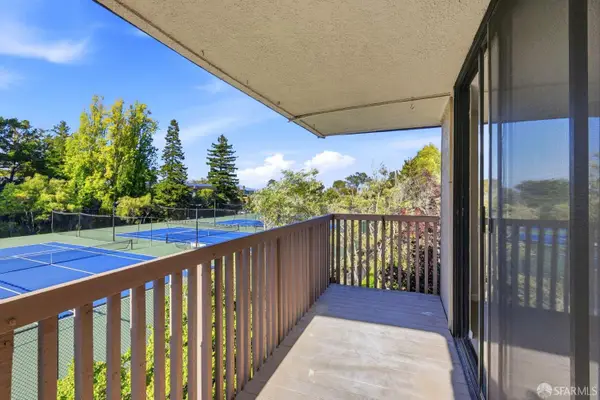
Set atop the desirable Crestmoor neighborhood of San Bruno, 2715 Concord Way is a 3-bedroom, 2-bathroom home offering approximately 1,130 sqft on a 5,610 sqft lot. Gleaming hardwood floors and pitched ceilings create a warm and inviting atmosphere. The spacious living room features a central fireplace and flows into an updated eat-in kitchen with premium custom cabinetry, designer tile backsplash, granite countertops, and peninsula island with casual seating. Sliding glass doors open to an expansive hardscaped patio with a generous lower-level outdoor area, ideal for entertaining, dining, play, or relaxation. The spacious backyard offers ample room to create your own outdoor retreat and enjoy the privacy of this elevated setting. Two spacious guest bedrooms provide flexibility for family, guests, or a home office, while the private primary suite features a tiled stall shower, modern vanity, and updated finishes. The attached 2-car garage includes a dedicated laundry room and bonus room offering flexible space for storage, hobbies, a workshop, or home office. Conveniently located near parks and trails, with easy access to Skyline Boulevard and I-280. Enjoy comfortable living, versatile outdoor spaces, and the best of Crestmoor living at 2715 Concord Way....
Contact an agent
Home facts
- Year built:1958
- Listing ID #:ML82063207
- Added:6 day(s) ago
- Updated:October 08, 2026 at 04:32 AM
Rooms and interior
- Bedrooms:3
- Total bathrooms:2
- Full bathrooms:2
- Flooring:Hardwood, Tile
- Kitchen Description:Dishwasher
- Living area:1,130 sq. ft.
Heating and cooling
- Heating:Forced Air
Structure and exterior
- Year built:1958
- Building area:1,130 sq. ft.
- Architectural Style:Single Family Residence
- Exterior Features:Back Yard
- Levels:1 Story, 1 Story
Utilities
- Water:Public
- Sewer:Public Sewer
Finances and disclosures
- Price:$1,298,000
- Price per sq. ft.:$1,148.67
Features and amenities
- Appliances:Dishwasher
Parking
- Parking description:Attached
- Garage:Yes
- Garage spaces:2
 Bay East 2026. CCAR 2026 bridgeMLS 2026. Information Deemed Reliable But Not Guaranteed. This information is being provided by the Bay East MLS, or CCAR MLS, or bridgeMLS. The listings presented here may or may not be listed by the Broker/Agent operating this website. This information is intended for the personal use of consumers and may not be used for any purpose other than to identify prospective properties consumers may be interested in purchasing. Data last updated at October 8, 2026 CA_BRIDGEMLS Member Broker: Alison Daniels
New listings near 2715 Concord Way
- Open Sat, 2 to 4pmNew
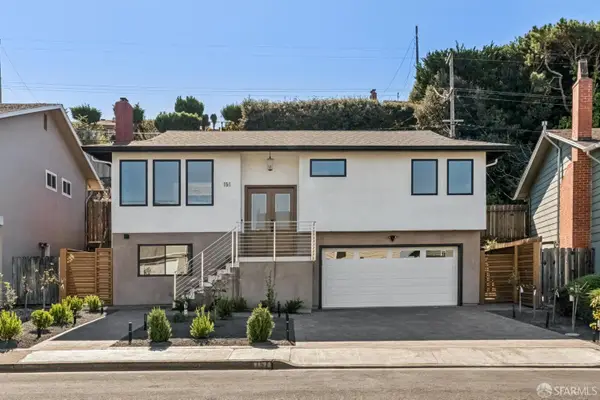 $1,688,000Active4 beds 3 baths1,630 sq. ft.
151 Lassen Drive, San Bruno, CA 94066
MLS# 426168172Listed by: ANDERSEN, JUNG & CO. - New
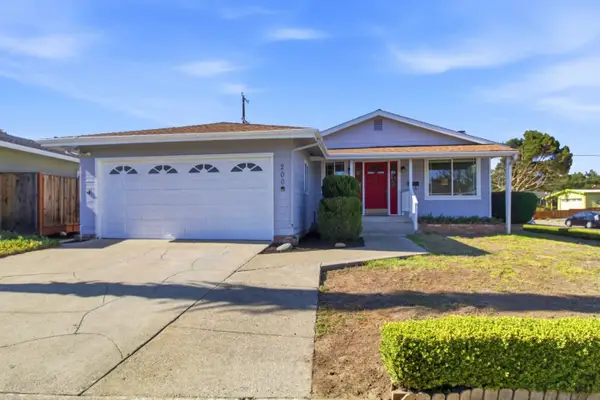 $1,150,000Active3 beds 2 baths1,600 sq. ft.
200 Fernwood Drive, SAN BRUNO, CA 94066
MLS# 82063376Listed by: COMPASS - New
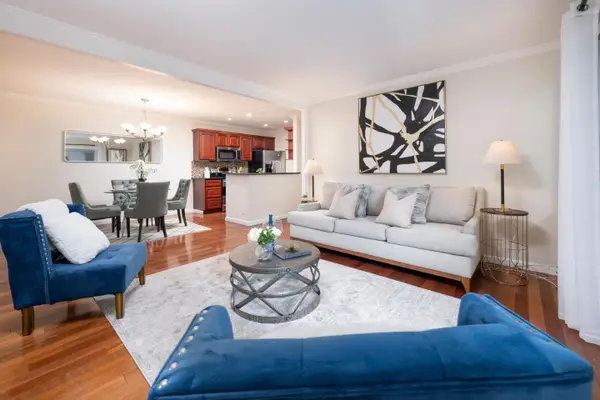 $730,000Active2 beds 2 baths1,133 sq. ft.
137 Piccadilly Place #C, San Bruno, CA 94066
MLS# ML82063496Listed by: INTERO REAL ESTATE SERVICES - New
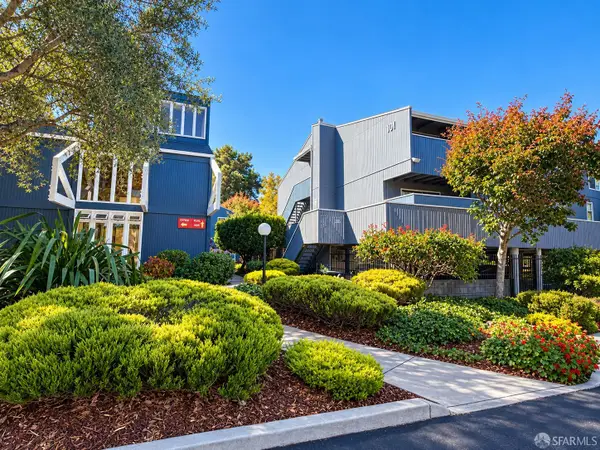
 $708,000Active2 beds 2 baths850 sq. ft.
101 Piccadilly Place #F, San Bruno, CA 94066
MLS# 426167465Listed by: CENTURY 21 MASTERS - New
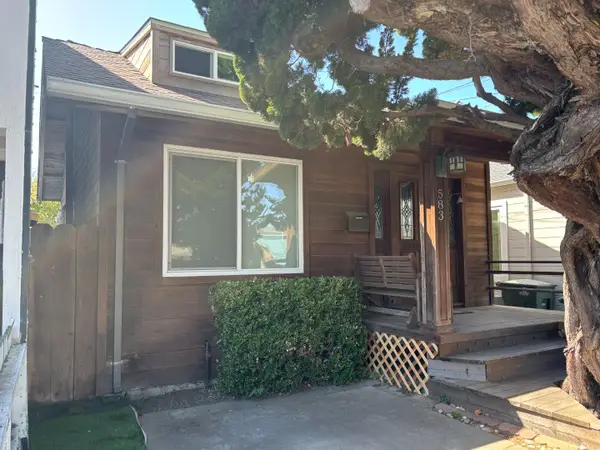 $488,000Active2 beds 1 baths650 sq. ft.
583 Easton Avenue, SAN BRUNO, CA 94066
MLS# 82063380Listed by: COMPASS - New
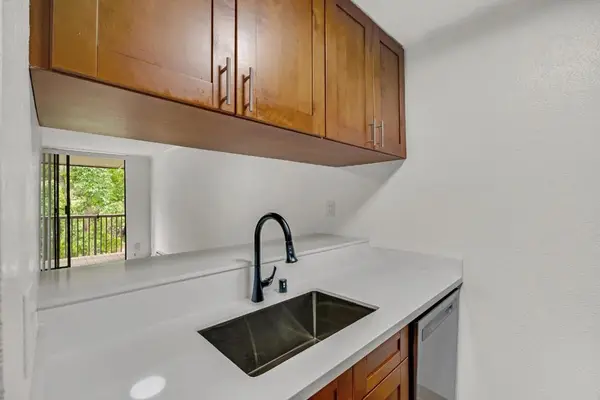 $399,000Active-- beds 1 baths490 sq. ft.
6357 Shelter Creek Lane, San Bruno, CA 94066
MLS# ML82063440Listed by: OMARSHALL, INC 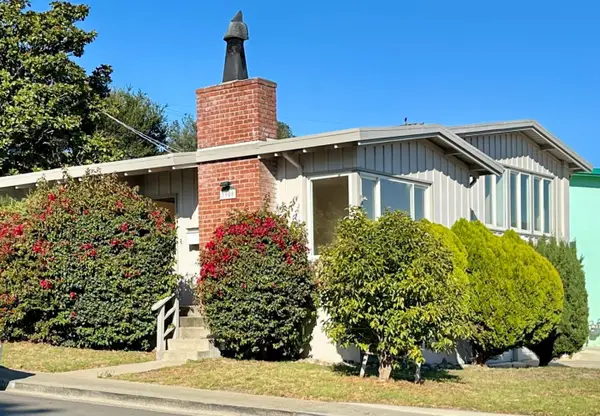 $1,495,000Pending3 beds 2 baths1,210 sq. ft.
1900 Niles Avenue, San Bruno, CA 94066
MLS# ML82063224Listed by: OMARSHALL, INC- Open Sat, 12 to 3pmNew
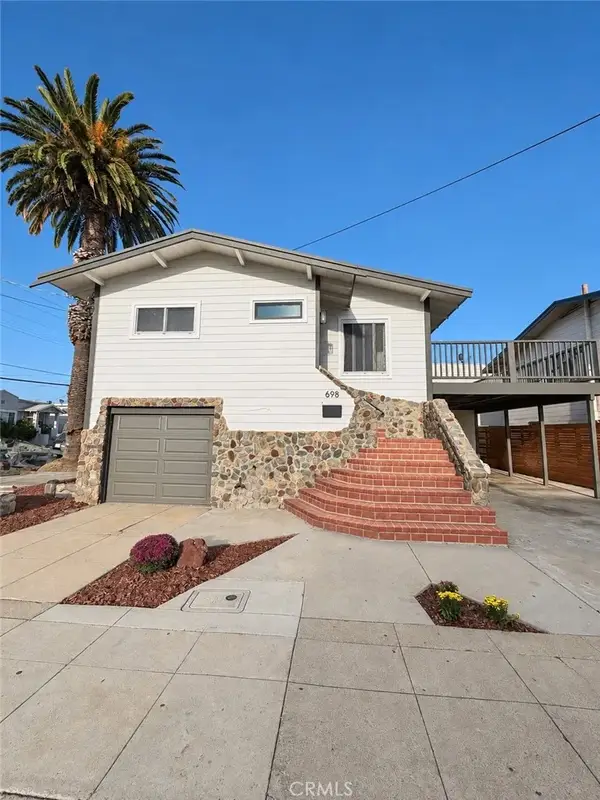 $1,250,000Active3 beds 2 baths1,530 sq. ft.
698 Masson, San Bruno, CA 94066
MLS# PW26211885Listed by: CIRCA PROPERTIES, INC. - New
 $475,000Active1 beds 1 baths680 sq. ft.
3356 Shelter Creek Lane, San Bruno, CA 94066
MLS# 426166309Listed by: CENTURY 21 BALDINI REALTY


Protect your home and budget from life's surprises with an Assurant Home Warranty, backed by a partner that supports you through every step of homeownership. Explore Plans.
©2026 Century 21 Real Estate LLC. All rights reserved. CENTURY 21®, the CENTURY 21 Logo and C21® are service marks owned by Century 21 Real Estate LLC. Century 21 Real Estate LLC fully supports the principles of the Fair Housing Act and the Equal Opportunity Act. Each office is independently owned and operated. Listing information is deemed reliable but not guaranteed accurate.