
3801 Fleetwood Drive, San Bruno, CA 94066
Local realty services provided by:CENTURY 21 Epic
Listed by: lori ann cabral
Office: realty experts510-226-2444
MLS#:41143379
Source:CRMLS
Price summary
- Price:$1,798,000
- Price per sq. ft.:$1,190.73
About this home
Charming & Versatile Two-Level Home in Prime San Bruno! Welcome to 3801 Fleetwood Drive! This versatile Peninsula residence features an expansive, thoughtful floor plan spanning two full levels. The street level offers incredible flexibility, adding 694 square feet of living space to the 1510 square feet on the main level, bringing the home’s total living space to approximately 2,205 square feet. The light-filled upper level includes a welcoming living room with a wood-burning fireplace insert, a dedicated dining space, and a stylishly remodeled kitchen with rich beech wood cabinets and durable granite countertops. Completing the upper floor are the primary bedroom and bath with a walk-in closet, a guest bathroom, and two comfortable bedrooms with mirrored closet doors; one is currently used as an office. Enjoy sitting on the dining room balcony overlooking the trickling pond and lush landscape, or on the front deck in the evenings. The property has no rear neighbors, ensuring your privacy. This space is ideal for extended stays, hosting guests, or multi-generational living. This level includes 1 additional bedroom, a full bathroom, a cozy family room, and an entertainer’s bar area with a refrigerator and sink, plus seamless outdoor access to the private backyard, which features your own pond stocked with fish, two apple trees, and two plum trees. The attached two-car garage with a new garage door includes a laundry area and a dedicated workshop space. This home offers ample storage on each level. Conveniently situated, this home offers effortless access to major Bay Area arteries, including I-280, US-101, I-380, and CA-35 (Skyline Blvd). Enjoy quick drives to nearby tech hubs, local parks, dining, and shopping. It is approximately 10 to 12 minutes from San Francisco International Airport (SFO), making it particularly convenient for frequent business travelers, airline personnel, or commuting professionals....
Contact an agent
Home facts
- Year built:1964
- Subdivision & Development:MONTE VERDE
- Listing ID #:41143379
- Added:45 day(s) ago
- Updated:September 14, 2026 at 08:15 AM
Rooms and interior
- Bedrooms:4
- Total bathrooms:3
- Full bathrooms:3
- Flooring:Carpet, Concrete, Laminate, Tile, Vinyl, Wood
- Living area:1,510 sq. ft.
Heating and cooling
- Heating:Forced Air, Natural Gas
Structure and exterior
- Roof:Shingle
- Year built:1964
- Building area:1,510 sq. ft.
- Lot area:0.25 Acres
- Lot Features:Back Yard, Front Yard, Sloped Up
- Architectural Style:Traditional
- Construction Materials:Wood Siding
- Exterior Features:Deck, FrontPorch
- Foundation Description:Slab
- Levels:2 Story
Finances and disclosures
- Price:$1,798,000
- Price per sq. ft.:$1,190.73
Features and amenities
- Appliances:Dryer, Washer
- Laundry features:Dryer, Washer
- Amenities:Gas Water Heater, Workshop
Parking
- Total parking spaces:2
- Parking description:Garage, Garage Door Opener
- Garage:Yes
- Garage spaces:2
New listings near 3801 Fleetwood Drive
- New
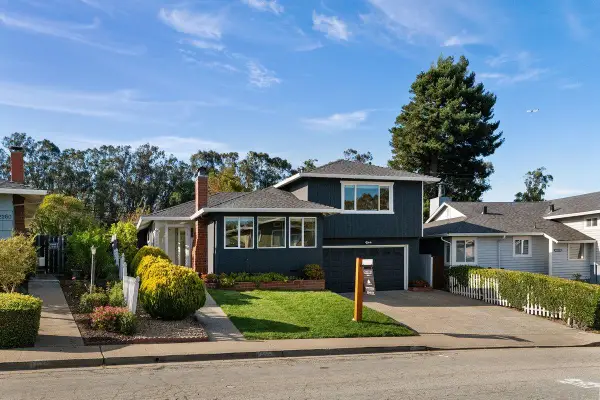 $1,825,000Active4 beds 4 baths2,335 sq. ft.
2240 Whitecliff Way, San Bruno, CA 94066
MLS# ML82061057Listed by: CHRISTIE'S INTERNATIONAL REAL ESTATE SERENO
- New
 $1,298,000Active2 beds 1 baths1,870 sq. ft.
147 San Benito Ave, San Bruno, CA 94066
MLS# 41147945Listed by: EXCEL REALTY - Open Tue, 10am to 1pmNew
 $1,190,000Active3 beds 2 baths1,160 sq. ft.
3940 Moulton Drive, SAN BRUNO, CA 94066
MLS# 82059894Listed by: KW ADVISORS - Open Tue, 10am to 2pmNew
 $1,689,000Active5 beds 3 baths2,035 sq. ft.
245 Castleton Way, SAN BRUNO, CA 94066
MLS# 82060884Listed by: VOYAGE REAL ESTATE - New
 $1,498,000Active4 beds 2 baths1,717 sq. ft.
2700 Oakmont Drive, SAN BRUNO, CA 94066
MLS# 82060797Listed by: ALL STAR HOMES - Open Sat, 1 to 4pmNew
 $1,490,000Active3 beds 2 baths1,480 sq. ft.
2405 Whitman Way, San Bruno, CA 94066
MLS# 426158201Listed by: CORCORAN ICON PROPERTIES - New
 $1,477,777Active3 beds 2 baths1,530 sq. ft.
2700 Rollingwood Drive, San Bruno, CA 94066
MLS# ML82060806Listed by: THE MAVERICKS REALTY - New
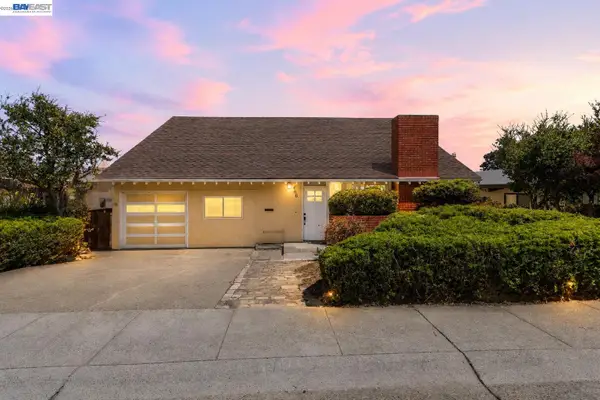 $998,000Active4 beds 3 baths1,430 sq. ft.
406 Hawthorne Ave, SAN BRUNO, CA 94066
MLS# 41147759Listed by: EXP REALTY OF CALIFORNIA, INC - New
 $1,750,000Active3 beds 3 baths1,800 sq. ft.
1931 Glen Avenue, SAN BRUNO, CA 94066
MLS# 82060714Listed by: GUIDE REAL ESTATE - Open Tue, 10am to 12pmNew
 $1,699,800Active3 beds 2 baths1,660 sq. ft.
2171 Rosewood Drive, SAN BRUNO, CA 94066
MLS# 82060733Listed by: INTERO REAL ESTATE SERVICES


Protect your home and budget from life's surprises with an Assurant Home Warranty, backed by a partner that supports you through every step of homeownership. Explore Plans.
©2026 Century 21 Real Estate LLC. All rights reserved. CENTURY 21®, the CENTURY 21 Logo and C21® are service marks owned by Century 21 Real Estate LLC. Century 21 Real Estate LLC fully supports the principles of the Fair Housing Act and the Equal Opportunity Act. Each office is independently owned and operated. Listing information is deemed reliable but not guaranteed accurate.