
1049 Buckland Avenue, San Carlos, CA 94070
Local realty services provided by:CENTURY 21 Masters
1049 Buckland Avenue,San Carlos, CA 94070
$3,700,000
- 5 Beds
- 3 Baths
- - sq. ft.
- Single family
- Sold
Listed by: aj lehr
Office: guide real estate
MLS#:82050498
Source:MLSListings
Sorry, we are unable to map this address
Price summary
- Price:$3,700,000
About this home
Come see these rare and breathtaking views that San Carlos hills has to offer at 1049 Buckland Ave. This extensively remodeled 1952 residence offers 5 bedrooms, 3 bathrooms, and 2,628 sqft of living space on an almost 7,000 sqft lot, plus a very usable 300 sqft basement. Thoughtfully updated throughout, including a remodeled kitchen and bathrooms, the home shines with absolutely incredible panoramic views from the San Mateo Bridge to the entire South Bay. It stands out for its unique combination of these spectacular views paired with a large, flat backyard, ideal for everyday enjoyment and entertaining. In a private, safe neighborhood, the property is conveniently situated less than 5 minutes from downtown San Carlos and under 10 minutes to Highway 101. It serves Arundel Elementary, Tierra Linda Middle School, and Carlmont High School. An outstanding San Carlos home that perfectly balances views, space, and location.
Contact an agent
Home facts
- Year built:1952
- Listing ID #:82050498
- Added:53 day(s) ago
- Updated:August 03, 2026 at 07:47 AM
Rooms and interior
- Bedrooms:5
- Total bathrooms:3
- Full bathrooms:3
- Flooring:Hardwood
- Dining Description:Breakfast Bar, Dining Area, Dining Area in Living Room
- Bathrooms Description:2 or More Stall Showers, Double Sinks, Full on Ground Floor, Shower and Tub, Tile
- Kitchen Description:Dishwasher, Garbage Disposal, Microwave, Refrigerator
- Bedroom Description:Ground Floor Bedroom, More than One Bedroom on Ground Floor, Walk-In Closet
Heating and cooling
- Cooling:Central Air
- Heating:Gas Central Forced Air Heat
Structure and exterior
- Roof:Composition, Shingle
- Year built:1952
- Lot Features:Sloped Down
- Architectural Style:Traditional
- Exterior Features:Deck, Fenced Yard
- Foundation Description:Concrete Slab
Schools
- High school:Carlmont High
- Middle school:Tierra Linda Middle
- Elementary school:Arundel Elementary
Utilities
- Water:City/Public
- Sewer:Sewer - Public
Finances and disclosures
- Price:$3,700,000
Features and amenities
- Laundry features:Gas Hook-up, In Utility Room
Parking
- Parking description:2 Car Garage, Attached, Off Street Parking
 The information being provided by Mlslistings Inc is for the consumer's personal, non-commercial use and may not be used for any purpose other than to identify prospective properties consumer may be interested in purchasing. Any information relating to real estate for sale referenced on this web site comes from the Internet Data Exchange (IDX) program of the Mlslistings Inc. CENTURY 21 Masters is not a Multiple Listing Service (MLS), nor does it offer MLS access. This website is a service of CENTURY 21 Masters, a broker participant of Mlslistings Inc. This web site may reference real estate listing(s) held by a brokerage firm other than the broker and/or agent who owns this web site.
The accuracy of all information, regardless of source, including but not limited to open house information, square footages and lot sizes, is deemed reliable but not guaranteed and should be personally verified through personal inspection by and/or with the appropriate professionals. The data contained herein is copyrighted by Mlslistings Inc and is protected by all applicable copyright laws. Any unauthorized dissemination of this information is in violation of copyright laws and is strictly prohibited.
Properties in listings may have been sold or may no longer be available.
Copyright 2026 Mlslistings Inc. All rights reserved. CAREIL Member Broker: Randy Thompson
The information being provided by Mlslistings Inc is for the consumer's personal, non-commercial use and may not be used for any purpose other than to identify prospective properties consumer may be interested in purchasing. Any information relating to real estate for sale referenced on this web site comes from the Internet Data Exchange (IDX) program of the Mlslistings Inc. CENTURY 21 Masters is not a Multiple Listing Service (MLS), nor does it offer MLS access. This website is a service of CENTURY 21 Masters, a broker participant of Mlslistings Inc. This web site may reference real estate listing(s) held by a brokerage firm other than the broker and/or agent who owns this web site.
The accuracy of all information, regardless of source, including but not limited to open house information, square footages and lot sizes, is deemed reliable but not guaranteed and should be personally verified through personal inspection by and/or with the appropriate professionals. The data contained herein is copyrighted by Mlslistings Inc and is protected by all applicable copyright laws. Any unauthorized dissemination of this information is in violation of copyright laws and is strictly prohibited.
Properties in listings may have been sold or may no longer be available.
Copyright 2026 Mlslistings Inc. All rights reserved. CAREIL Member Broker: Randy ThompsonNew listings near 1049 Buckland Avenue
- New
 $1,830,000Active2 beds 1 baths1,180 sq. ft.
1955 Brittan, San Carlos, CA 94070
MLS# CV26167867Listed by: COSS REALTY & LOANS - New
 $2,198,000Active3 beds 2 baths1,342 sq. ft.
937 Mccue Avenue, SAN CARLOS, CA 94070
MLS# 82054752Listed by: GARRISON PROPERTIES - New
 $739,000Active2 beds 2 baths1,040 sq. ft.
3318 Brittan Avenue #3, SAN CARLOS, CA 94070
MLS# 82056174Listed by: KW ADVISORS - New
 $1,398,000Active2 beds 2 baths1,223 sq. ft.
657 Walnut Street #540, San Carlos, CA 94070
MLS# 82056105Listed by: COMPASS - Open Sun, 2 to 4pmNew
 $750,000Active2 beds 2 baths1,040 sq. ft.
3375 Brittan Avenue #3, SAN CARLOS, CA 94070
MLS# 82056052Listed by: COMPASS - New
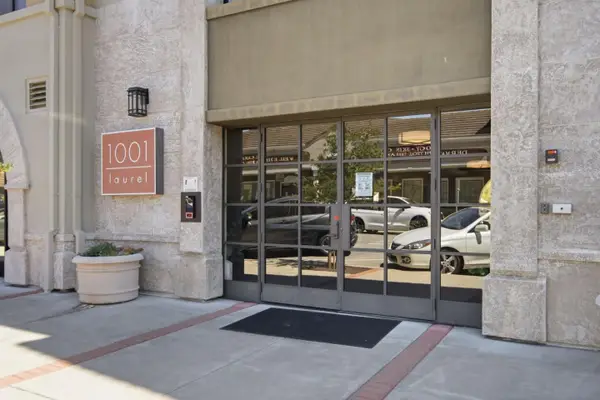 $1,498,000Active3 beds 2 baths1,310 sq. ft.
1001 Laurel Street #113, San Carlos, CA 94070
MLS# 82053228Listed by: CHRISTIE'S INTERNATIONAL REAL ESTATE SERENO - Open Tue, 11am to 1pmNew
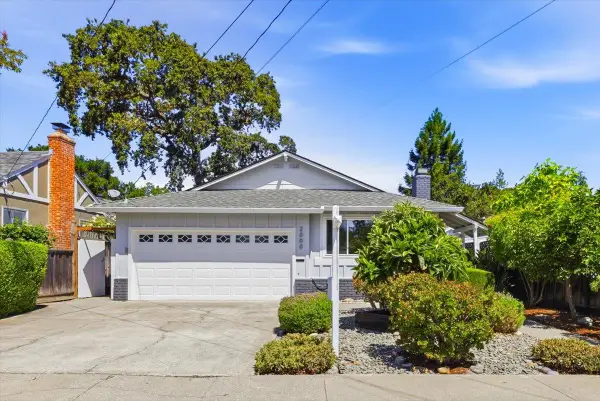 $1,999,888Active3 beds 2 baths1,480 sq. ft.
2000 Howard Avenue, SAN CARLOS, CA 94070
MLS# 82052982Listed by: COLDWELL BANKER REALTY - New
 $1,748,000Active3 beds 2 baths1,810 sq. ft.
13 Del Rey Court, SAN CARLOS, CA 94070
MLS# 82055989Listed by: CHRISTIE'S INTERNATIONAL REAL ESTATE SERENO - New
 $2,195,000Active3 beds 3 baths1,400 sq. ft.
385 Ridge Road, San Carlos, CA 94070
MLS# ML82055861Listed by: GUIDE REAL ESTATE  $2,998,000Pending3 beds 3 baths2,387 sq. ft.
3481 La Mesa Drive, San Carlos, CA 94070
MLS# ML82055220Listed by: COMPASS


Protect your home and budget from life's surprises with an Assurant Home Warranty, backed by a partner that supports you through every step of homeownership. Explore Plans.
©2026 Century 21 Real Estate LLC. All rights reserved. CENTURY 21®, the CENTURY 21 Logo and C21® are service marks owned by Century 21 Real Estate LLC. Century 21 Real Estate LLC fully supports the principles of the Fair Housing Act and the Equal Opportunity Act. Each office is independently owned and operated. Listing information is deemed reliable but not guaranteed accurate.