105 Via Galicia, San Clemente, CA 92672
Local realty services provided by:CENTURY 21 Affiliated
105 Via Galicia,San Clemente, CA 92672
$2,450,000
- 3 Beds
- 3 Baths
- 2,348 sq. ft.
- Single family
- Active
Upcoming open houses
- Sat, Oct 0301:00 pm - 04:00 pm
Listed by: casey lesher, ryan doxey
Office: christie's international r.e. southern california
MLS#:NP26212819
Source:San Diego MLS via CRMLS
Price summary
- Price:$2,450,000
- Price per sq. ft.:$1,043.44
- Monthly HOA dues:$340
About this home
Set within Aqua at Sea Summit, this Plan 5 residence offers three bedrooms, three baths, and a thoughtfully designed floor plan just moments from the coast. Built in 2019, the home centers around an expansive great room providing a living room with fireplace, dining room, and open kitchen featuring a substantial island, walk-in pantry, and upgraded Wolf appliances. A main-level bedroom and full bath add flexibility for guests, an office, or extended stays. Upstairs, the primary suite is complemented by an additional bonus room ideal for a den, office, or retreat, along with a dedicated laundry room and third bedroom. Beyond the residence, Sea Summit delivers an exceptional resort-style setting with a 6,000-square-foot clubhouse, ocean-view pool, spa, firepit, cabanas, fireplace, fitness center, and an expansive playground, park, and covered picnic space. Miles of scenic walking trails connect the community to coastal open space, with nearby access to the beach, shopping, dining, and everyday conveniences. Coastal architecture, modern amenities, and one of San Clementes most desirable newer communities create an opportunity to experience the Sea Summit lifestyle from a beautifully appointed residence....
Contact an agent
Home facts
- Year built:2019
- Listing ID #:NP26212819
- Added:1 day(s) ago
- Updated:October 02, 2026 at 09:35 PM
Rooms and interior
- Bedrooms:3
- Total bathrooms:3
- Full bathrooms:3
- Flooring:Wood
- Kitchen Description:Dishwasher, Disposal, Gas Oven, Gas Range, Microwave, Pantry, Refrigerator
- Living area:2,348 sq. ft.
Heating and cooling
- Cooling:Central Forced Air, Dual
- Heating:Forced Air Unit
Structure and exterior
- Year built:2019
- Building area:2,348 sq. ft.
- Levels:2 Story
Utilities
- Water:Public
- Sewer:Public Sewer
Finances and disclosures
- Price:$2,450,000
- Price per sq. ft.:$1,043.44
Features and amenities
- Appliances:Dishwasher, Disposal, Gas Oven, Gas Range, Microwave, Refrigerator
- Pool features:Association, Community/Common, Pool
Parking
- Total parking spaces:2
- Parking description:Direct Garage Access, Garage
- Garage spaces:2
 This information is deemed reliable but not guaranteed. You should rely on this information only to decide whether or not to further investigate a particular property. BEFORE MAKING ANY OTHER DECISION, YOU SHOULD PERSONALLY INVESTIGATE THE FACTS (e.g. square footage and lot size) with the assistance of an appropriate professional. You may use this information only to identify properties you may be interested in investigating further. All uses except for personal, non-commercial use in accordance with the foregoing purpose are prohibited. Redistribution or copying of this information, any photographs or video tours is strictly prohibited. This information is derived from the Internet Data Exchange (IDX) service provided by San Diego MLS®. Displayed property listings may be held by a brokerage firm other than the broker and/or agent responsible for this display. The information and any photographs and video tours and the compilation from which they are derived is protected by copyright. Compilation © 2020 San Diego MLS®, Inc. SANDICOR Member Broker: Nikki Coppa
New listings near 105 Via Galicia
- Coming Soon
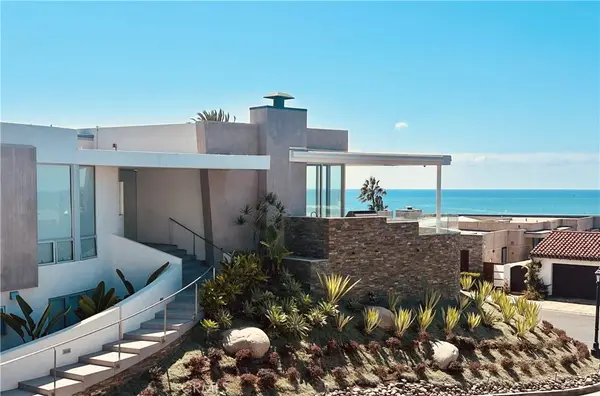 $9,950,000Coming Soon4 beds 4 baths4,467 sq. ft.
305 Calle Francesca, San Clemente, CA 92672
MLS# OC26205037Listed by: INHABIT COLLECTIVE - Coming Soon
 $4,199,999Coming Soon4 beds 5 baths2,955 sq. ft.
408 Presidio, San Clemente, CA 92672
MLS# OC26130378Listed by: COLDWELL BANKER PLATINUM PROP - Coming Soon
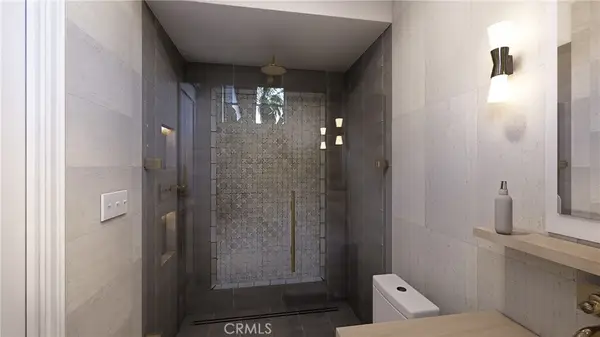 $5,795,000Coming Soon4 beds 6 baths3,546 sq. ft.
231 W Avenida San Antonio, San Clemente, CA 92672
MLS# OC26194734Listed by: SERHANT CALIFORNIA, INC - Coming Soon
 $3,999,990Coming Soon6 beds 7 baths3,323 sq. ft.
187 Avenida La Cuesta, San Clemente, CA 92672
MLS# OC26194637Listed by: FIRST TEAM REAL ESTATE - New
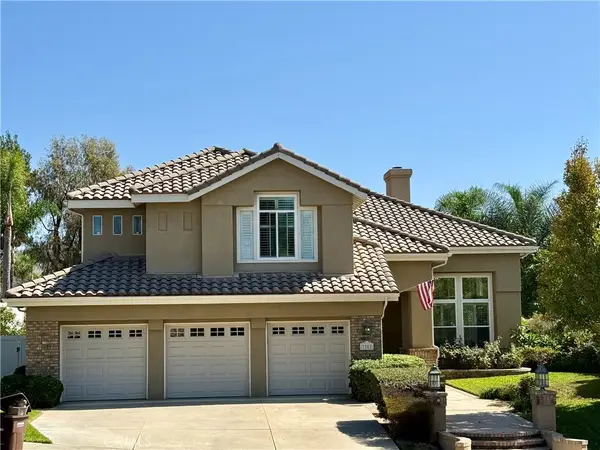
 $1,999,000Active4 beds 4 baths3,083 sq. ft.
3202 Legendario, San Clemente, CA 92673
MLS# OC26213933Listed by: CENTURY 21 AFFILIATED - Open Wed, 10am to 1pmNew
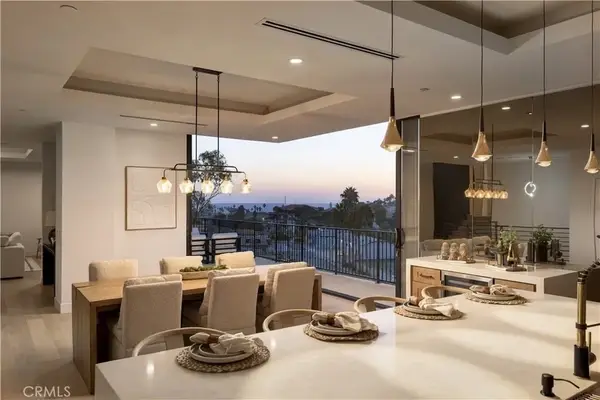 $4,370,000Active5 beds 5 baths3,843 sq. ft.
126 Calle Redondel, San Clemente, CA 92672
MLS# OC26212409Listed by: INHABIT COLLECTIVE - Open Sat, 1 to 4pmNew
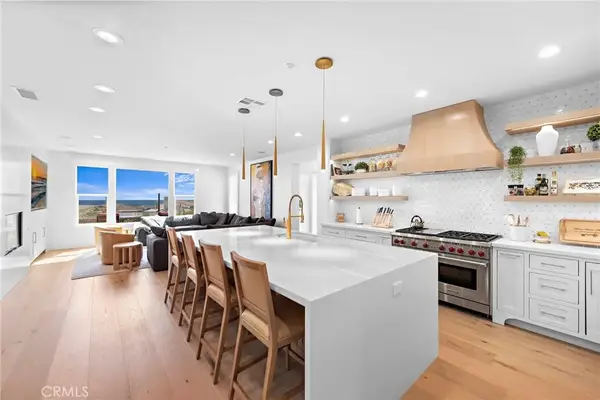 $3,635,000Active4 beds 5 baths4,357 sq. ft.
2706 Calle Estrella De Mar, San Clemente, CA 92673
MLS# OC26214851Listed by: INHABIT COLLECTIVE - New
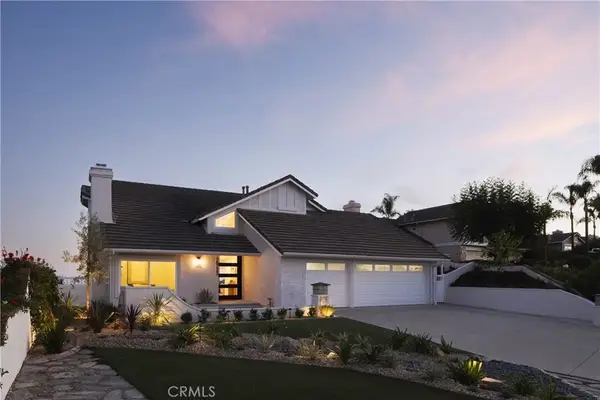 $3,595,000Active4 beds 4 baths2,498 sq. ft.
2933 Via Blanco, San Clemente, CA 92673
MLS# OC26212999Listed by: COMPASS - Open Sat, 12 to 3pmNew
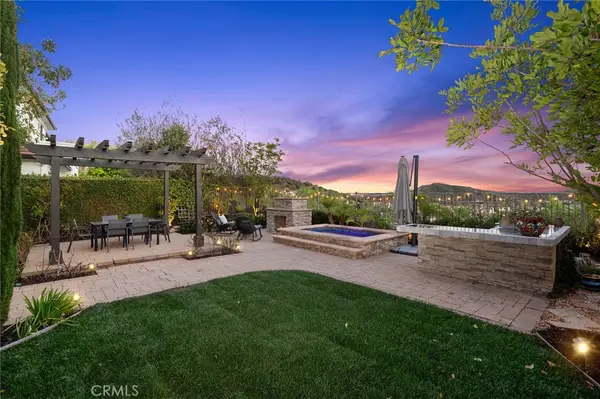 $1,649,000Active3 beds 3 baths2,088 sq. ft.
23 Via Cristobal, San Clemente, CA 92673
MLS# OC26200907Listed by: COLDWELL BANKER REALTY


Protect your home and budget from life's surprises with an Assurant Home Warranty, backed by a partner that supports you through every step of homeownership. Explore Plans.
©2026 Century 21 Real Estate LLC. All rights reserved. CENTURY 21®, the CENTURY 21 Logo and C21® are service marks owned by Century 21 Real Estate LLC. Century 21 Real Estate LLC fully supports the principles of the Fair Housing Act and the Equal Opportunity Act. Each office is independently owned and operated. Listing information is deemed reliable but not guaranteed accurate.