
231 W Avenida San Antonio, San Clemente, CA 92672
Local realty services provided by:CENTURY 21 Masters
231 W Avenida San Antonio,San Clemente, CA 92672
$5,795,000
- 4 Beds
- 6 Baths
- 3,546 sq. ft.
- Single family
- Active
Listed by: jason wright
Office: serhant california, inc
MLS#:OC26194734
Source:San Diego MLS via CRMLS
Price summary
- Price:$5,795,000
- Price per sq. ft.:$1,634.24
About this home
San Clemente was built for life outdoors. 231 W. Avenida San Antonio takes that seriously, starting at the top. A nearly 700-square-foot rooftop deck brings together an outdoor kitchen, built-in grill, bar seating, lounge, and dining beneath a standing seam metal roofline. Below it, this newly built three-level residence roughly 3,546 square feet, four bedrooms, six baths is finished by Kaizen Interiors to a level that rewards a slow walkthrough. The main level opens through a covered porch into living and dining spaces. The kitchen anchors the floor around a large waterfall island with bar-top seating: a 48-inch dual-fuel range with eight burners and double convection ovens, panel-ready French door refrigeration, an integrated dishwasher, and separate wine and beverage coolers, all set against Neolith White Sands and Cambria surfaces and a hand-glazed chevron backsplash in warm ochre. A media room with built-in cabinetry sits off the main living space, and a main-level bedroom with full bath lets the house live on one floor when needed. Upstairs, the primary suite unfolds beneath a wood-clad tray ceiling washed in concealed cove lighting, with a linear fireplace facing the bed and sliding doors to a private balcony. The bath continues in large-format stone: a freestanding soaking tub, curbless walk-in shower with linear drain and lit niches, and a double vanity under sconce lighting. Two more bedrooms, one with its own fireplace, share the floor with a den, laundry room, and two additional full baths. The lower level is finished living space, not storage: a media lounge...
Contact an agent
Home facts
- Year built:2026
- Listing ID #:OC26194734
- Added:55 day(s) ago
- Updated:November 05, 2026 at 03:34 PM
Rooms and interior
- Bedrooms:4
- Total bathrooms:6
- Full bathrooms:5
- Half bathrooms:1
- Flooring:Tile, Wood
- Kitchen Description:Convection Oven, Disposal, Freezer, Gas Range, Refrigerator
- Living area:3,546 sq. ft.
Heating and cooling
- Cooling:Central Forced Air, Heat Pump(s), Zoned Area(s)
- Heating:Heat Pump, Zoned Areas
Structure and exterior
- Year built:2026
- Building area:3,546 sq. ft.
- Architectural Style:Contemporary
- Exterior Features:Deck, Roof Top
- Levels:2 Story
Utilities
- Water:Public
- Sewer:Public Sewer
Finances and disclosures
- Price:$5,795,000
- Price per sq. ft.:$1,634.24
Features and amenities
- Appliances:Convection Oven, Disposal, Freezer, Gas Range, Refrigerator
Parking
- Total parking spaces:2
- Parking description:Garage
- Garage spaces:2
 This information is deemed reliable but not guaranteed. You should rely on this information only to decide whether or not to further investigate a particular property. BEFORE MAKING ANY OTHER DECISION, YOU SHOULD PERSONALLY INVESTIGATE THE FACTS (e.g. square footage and lot size) with the assistance of an appropriate professional. You may use this information only to identify properties you may be interested in investigating further. All uses except for personal, non-commercial use in accordance with the foregoing purpose are prohibited. Redistribution or copying of this information, any photographs or video tours is strictly prohibited. This information is derived from the Internet Data Exchange (IDX) service provided by San Diego MLS®. Displayed property listings may be held by a brokerage firm other than the broker and/or agent responsible for this display. The information and any photographs and video tours and the compilation from which they are derived is protected by copyright. Compilation © 2020 San Diego MLS®, Inc. SANDICOR Member Broker: Randy Thompson
New listings near 231 W Avenida San Antonio
- Coming Soon
 $1,849,000Coming Soon4 beds 2 baths2,031 sq. ft.
339 Avenida Vaquero, San Clemente, CA 92672
MLS# OC26230482Listed by: HOMESMART, EVERGREEN REALTY - Coming SoonOpen Sat, 12 to 3pm
 $1,874,999Coming Soon5 beds 3 baths2,414 sq. ft.
442 Camino Flora, San Clemente, CA 92673
MLS# OC26231527Listed by: SERHANT CALIFORNIA, INC - Open Sat, 12 to 3pmNew
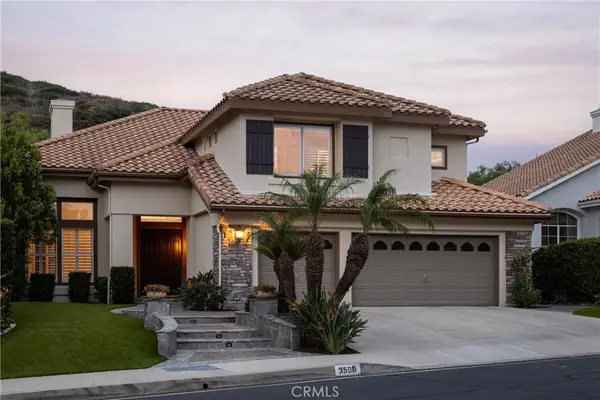 $2,100,000Active4 beds 4 baths3,083 sq. ft.
3508 Tres Rios, San Clemente, CA 92673
MLS# OC26235647Listed by: COMPASS - New
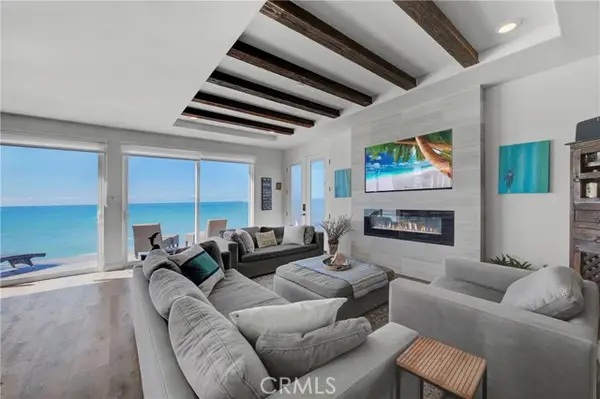 $3,050,000Active3 beds 3 baths1,500 sq. ft.
1880 El Camino Real #36, San Clemente, CA 92672
MLS# OC26231990Listed by: INHABIT COLLECTIVE - New
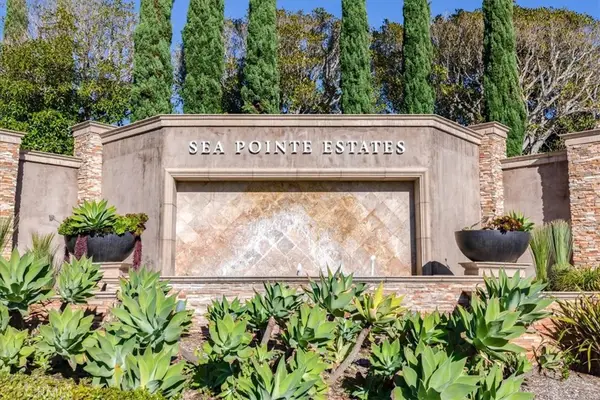 $850,000Active0.26 Acres
35 Campanilla, San Clemente, CA 92673
MLS# OC26235298Listed by: SURTERRE PROPERTIES INC - New
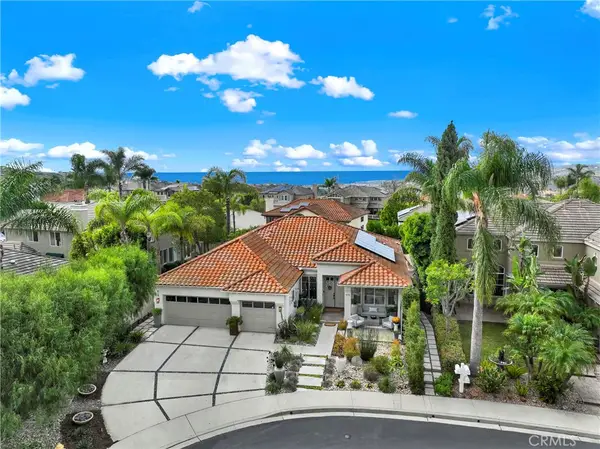 $1,995,000Active4 beds 3 baths2,265 sq. ft.
415 El Vuelo, San Clemente, CA 92672
MLS# OC26236038Listed by: LUXRE REALTY, INC. - Open Sat, 12 to 3pmNew
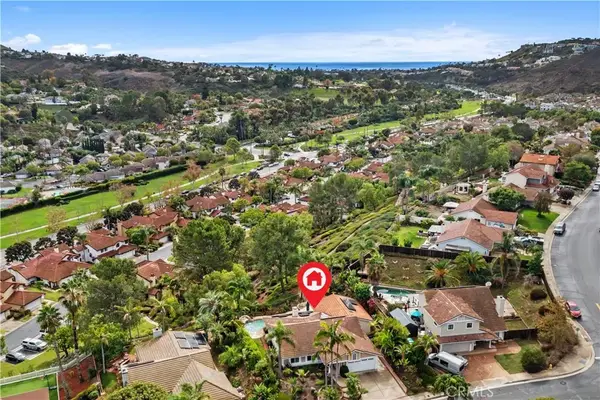 $1,849,500Active4 beds 3 baths2,273 sq. ft.
2912 Estancia, San Clemente, CA 92673
MLS# OC26221783Listed by: FIRST TEAM REAL ESTATE - Open Sat, 12 to 3pmNew
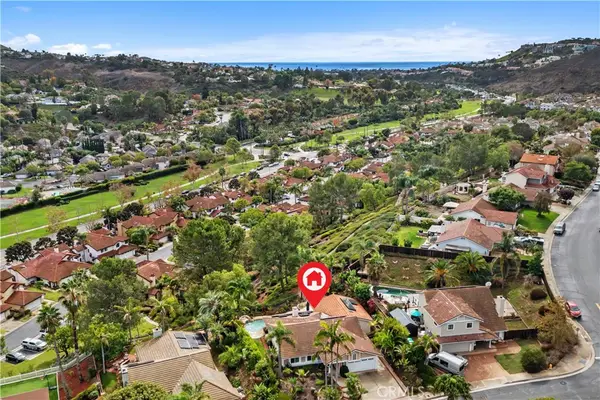 $1,849,500Active4 beds 3 baths2,273 sq. ft.
2912 Estancia, San Clemente, CA 92673
MLS# OC26221783Listed by: FIRST TEAM REAL ESTATE - Open Sat, 1 to 1pmNew
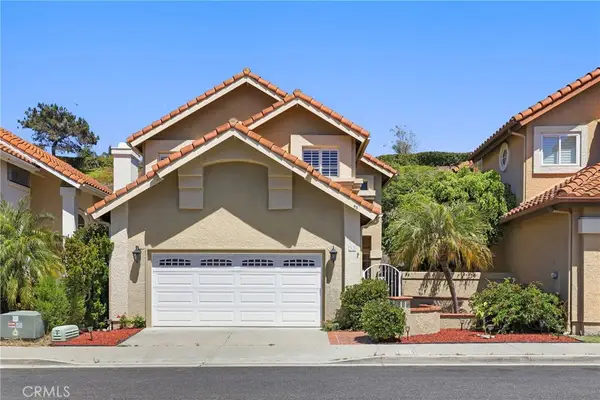 $1,299,000Active3 beds 3 baths1,690 sq. ft.
53 Finca, San Clemente, CA 92672
MLS# OC26235260Listed by: REDFIN - New
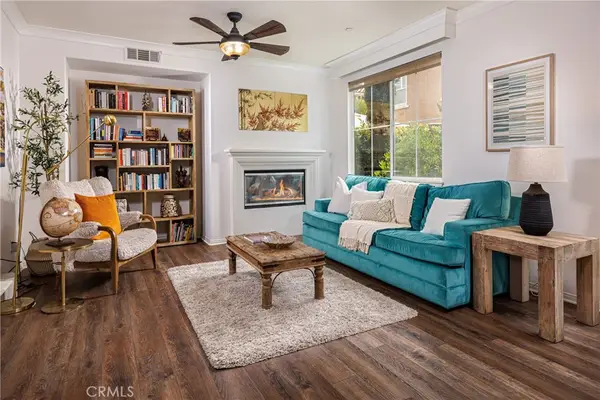 $1,015,000Active3 beds 3 baths1,840 sq. ft.
25 Corte Garrucha, San Clemente, CA 92673
MLS# OC26235436Listed by: IML REAL ESTATE


Protect your home and budget from life's surprises with an Assurant Home Warranty, backed by a partner that supports you through every step of homeownership. Explore Plans.
©2026 Century 21 Real Estate LLC. All rights reserved. CENTURY 21®, the CENTURY 21 Logo and C21® are service marks owned by Century 21 Real Estate LLC. Century 21 Real Estate LLC fully supports the principles of the Fair Housing Act and the Equal Opportunity Act. Each office is independently owned and operated. Listing information is deemed reliable but not guaranteed accurate.