
724 Via Nublado, San Clemente, CA 92672
Local realty services provided by:CENTURY 21 Affiliated
724 Via Nublado,San Clemente, CA 92672
$1,289,500
- 3 Beds
- 3 Baths
- 1,831 sq. ft.
- Condominium
- Pending
Listed by: lisa gortner
Office: realty one group west
MLS#:SW26140177
Source:San Diego MLS via CRMLS
Price summary
- Price:$1,289,500
- Price per sq. ft.:$704.26
- Monthly HOA dues:$322
About this home
Welcome to 724 Via Nublado, an exceptional coastal retreat nestled within the desirable community of Villagio in San Clemente. Upon arrival, a thoughtfully designed, large gated front courtyard greets you, offering a secure, private oasis and excellent extra space for outdoor entertaining. Inside, the light and bright layout flows effortlessly, enhanced by premium upgrades including Pergola flooring, vinyl dual-pane windows, and an eco-friendly solar system complete with a Tesla backup battery. The generous primary suite serves as a luxurious private haven, showcasing a tastefully and recently remodeled primary bathroom. From the attached primary deck and balcony, you can unwind during relaxing evenings while taking in beautiful ocean views. Right down the hall on this same level, the smart upstairs layout unfolds to reveal two additional bright bedrooms and a versatile home officeproviding the perfect setup for family, guests, or a quiet remote workspace. For those who love projects or extra storage, the garage comes fully equipped with a built-in workbench and custom cabinets. From this residence you are ideally positioned to enjoy the ultimate Southern California lifestyle. This home is incredibly close to the beach and just blocks away from local restaurants, San Clemente Pier, sports centers, Vista Hermosa Sports Park, scenic hiking, bike trails, and premier shopping at the San Clemente Outlets. Dont miss this property located in one of the most desirable beach cities!...
Contact an agent
Home facts
- Year built:1985
- Listing ID #:SW26140177
- Added:1 day(s) ago
- Updated:July 16, 2026 at 08:31 AM
Rooms and interior
- Bedrooms:3
- Total bathrooms:3
- Full bathrooms:2
- Half bathrooms:1
- Flooring:Stone, Wood
- Kitchen Description:Dishwasher, Disposal, Gas & Electric Range, Gas Oven, Ice Maker
- Living area:1,831 sq. ft.
Heating and cooling
- Heating:Forced Air Unit
Structure and exterior
- Roof:Tile/Clay
- Year built:1985
- Building area:1,831 sq. ft.
- Architectural Style:Contemporary
- Construction Materials:Masonite, Stucco
- Exterior Features:Concrete, Deck, Enclosed, Patio, Terrace
- Levels:2 Story
Utilities
- Water:Water Connected
- Sewer:Sewer Paid
Finances and disclosures
- Price:$1,289,500
- Price per sq. ft.:$704.26
Features and amenities
- Appliances:Dishwasher, Disposal, Gas & Electric Range, Gas Oven, Ice Maker
Parking
- Total parking spaces:2
- Parking description:Garage - Single Door
- Garage spaces:2
 This information is deemed reliable but not guaranteed. You should rely on this information only to decide whether or not to further investigate a particular property. BEFORE MAKING ANY OTHER DECISION, YOU SHOULD PERSONALLY INVESTIGATE THE FACTS (e.g. square footage and lot size) with the assistance of an appropriate professional. You may use this information only to identify properties you may be interested in investigating further. All uses except for personal, non-commercial use in accordance with the foregoing purpose are prohibited. Redistribution or copying of this information, any photographs or video tours is strictly prohibited. This information is derived from the Internet Data Exchange (IDX) service provided by San Diego MLS®. Displayed property listings may be held by a brokerage firm other than the broker and/or agent responsible for this display. The information and any photographs and video tours and the compilation from which they are derived is protected by copyright. Compilation © 2020 San Diego MLS®, Inc. SANDICOR Member Broker: Nikki Coppa
New listings near 724 Via Nublado
- Open Sat, 1 to 4pmNew
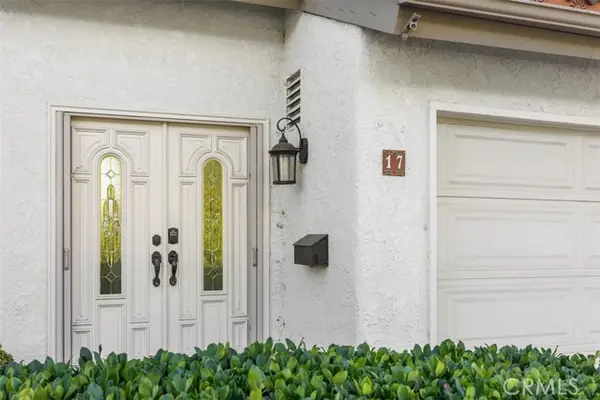 $1,595,000Active3 beds 4 baths1,916 sq. ft.
17 Vista Encanta, San Clemente, CA 92672
MLS# OC26154731Listed by: KELLER WILLIAMS OC COASTAL REALTY - New
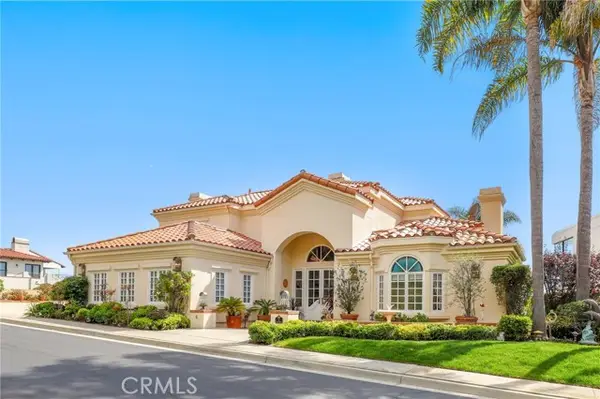 $2,999,000Active3 beds 4 baths3,866 sq. ft.
6 Via Cancha, San Clemente, CA 92673
MLS# OC26154871Listed by: REDFIN - Open Sat, 12 to 3pmNew
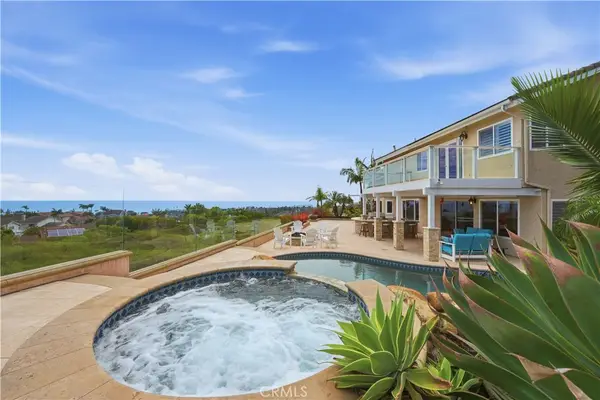 $2,595,000Active3 beds 3 baths2,777 sq. ft.
317 Calle Chueca, San Clemente, CA 92673
MLS# SW26153362Listed by: LOCALIST REALTY - New
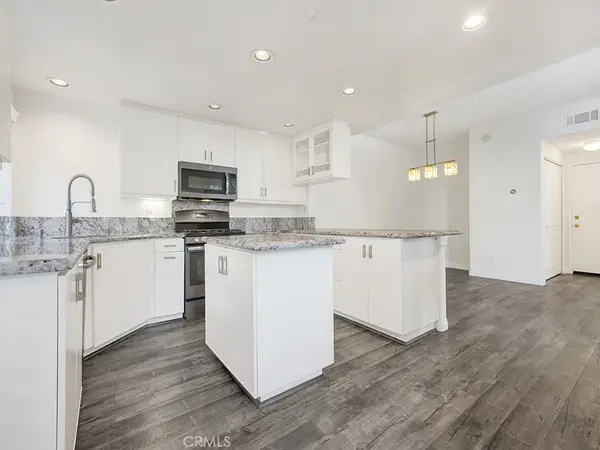 $1,100,000Active3 beds 3 baths1,847 sq. ft.
1031 Via Presa, San Clemente, CA 92672
MLS# OC26154284Listed by: COLDWELL BANKER REALTY - Open Sat, 12 to 3pmNew
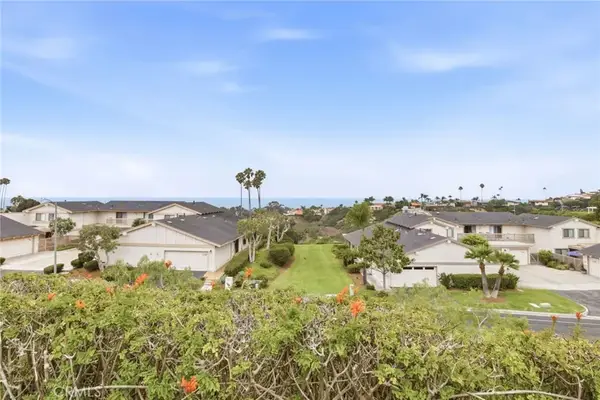 $1,075,000Active2 beds 2 baths1,192 sq. ft.
127 Avenida Adobe, San Clemente, CA 92672
MLS# OC26150115Listed by: LEGACY 15 REAL ESTATE BROKERS - Open Sat, 12 to 3pmNew
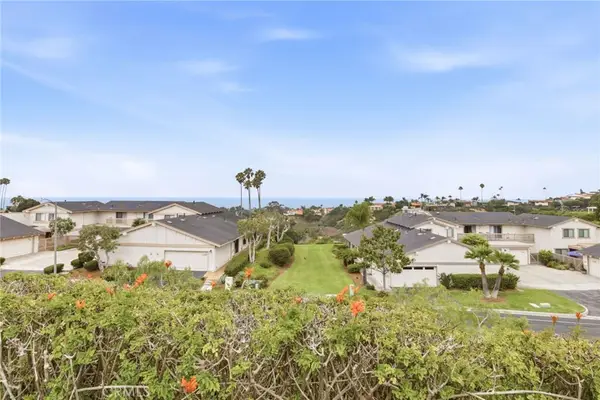 $1,075,000Active2 beds 2 baths1,192 sq. ft.
127 Avenida Adobe, San Clemente, CA 92672
MLS# OC26150115Listed by: LEGACY 15 REAL ESTATE BROKERS 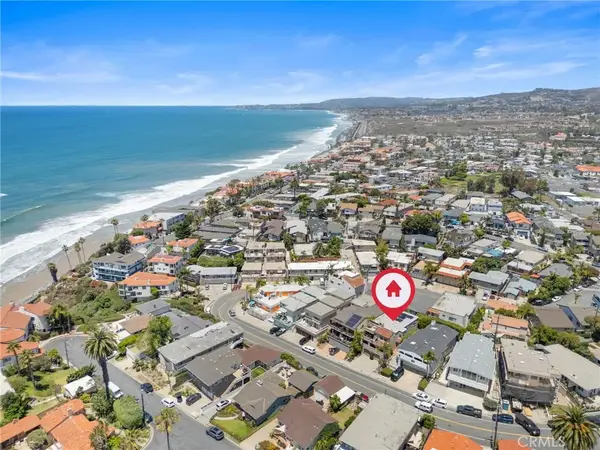 $1,899,000Active3 beds 2 baths1,730 sq. ft.
244 W Mariposa #A, San Clemente, CA 92672
MLS# IG26125788Listed by: HOMESMART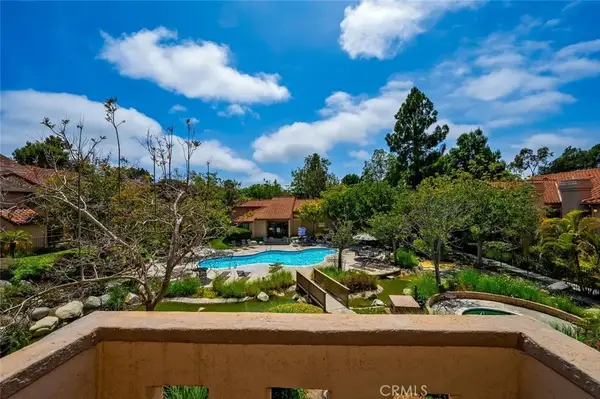 $659,995Active2 beds 2 baths877 sq. ft.
1048 Calle Del Cerro #506, San Clemente, CA 92672
MLS# LG26110367Listed by: COMPASS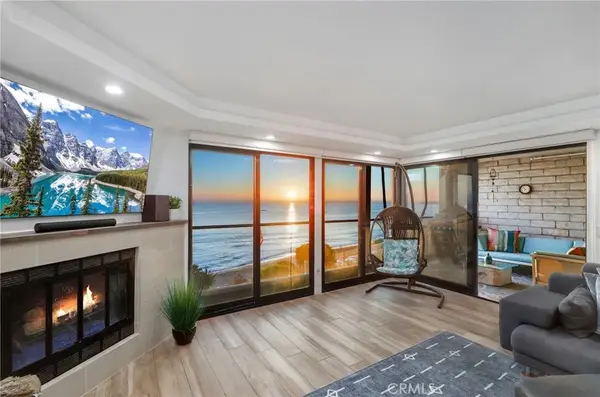 $2,650,000Active2 beds 3 baths1,902 sq. ft.
410 Corto Lane #E, San Clemente, CA 92672
MLS# OC26062536Listed by: REDFIN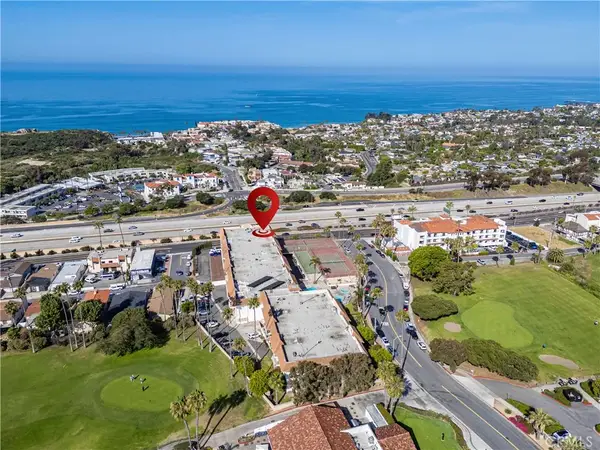 $795,000Active2 beds 2 baths1,326 sq. ft.
2501 S El Camino Real #23, San Clemente, CA 92672
MLS# OC26086265Listed by: REGENCY REAL ESTATE BROKERS


Protect your home and budget from life's surprises with an Assurant Home Warranty, backed by a partner that supports you through every step of homeownership. Explore Plans.
©2026 Century 21 Real Estate LLC. All rights reserved. CENTURY 21®, the CENTURY 21 Logo and C21® are service marks owned by Century 21 Real Estate LLC. Century 21 Real Estate LLC fully supports the principles of the Fair Housing Act and the Equal Opportunity Act. Each office is independently owned and operated. Listing information is deemed reliable but not guaranteed accurate.