
805 Futura, San Clemente, CA 92672
Local realty services provided by:CENTURY 21 Adams & Barnes
Listed by: michelle wilson
Office: first team real estate949-240-7979
MLS#:OC26158277
Source:CRMLS
Price summary
- Price:$1,999,999
- Price per sq. ft.:$737.73
- Monthly HOA dues:$147
About this home
There are homes that check a few boxes...and then there are homes like this that seem to check them all. Perfectly positioned on a quiet cul-de-sac in the ocean-view community of Harbor Ridge, this beautifully remodeled 5 bed/4 bath home offers over 2,700 square feet of thoughtfully designed living space with a fresh coastal aesthetic and an exceptional balance of style and function. Every room reflects the care and attention that went into this renovation. Rich solid hickory hardwood flooring anchors the main level, while wide-plank luxury vinyl flooring continues the warm, contemporary feel upstairs. A stunning custom 2 story feature wall frames the staircase and dining/living rooms, in addition to carefully selected lighting, thoughtfully placed designer wallpaper accents, and unique architectural details - including a hand-carved wood chandelier in the dining room. The reimagined kitchen blends style with everyday function. Custom cabinetry, quartz counters, a walk-in pantry, and an expanded island featuring a chef-inspired stainless steel prep surface plus custom storage create a space that's equally suited for entertaining and everyday living. The floor plan is just as impressive as the finishes. A main-level bedroom and full bath provide ideal flexibility for guests, extended family, or a home office. Upstairs, the spacious primary suite is joined by three additional bedrooms, including one with its own private ensuite and two connected by a thoughtfully designed split bath with a separate vanity area - making busy mornings remarkably easy. Each of the home's four bathrooms has been beautifully remodeled with quartz countertops, custom cabinetry, updated fixtures and lighting, and elegant frameless glass shower enclosures, creating a cohesive, elevated feel throughout. Outside, the private backyard was designed for enjoying the very best of Southern California, with a sparkling saltwater pool and spa, fabulous hardscaping and landscaping, and inviting spaces for relaxing, entertaining, and making memories. Living in Harbor Ridge means enjoying everything that makes San Clemente so special - from morning walks with an ocean breeze to afternoons at the beach, evenings downtown, and weekends spent surfing, hiking, or dining along the coast. With Lifetime Fitness just moments away and easy access to the iconic pier, world-class beaches and surf, shops, restaurants, and freeway access, this is more than a home - it's San Clemente lifestyle at its finest....
Contact an agent
Home facts
- Year built:1997
- Listing ID #:OC26158277
- Added:1 day(s) ago
- Updated:July 28, 2026 at 05:27 PM
Rooms and interior
- Bedrooms:5
- Total bathrooms:4
- Full bathrooms:2
- Flooring:Carpet, Laminate, Wood
- Kitchen Description:Convection Oven, Dishwasher, Disposal, Electric Oven, Gas Range, Microwave, Pantry, Refrigerator, Vented Exhaust Fan, Water To Refrigerator
- Living area:2,711 sq. ft.
Heating and cooling
- Cooling:Central Air
- Heating:Central, Forced Air, Zoned
- Central air:Yes
Structure and exterior
- Roof:Spanish Tile
- Year built:1997
- Building area:2,711 sq. ft.
- Lot area:0.12 Acres
- Lot Features:Back Yard, Cul De Sac, Front Yard, Landscaped, Level with Street, Near Park, Rectangular Lot, Street Level
- Architectural Style:Mediterranean
- Construction Materials:Concrete, Drywall, Stone Veneer, Stucco
- Exterior Features:Awnings, BrickDriveway, Concrete, Lighting, Open, Patio, RainGutters
- Foundation Description:Slab
- Levels:2 Story
Schools
- High school:San Clemente
- Middle school:Bernice
- Elementary school:Lobo
Utilities
- Water:Public
- Sewer:Public Sewer
Finances and disclosures
- Price:$1,999,999
- Price per sq. ft.:$737.73
Features and amenities
- Appliances:Convection Oven, Dishwasher, Disposal, Dryer, Electric Oven, Washer
- Laundry features:Dryer, Washer
- Amenities:Carbon Monoxide (CO2) Detector, Cathedral Ceilings, Ceiling Fans, Crown Molding, Foyer Entrance, High Ceilings, In Law Floor Plan, Koi Pond, Open Floor Plan, Paneling/Wainscoting, Quartz Counters, Rain Gutters, Recessed Lighting, Stone Counters, Two Story Ceilings, Walk In Closets, Walk In Pantry, Water Heater
- Pool features:Gunite, Heated, In Ground, Private, Salt Water
Parking
- Total parking spaces:3
- Parking description:Brick Driveway, Concrete, Direct Access, Door-Multi, Driveway, Garage, Garage Door Opener, Garage Faces Front, Side By Side
- Garage:Yes
- Garage spaces:3
New listings near 805 Futura
- New
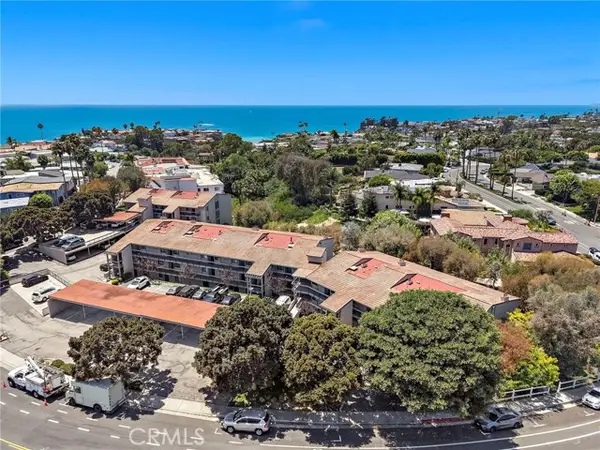 $850,000Active2 beds 2 baths1,222 sq. ft.
2490 Ola Vista #28, San Clemente, CA 92672
MLS# OC26155031Listed by: RYAN SCHRAMM REAL ESTATE
- New
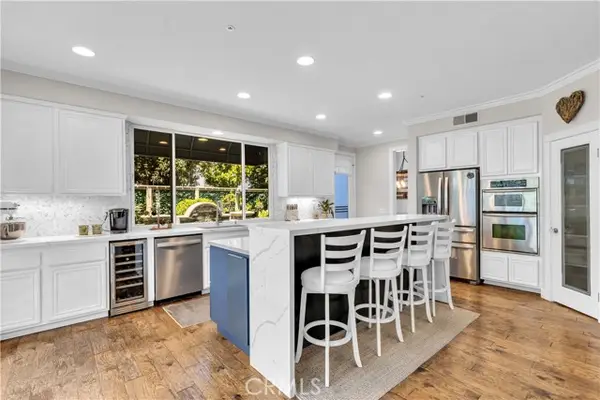 $1,999,999Active5 beds 4 baths2,711 sq. ft.
805 Futura, San Clemente, CA 92672
MLS# OC26158277Listed by: FIRST TEAM REAL ESTATE - New
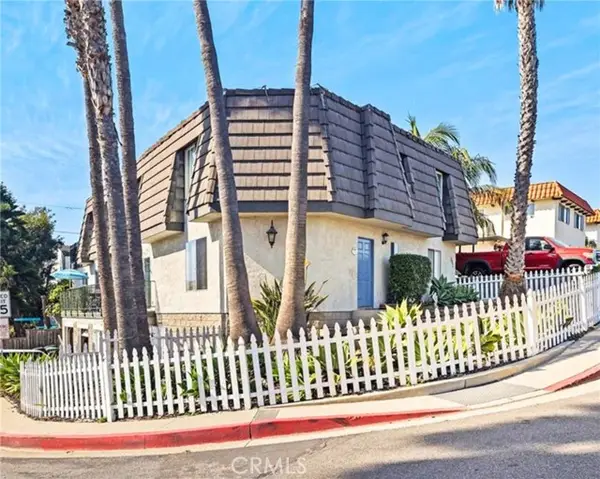 $2,299,000Active-- beds -- baths
803 Calle Puente, San Clemente, CA 92672
MLS# PW26160960Listed by: LIFETIME REALTY INC - New
 $899,900Active3 beds 3 baths1,631 sq. ft.
401 Calle Campanero, San Clemente, CA 92673
MLS# IG26162212Listed by: FIRST TEAM REAL ESTATE - New
 $2,299,000Active-- beds -- baths3,050 sq. ft.
803 Calle Puente, San Clemente, CA 92672
MLS# PW26160960Listed by: LIFETIME REALTY INC - Open Wed, 10am to 1pmNew
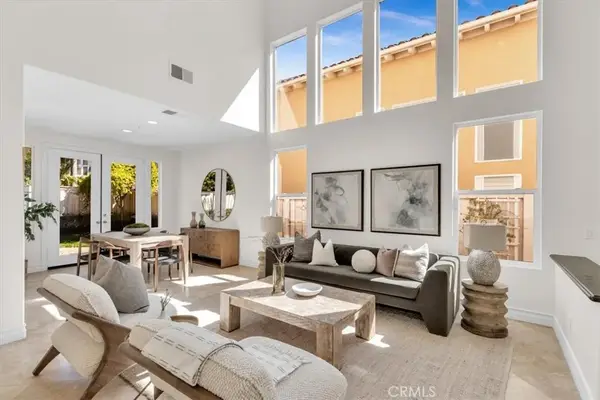 $1,850,000Active5 beds 4 baths2,982 sq. ft.
808 Carnaros, San Clemente, CA 92672
MLS# OC26161784Listed by: SERHANT CALIFORNIA, INC - Coming Soon
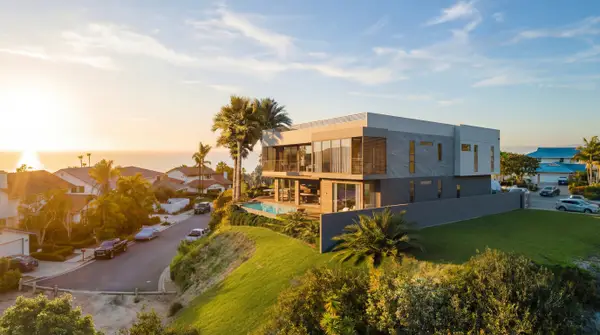 $6,700,000Coming Soon5 beds 6 baths
1205 Via La Mesa, San Clemente, CA 92672
MLS# OC26161609Listed by: PACIFIC SOTHEBY'S INT'L REALTY - New
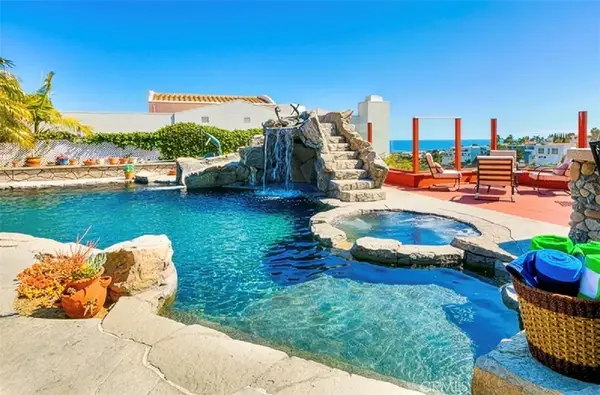 $3,499,000Active4 beds 3 baths3,170 sq. ft.
115 Via Ensueno, San Clemente, CA 92672
MLS# OC26161622Listed by: LUXRE REALTY, INC. - New
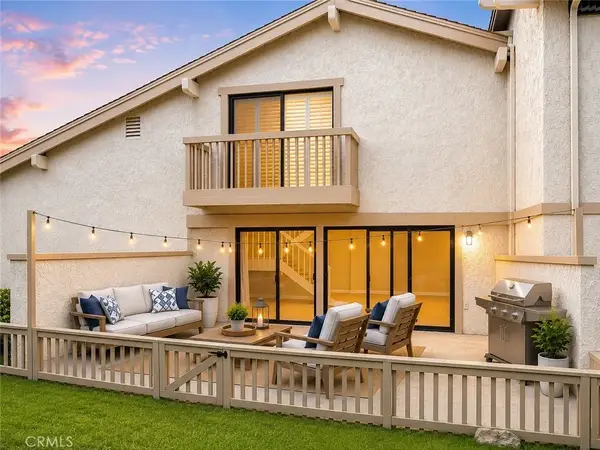 $1,100,000Active3 beds 3 baths1,628 sq. ft.
714 Calle Bahia, San Clemente, CA 92672
MLS# OC26157108Listed by: LUXRE REALTY, INC.


Protect your home and budget from life's surprises with an Assurant Home Warranty, backed by a partner that supports you through every step of homeownership. Explore Plans.
©2026 Century 21 Real Estate LLC. All rights reserved. CENTURY 21®, the CENTURY 21 Logo and C21® are service marks owned by Century 21 Real Estate LLC. Century 21 Real Estate LLC fully supports the principles of the Fair Housing Act and the Equal Opportunity Act. Each office is independently owned and operated. Listing information is deemed reliable but not guaranteed accurate.