
1025 Island Ave #704, San Diego, CA 92101
Local realty services provided by:CENTURY 21 Affiliated
1025 Island Ave #704,San Diego, CA 92101
$915,000
- 2 Beds
- 2 Baths
- 1,220 sq. ft.
- Condominium
- Active
Listed by: michelle l plastiras, amber r silva
Office: pacific sotheby's international realty
MLS#:260016348
Source:San Diego MLS via CRMLS
Price summary
- Price:$915,000
- Price per sq. ft.:$750
- Monthly HOA dues:$848
About this home

Unit 704 at Fahrenheit is a rare top-floor corner residence in the heart of East Village, offering expansive city views through dramatic floor-to-ceiling windows. This 2-bedroom, 2-bath penthouse-style home features 1,220 sq. ft. of bright, open living space with soaring 13-foot ceilings, a spacious kitchen with an island, a dedicated dining area, and two private balconies that seamlessly extend the living space outdoors. The HOA includes high-speed internet, and the home comes complete with two assigned side-by-side parking spaces. Ideally located just steps from Petco Park and the Gaslamp Quarter, you’ll enjoy some of San Diego’s best dining, including Cowboy Star and Callie, along with premier shopping, entertainment, and nightlife in one of downtown’s most vibrant, walkable neighborhoods.
Contact an agent
Home facts
- Year built:2006
- Listing ID #:260016348
- Added:10 day(s) ago
- Updated:July 26, 2026 at 02:29 PM
Rooms and interior
- Bedrooms:2
- Total bathrooms:2
- Full bathrooms:2
- Flooring:Carpet, Wood
- Kitchen Description:Dishwasher, Disposal, Double Oven, Freezer, Gas Cooking, Ice Maker, Microwave, Range/Oven, Refrigerator
- Living area:1,220 sq. ft.
Heating and cooling
- Cooling:Central Forced Air, Heat Pump(s)
- Heating:Forced Air Unit, Heat Pump
Structure and exterior
- Roof:Concrete
- Year built:2006
- Building area:1,220 sq. ft.
- Construction Materials:Cement Siding
- Exterior Features:Balcony
- Levels:1 Story
Utilities
- Water:Public
- Sewer:Public Sewer
Finances and disclosures
- Price:$915,000
- Price per sq. ft.:$750
Features and amenities
- Appliances:Counter Top, Dishwasher, Disposal, Double Oven, Dryer, Fire Sprinklers, Freezer, Gas Cooking, Ice Maker, Microwave, Range/Oven, Refrigerator, Washer
- Laundry features:Dryer, Electric, Gas, Washer
Parking
- Total parking spaces:2
- Parking description:Assigned, Underground
- Garage spaces:2
 This information is deemed reliable but not guaranteed. You should rely on this information only to decide whether or not to further investigate a particular property. BEFORE MAKING ANY OTHER DECISION, YOU SHOULD PERSONALLY INVESTIGATE THE FACTS (e.g. square footage and lot size) with the assistance of an appropriate professional. You may use this information only to identify properties you may be interested in investigating further. All uses except for personal, non-commercial use in accordance with the foregoing purpose are prohibited. Redistribution or copying of this information, any photographs or video tours is strictly prohibited. This information is derived from the Internet Data Exchange (IDX) service provided by San Diego MLS®. Displayed property listings may be held by a brokerage firm other than the broker and/or agent responsible for this display. The information and any photographs and video tours and the compilation from which they are derived is protected by copyright. Compilation © 2020 San Diego MLS®, Inc. SANDICOR Member Broker: Nikki Coppa
New listings near 1025 Island Ave #704
- Open Sun, 12 to 2pmNew
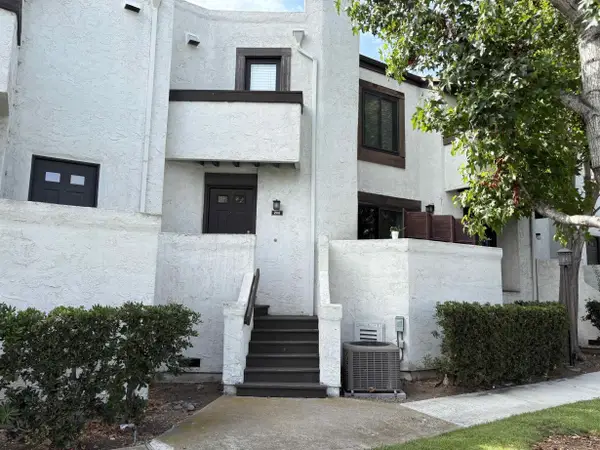 $725,000Active2 beds 3 baths1,074 sq. ft.
3823 Caminito Litoral #208, San Diego, CA 92107
MLS# 260018271Listed by: NUMAN STOTZ REAL ESTATE - New
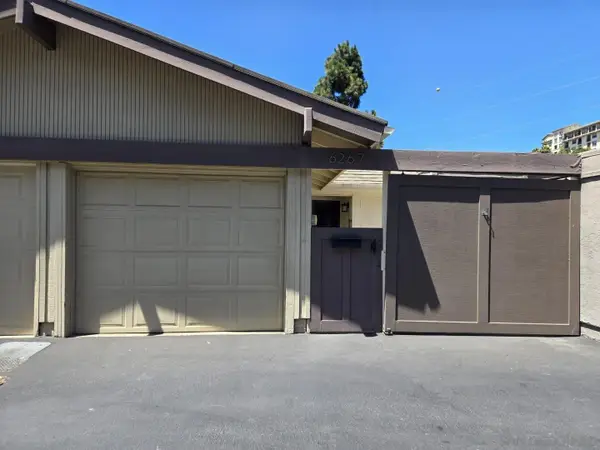 $725,000Active3 beds 2 baths1,221 sq. ft.
6267 Caminito Juanico, San Diego, CA 92111
MLS# 260018274Listed by: ORGEL REALTY & MORTGAGE CO - Coming Soon
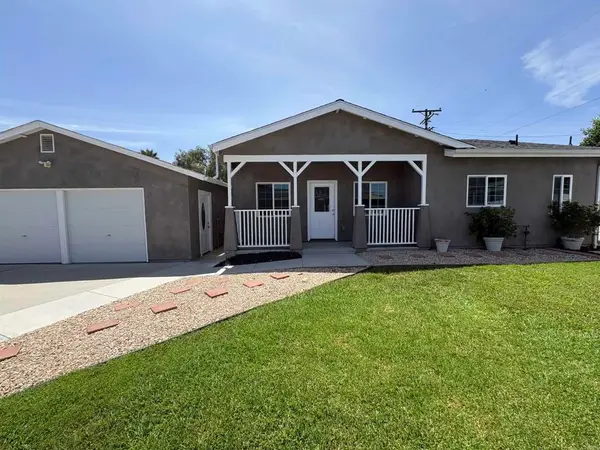 $1,580,000Coming Soon4 beds 3 baths
4552 54 Piute Pl, San Diego, CA 92117
MLS# PTP2605633Listed by: REAL BROKER 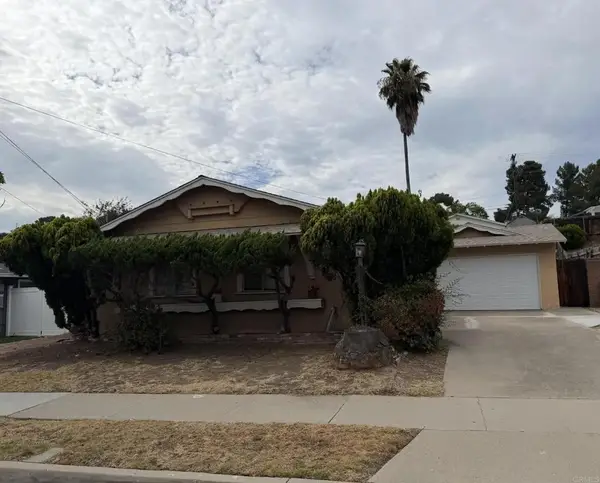 $736,700Pending3 beds 2 baths1,118 sq. ft.
8262 Beaver Lake Drive, San Diego, CA 92119
MLS# NDP2607049Listed by: COMPASS- Open Sun, 2 to 5pmNew
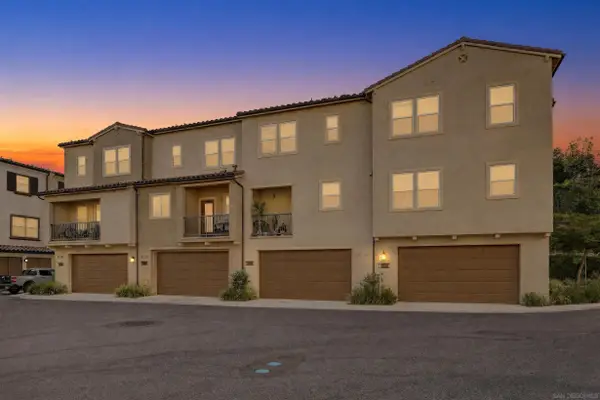 $979,000Active3 beds 4 baths1,755 sq. ft.
11052 Bryce Way, San Diego, CA 92129
MLS# 260018269Listed by: LUXE PACIFIC REAL ESTATE - New
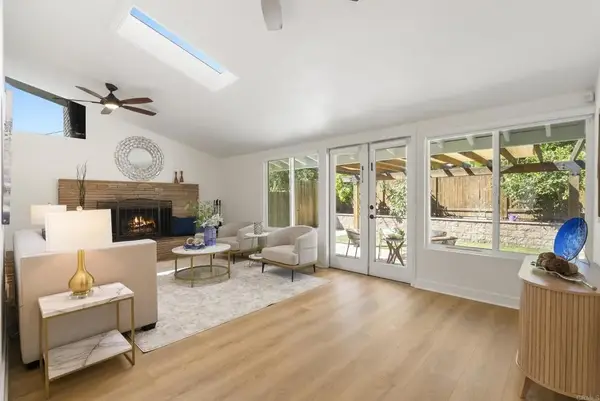 $1,249,000Active3 beds 2 baths1,462 sq. ft.
5551 Gala Avenue, San Diego, CA 92120
MLS# NDP2607050Listed by: WILLIS ALLEN REAL ESTATE - New
 $1,249,000Active3 beds 2 baths1,462 sq. ft.
5551 Gala Avenue, San Diego, CA 92120
MLS# NDP2607050Listed by: WILLIS ALLEN REAL ESTATE - Open Sun, 12 to 1pmNew
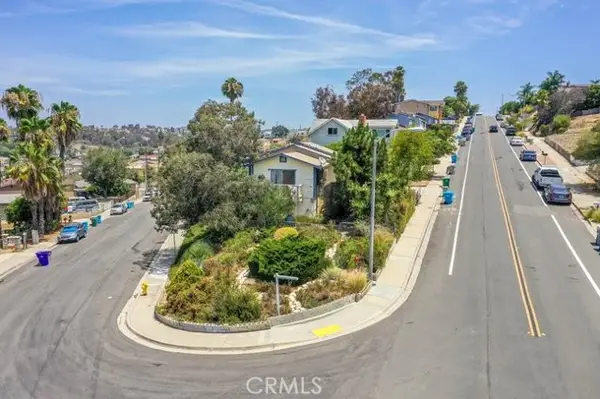 $399,999Active3 beds 2 baths946 sq. ft.
5210 Roswell, San Diego, CA 92114
MLS# PW26162668Listed by: KHORR REALTY - New
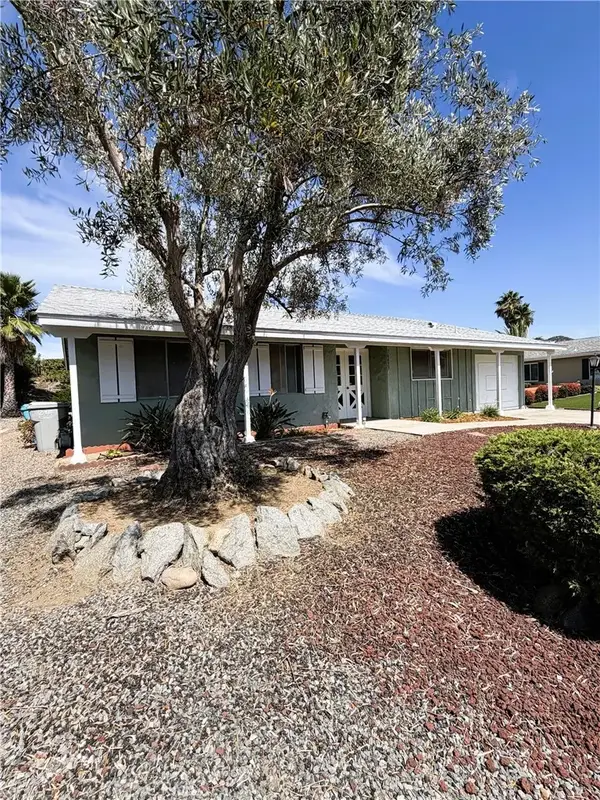 $719,900Active2 beds 2 baths1,197 sq. ft.
16433 Felice Drive, San Diego, CA 92128
MLS# SW26154511Listed by: TSG PREMIER REALTY - New
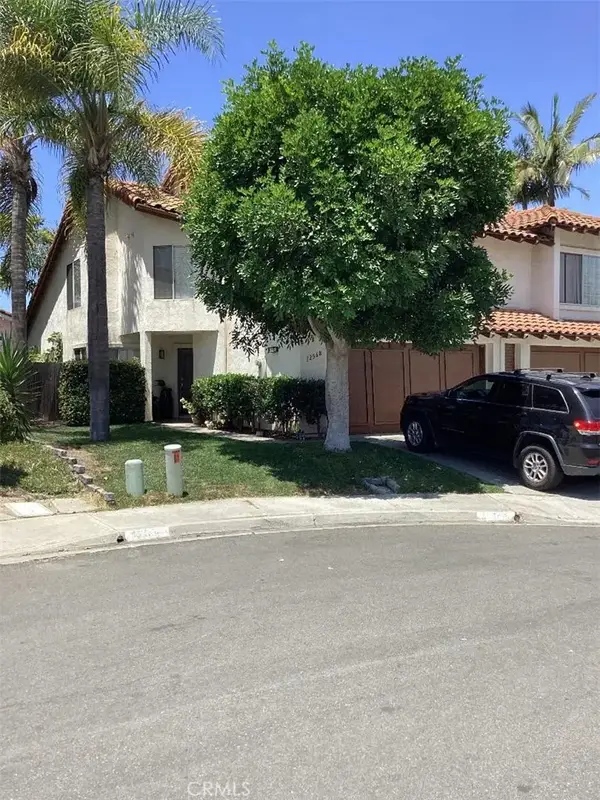 $1,220,000Active3 beds 3 baths1,585 sq. ft.
12568 Rideabout Court, San Diego, CA 92129
MLS# TR26162556Listed by: HOMECOIN.COM


Protect your home and budget from life's surprises with an Assurant Home Warranty, backed by a partner that supports you through every step of homeownership. Explore Plans.
©2026 Century 21 Real Estate LLC. All rights reserved. CENTURY 21®, the CENTURY 21 Logo and C21® are service marks owned by Century 21 Real Estate LLC. Century 21 Real Estate LLC fully supports the principles of the Fair Housing Act and the Equal Opportunity Act. Each office is independently owned and operated. Listing information is deemed reliable but not guaranteed accurate.