
10684 Dabney Drive #106, San Diego, CA 92126
Local realty services provided by:CENTURY 21 Masters
Listed by: bernadette somera
Office: coldwell banker west
MLS#:PTP2602406
Source:San Diego MLS via CRMLS
Price summary
- Price:$555,000
- Price per sq. ft.:$603.26
- Monthly HOA dues:$387
About this home
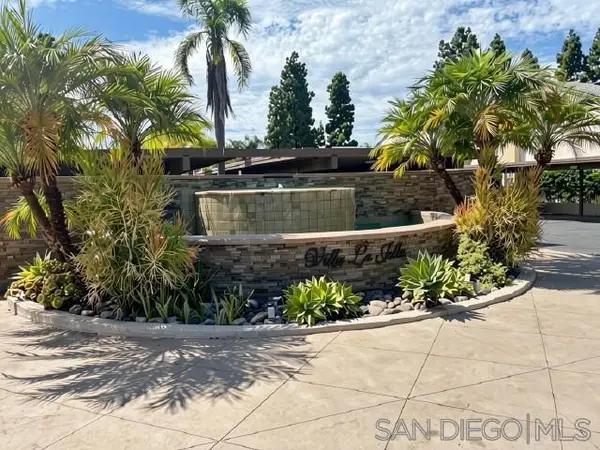
Price Improvement reduced $40,000 priced at $555,000! VA approved community! Welcome to a true blank canvas in the heart of Mira Mesa—an all-white interior ready for you to design, style, and make entirely your own. This top-floor residence offers 920 sqft of bright, open-concept living, perfectly designed for both everyday comfort and effortless entertaining. The spacious layout flows seamlessly out to a private balcony, creating that ideal indoor-outdoor lifestyle buyers crave. Enjoy the rare convenience of two primary suites, each with its own dedicated bathroom—perfect for flexibility, guests, or shared living. A/C and in unit washer and dryer hook ups provide what most condos do not. Surrounded by mature trees and lush greenery, the setting feels peaceful and picturesque. Located directly across from a natural canyon and expansive open space, you’ll love the sense of privacy, breathing room, and extra parking—something you simply don’t find in more crowded condo communities. Situated in the well-maintained High Ridge community, residents enjoy a sparkling pool, spa, manicured grounds, and the added value of water and trash included. Just minutes (approx. 3 miles) from both Interstate 805 and Interstate 15, and right off Mira Mesa Blvd, you’re positioned in one of San Diego’s most convenient hubs—surrounded by hundreds of shops, major retailers, and diverse dining options. Move-in can happen as quickly as your lender can close or cash—the seller is ready, not contingent, and prepared for a smooth, fast transition. Space. Flexibility. Location. Opportunity. This one checks every box....
Contact an agent
Home facts
- Year built:1990
- Listing ID #:PTP2602406
- Added:61 day(s) ago
- Updated:September 14, 2026 at 02:13 PM
Rooms and interior
- Bedrooms:2
- Total bathrooms:2
- Full bathrooms:2
- Flooring:Carpet, Linoleum/Vinyl
- Kitchen Description:Dishwasher, Disposal, Freezer, Gas Oven, Gas Range, Refrigerator, Vented Exhaust Fan
- Living area:920 sq. ft.
Heating and cooling
- Cooling:Central Forced Air
- Heating:Fireplace, Forced Air Unit
Structure and exterior
- Year built:1990
- Building area:920 sq. ft.
- Construction Materials:Stucco
- Levels:1 Story
Utilities
- Sewer:Public Sewer
Finances and disclosures
- Price:$555,000
- Price per sq. ft.:$603.26
Features and amenities
- Appliances:Dishwasher, Disposal, Freezer, Gas Oven, Gas Range, Refrigerator, Vented Exhaust Fan
- Laundry features:Electric, Washer Hookup
- Pool features:Association, Below Ground, Community/Common, Pool
Parking
- Total parking spaces:1
- Parking description:Assigned
 This information is deemed reliable but not guaranteed. You should rely on this information only to decide whether or not to further investigate a particular property. BEFORE MAKING ANY OTHER DECISION, YOU SHOULD PERSONALLY INVESTIGATE THE FACTS (e.g. square footage and lot size) with the assistance of an appropriate professional. You may use this information only to identify properties you may be interested in investigating further. All uses except for personal, non-commercial use in accordance with the foregoing purpose are prohibited. Redistribution or copying of this information, any photographs or video tours is strictly prohibited. This information is derived from the Internet Data Exchange (IDX) service provided by San Diego MLS®. Displayed property listings may be held by a brokerage firm other than the broker and/or agent responsible for this display. The information and any photographs and video tours and the compilation from which they are derived is protected by copyright. Compilation © 2020 San Diego MLS®, Inc. SANDICOR Member Broker: Randy Thompson
New listings near 10684 Dabney Drive #106
- Coming Soon
 $2,480,000Coming Soon4 beds 4 baths3,625 sq. ft.
Address Withheld By Seller, San Diego, CA 92131
MLS# 260022456SDListed by: SAN DIEGO CASTLES REALTY - Coming Soon
 $450,000Coming Soon1 beds 1 baths691 sq. ft.
Address Withheld By Seller, La Jolla, CA 92037
MLS# 260022436SDListed by: LEFT COAST REALTORS INC - Coming Soon
 $2,734,900Coming Soon3 beds 3 baths2,423 sq. ft.
Address Withheld By Seller, San Diego, CA 92106
MLS# 260022379SDListed by: COMPASS - Coming Soon
 $1,475,000Coming Soon3 beds 2 baths1,600 sq. ft.
4849 55th Street, San Diego, CA 92115
MLS# PTP2606920Listed by: COLDWELL BANKER WEST - Coming Soon
 $580,000Coming Soon2 beds 3 baths1,310 sq. ft.
5406 Beach Bluff #213, San Diego, CA 92154
MLS# SW26149219Listed by: COMPASS - Coming Soon
 $2,495,000Coming Soon3 beds 3 baths1,875 sq. ft.
3937 Haines St, San Diego, CA 92109
MLS# 41147957Listed by: COMPASS - Coming Soon
 $1,136,000Coming Soon3 beds 2 baths1,200 sq. ft.
Address Withheld By Seller, San Diego, CA 92116
MLS# 260022314SDListed by: BERKSHIRE HATHAWAY HOMESERVICE - Coming Soon
 $1,389,000Coming Soon3 beds 4 baths1,448 sq. ft.
Address Withheld By Seller, San Diego, CA 92109
MLS# 260022308SDListed by: COMPASS - Coming Soon
 $1,150,000Coming Soon4 beds 3 baths2,971 sq. ft.
Address Withheld By Seller, San Diego, CA 92154
MLS# 260022245SDListed by: KELLER WILLIAMS SAN DIEGO METRO - Coming Soon
 $1,499,000Coming Soon4 beds 3 baths1,976 sq. ft.
Address Withheld By Seller, San Diego, CA 92129
MLS# 260022215SDListed by: REAL BROKER


Protect your home and budget from life's surprises with an Assurant Home Warranty, backed by a partner that supports you through every step of homeownership. Explore Plans.
©2026 Century 21 Real Estate LLC. All rights reserved. CENTURY 21®, the CENTURY 21 Logo and C21® are service marks owned by Century 21 Real Estate LLC. Century 21 Real Estate LLC fully supports the principles of the Fair Housing Act and the Equal Opportunity Act. Each office is independently owned and operated. Listing information is deemed reliable but not guaranteed accurate.