
1124 Fresno #1, San Diego, CA 92110
Local realty services provided by:CENTURY 21 Masters
Upcoming open houses
- Fri, Sep 1810:00 am - 01:00 pm
Listed by: jennifer l bergman, carlos gutierrez iii
Office: exp realty of california, inc.
MLS#:260022312
Source:San Diego MLS via CRMLS
Price summary
- Price:$699,900
- Price per sq. ft.:$652.89
- Monthly HOA dues:$270
About this home
Location, Views & Convenience! Welcome to 1124 Fresno St, a spacious 2-bedroom, 2-bath condo offering west-facing views and an exceptional central San Diego location. Situated in a well-maintained, intimate building of only five units, this home provides a sense of privacy while keeping you close to everything San Diego has to offer. The thoughtfully designed two-level floor plan places the main living areas upstairs, where you'll find a spacious living room with a cozy fireplace, beautiful wood like flooring, kitchen, and west-facing views. Step outside to the large private patio—an ideal setting for morning coffee, outdoor dining, entertaining, or simply relaxing and enjoying the view. Downstairs, you'll find two comfortable bedrooms and two upgraded bathrooms, creating nice separation from the main living and entertaining areas. Additional conveniences include in-unit laundry and a private one-car garage. Located within walking distance to the University of San Diego and just minutes from Mission Valley, Mission Bay, beaches, Downtown San Diego, and the airport. With a low HOA fee, only five units, private outdoor space, and an incredibly convenient location, this is a wonderful opportunity to enjoy the best of central San Diego living!...
Contact an agent
Home facts
- Year built:1986
- Subdivision & Development:BAY PARK
- Listing ID #:260022312
- Added:6 day(s) ago
- Updated:September 18, 2026 at 02:47 PM
Rooms and interior
- Bedrooms:2
- Total bathrooms:2
- Full bathrooms:2
- Flooring:Laminate, Tile, Wood
- Kitchen Description:Dishwasher, Disposal, Gas Cooking, Gas Range, Gas Stove, Microwave, Refrigerator
- Living area:1,072 sq. ft.
Heating and cooling
- Cooling:Central Forced Air
- Heating:Forced Air Unit
Structure and exterior
- Roof:Flat
- Year built:1986
- Building area:1,072 sq. ft.
- Construction Materials:Stucco
- Exterior Features:Balcony
- Levels:2 Story
Utilities
- Water:Meter on Property, Public, Water Connected
- Sewer:Public Sewer, Sewer Connected
Finances and disclosures
- Price:$699,900
- Price per sq. ft.:$652.89
Features and amenities
- Appliances:Dishwasher, Disposal, Dryer, Garage Door Opener, Gas Cooking, Gas Range, Gas Stove, Microwave, Refrigerator, Washer
- Laundry features:Dryer, Electric, Washer
Parking
- Total parking spaces:1
- Parking description:Detached, Garage, Garage - Single Door, Garage Door Opener, Gated
- Garage spaces:1
 This information is deemed reliable but not guaranteed. You should rely on this information only to decide whether or not to further investigate a particular property. BEFORE MAKING ANY OTHER DECISION, YOU SHOULD PERSONALLY INVESTIGATE THE FACTS (e.g. square footage and lot size) with the assistance of an appropriate professional. You may use this information only to identify properties you may be interested in investigating further. All uses except for personal, non-commercial use in accordance with the foregoing purpose are prohibited. Redistribution or copying of this information, any photographs or video tours is strictly prohibited. This information is derived from the Internet Data Exchange (IDX) service provided by San Diego MLS®. Displayed property listings may be held by a brokerage firm other than the broker and/or agent responsible for this display. The information and any photographs and video tours and the compilation from which they are derived is protected by copyright. Compilation © 2020 San Diego MLS®, Inc. SANDICOR Member Broker: Randy Thompson
New listings near 1124 Fresno #1
- Coming Soon
 $574,900Coming Soon3 beds 2 baths1,134 sq. ft.
Address Withheld By Seller, San Diego, CA 92111
MLS# 260022832SDListed by: EXP REALTY OF SOUTHERN CA - Coming Soon
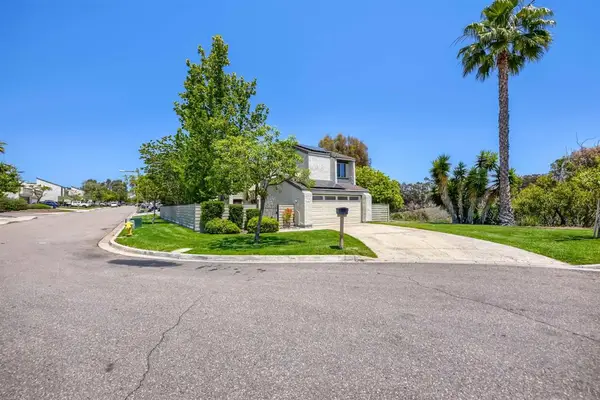 $1,225,000Coming Soon3 beds 3 baths2,276 sq. ft.
Address Withheld By Seller, San Diego, CA 92124
MLS# 260022844SDListed by: COLDWELL BANKER REALTY - Coming Soon
 $660,000Coming Soon2 beds 2 baths1,068 sq. ft.
11336 Camino Playa Cancun #8, San Diego, CA 92124
MLS# NDP2608731Listed by: REALTY PLACE - Coming Soon
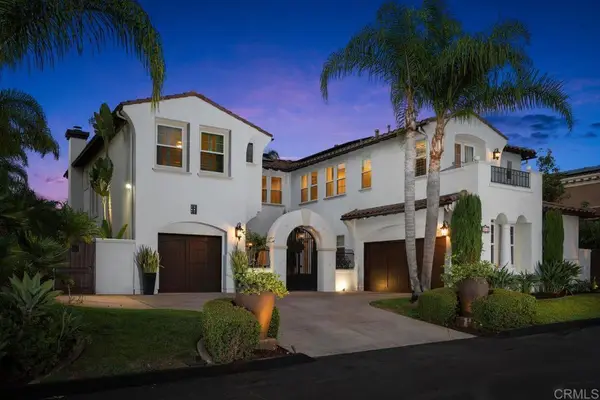 $4,350,000Coming Soon4 beds 4 baths4,258 sq. ft.
6442 Mesa Norte Drive, San Diego, CA 92130
MLS# NDP2608720Listed by: COLDWELL BANKER REALTY - Coming Soon
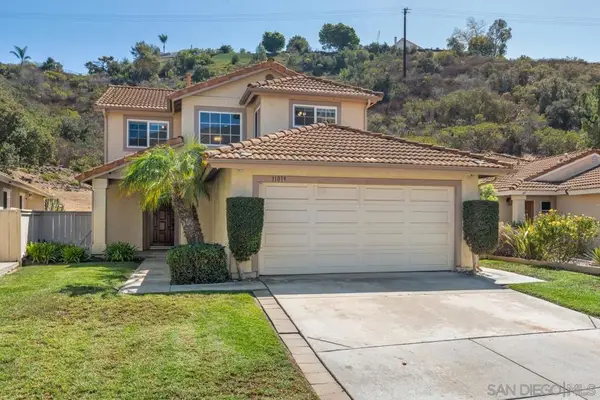 $1,465,000Coming Soon4 beds 3 baths2,368 sq. ft.
Address Withheld By Seller, San Diego, CA 92127
MLS# 260022789SDListed by: REAL BROKER - Coming Soon
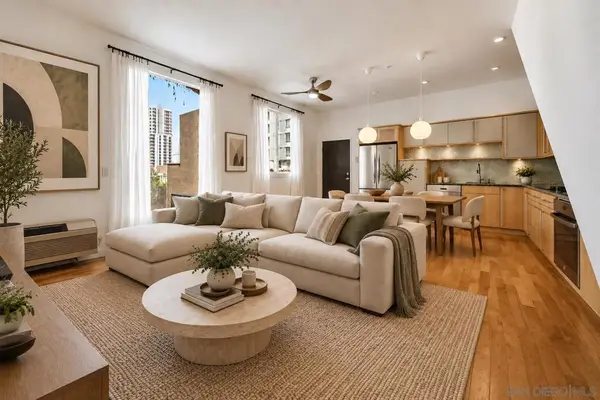 $565,000Coming Soon1 beds 1 baths633 sq. ft.
Address Withheld By Seller, San Diego, CA 92101
MLS# 260022753SDListed by: SCHULZ COMPANIES INC. - Coming Soon
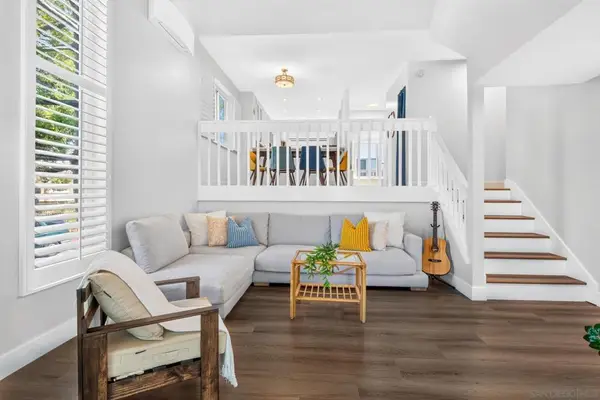 $959,000Coming Soon2 beds 2 baths1,137 sq. ft.
Address Withheld By Seller, La Jolla, CA 92037
MLS# 260022730SDListed by: COMPASS - Coming Soon
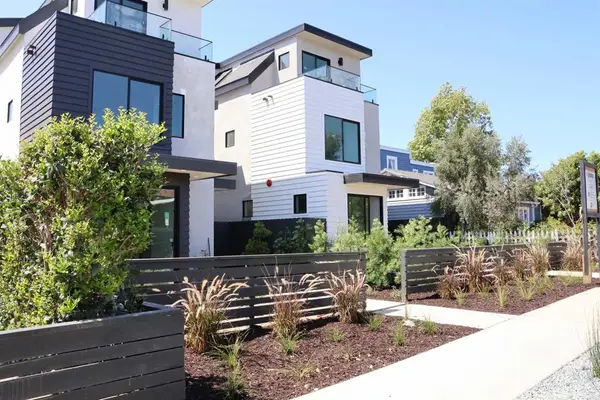 $2,799,888Coming Soon4 beds 5 baths2,300 sq. ft.
4064 Haines Street, San Diego, CA 92109
MLS# NDP2608687Listed by: WILLIS ALLEN REAL ESTATE - Coming Soon
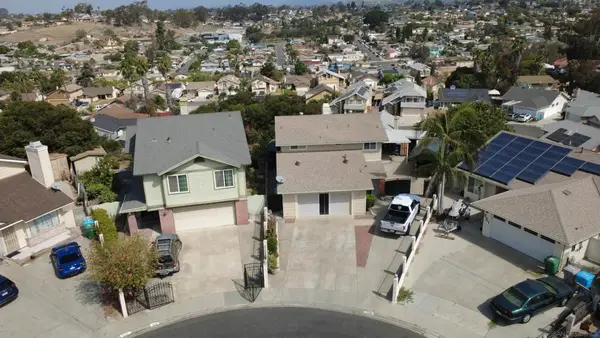 $799,999Coming Soon3 beds 3 baths1,641 sq. ft.
Address Withheld By Seller, San Diego, CA 92114
MLS# 260022697SDListed by: EXP REALTY OF CALIFORNIA, INC. - Coming Soon
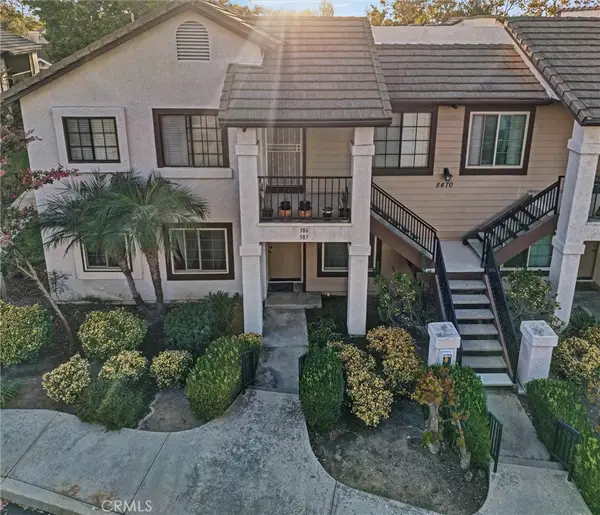 $529,000Coming Soon2 beds 2 baths897 sq. ft.
8470 Westmore, San Diego, CA 92126
MLS# ND26201525Listed by: CLIFFORD R STEVENS, BROKER


Protect your home and budget from life's surprises with an Assurant Home Warranty, backed by a partner that supports you through every step of homeownership. Explore Plans.
©2026 Century 21 Real Estate LLC. All rights reserved. CENTURY 21®, the CENTURY 21 Logo and C21® are service marks owned by Century 21 Real Estate LLC. Century 21 Real Estate LLC fully supports the principles of the Fair Housing Act and the Equal Opportunity Act. Each office is independently owned and operated. Listing information is deemed reliable but not guaranteed accurate.