
11892 Scripps Creek Drive #A, San Diego, CA 92131
Local realty services provided by:CENTURY 21 Affiliated
Listed by: matthew ramirez
Office: broadpoint properties, inc
MLS#:NDP2609226
Source:San Diego MLS via CRMLS
Price summary
- Price:$749,999
- Price per sq. ft.:$770.02
- Monthly HOA dues:$385
About this home
Featuring an ensuite-style primary bedroom, no neighbors above or below, only one common wall, and a complete modern remodel, this turnkey 2-bedroom, 2-bath townhome in the desirable Triana community of Scripps Ranch is truly move-in ready. Filled with natural light, the home offers a bright and inviting interior with recessed lighting throughout, a beautifully tiled fireplace, and thoughtfully selected finishes from top to bottom. The remodeled kitchen features a gas range and opens seamlessly to the living and dining areas, creating a comfortable space for everyday living and entertaining. Both bathrooms have been beautifully updated with fully tiled shower and tub surrounds accented by elegant brass and gold fixtures. The spacious primary suite features a double-sink vanity and walk-in closet, creating a private retreat within the home. Additional highlights include central A/C and heating, an in-unit washer and dryer, an attached one-car garage, plus one assigned parking space. With no neighbors above or below and only one shared wall, the home offers added privacy rarely found in attached living. The well-maintained Triana community offers NO MELLO-ROOS, a sparkling pool and spa, and a peaceful setting near local parks. Ideally located just minutes from top-rated schools, shopping, dining, and convenient freeway access. With a low HOA, extensive upgrades, excellent privacy, and a sought-after Scripps Ranch location, this home delivers the perfect combination of style, comfort, and convenience....
Contact an agent
Home facts
- Year built:1997
- Listing ID #:NDP2609226
- Added:28 day(s) ago
- Updated:October 31, 2026 at 07:50 PM
Rooms and interior
- Bedrooms:2
- Total bathrooms:2
- Full bathrooms:2
- Living area:974 sq. ft.
Heating and cooling
- Cooling:Central Forced Air
- Heating:Forced Air Unit
Structure and exterior
- Year built:1997
- Building area:974 sq. ft.
- Levels:2 Story
Utilities
- Sewer:Public Sewer
Finances and disclosures
- Price:$749,999
- Price per sq. ft.:$770.02
Features and amenities
- Appliances:Dryer, Washer
- Laundry features:Dryer, Washer
- Pool features:Community/Common, Pool
Parking
- Total parking spaces:2
- Garage spaces:1
 This information is deemed reliable but not guaranteed. You should rely on this information only to decide whether or not to further investigate a particular property. BEFORE MAKING ANY OTHER DECISION, YOU SHOULD PERSONALLY INVESTIGATE THE FACTS (e.g. square footage and lot size) with the assistance of an appropriate professional. You may use this information only to identify properties you may be interested in investigating further. All uses except for personal, non-commercial use in accordance with the foregoing purpose are prohibited. Redistribution or copying of this information, any photographs or video tours is strictly prohibited. This information is derived from the Internet Data Exchange (IDX) service provided by San Diego MLS®. Displayed property listings may be held by a brokerage firm other than the broker and/or agent responsible for this display. The information and any photographs and video tours and the compilation from which they are derived is protected by copyright. Compilation © 2020 San Diego MLS®, Inc. SANDICOR Member Broker: Nikki Coppa
New listings near 11892 Scripps Creek Drive #A
- Coming Soon
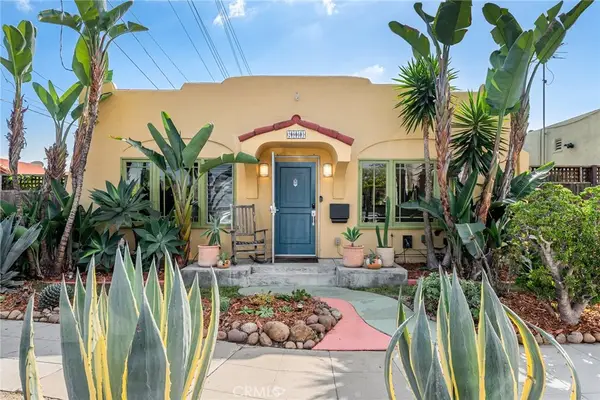 $989,900Coming Soon2 beds 1 baths720 sq. ft.
2861 Copley, San Diego, CA 92116
MLS# PW26234405Listed by: TRUE INMOBILIARIA - Coming Soon
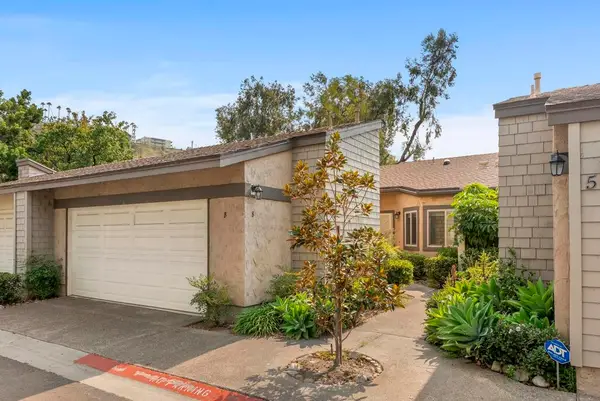 $769,000Coming Soon3 beds 2 baths1,433 sq. ft.
Address Withheld By Seller, San Diego, CA 92120
MLS# 260026050SDListed by: COLDWELL BANKER WEST - Coming Soon
 $479,900Coming Soon1 beds 1 baths666 sq. ft.
Address Withheld By Seller, San Diego, CA 92101
MLS# 260026041SDListed by: EXP REALTY OF SOUTHERN CA - Coming Soon
 $839,900Coming Soon2 beds 2 baths1,572 sq. ft.
Address Withheld By Seller, San Diego, CA 92101
MLS# 260026035SDListed by: COMPASS CALIFORNIA III, INC. - Coming Soon
 $1,200,000Coming Soon2 beds 1 baths808 sq. ft.
Address Withheld By Seller, San Diego, CA 92102
MLS# 260025964SDListed by: RC REALTY OF SAN DIEGO - Coming Soon
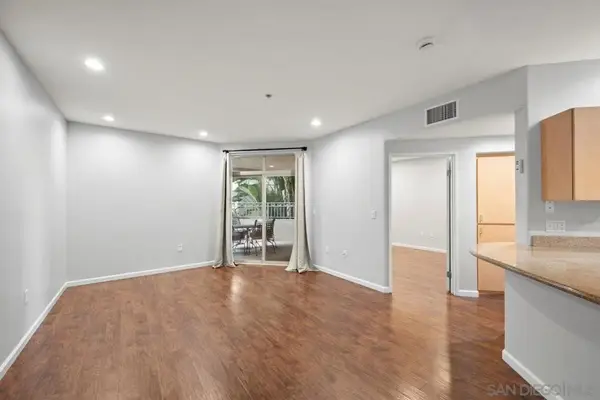 $399,900Coming Soon1 beds 1 baths721 sq. ft.
Address Withheld By Seller, San Diego, CA 92101
MLS# 260025845SDListed by: BERKSHIRE HATHAWAY HOMESERVICE - Coming Soon
 $1,949,000Coming Soon5 beds 3 baths3,112 sq. ft.
16533 4s Ranch Parkway, San Diego, CA 92127
MLS# NDP2609871Listed by: REAL BROKERAGE TECHNOLOGIES - Coming Soon
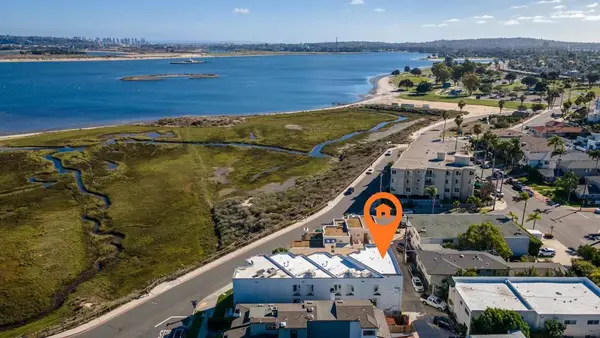 $1,670,000Coming Soon4 beds 3 baths1,666 sq. ft.
Address Withheld By Seller, San Diego, CA 92109
MLS# 260025788SDListed by: PURE SAN DIEGO - Coming Soon
 $549,999Coming Soon2 beds 2 baths1,069 sq. ft.
Address Withheld By Seller, San Diego, CA 92101
MLS# 260025770SDListed by: EXP REALTY OF SOUTHERN CA - Coming Soon
 $1,099,000Coming Soon2 beds 2 baths1,201 sq. ft.
Address Withheld By Seller, San Diego, CA 92101
MLS# 260025684SDListed by: COLLEEN K. COTTER


Protect your home and budget from life's surprises with an Assurant Home Warranty, backed by a partner that supports you through every step of homeownership. Explore Plans.
©2026 Century 21 Real Estate LLC. All rights reserved. CENTURY 21®, the CENTURY 21 Logo and C21® are service marks owned by Century 21 Real Estate LLC. Century 21 Real Estate LLC fully supports the principles of the Fair Housing Act and the Equal Opportunity Act. Each office is independently owned and operated. Listing information is deemed reliable but not guaranteed accurate.