
2328 Lucerne Drive, San Diego, CA 92106
Local realty services provided by:CENTURY 21 Masters
2328 Lucerne Drive,San Diego, CA 92106
$1,400,000
- 3 Beds
- 2 Baths
- 1,312 sq. ft.
- Single family
- Active
Listed by: sherri souza-adams
Office: coastal pacific properties
MLS#:260018254
Source:San Diego MLS via CRMLS
Price summary
- Price:$1,400,000
- Price per sq. ft.:$1,067.07
About this home
Lovely Las Loma Home, has some old world charm with upgrades. Hardwood flooring & Nice rock fireplace in living room, formal dining room with cute built-in cabinets and french doors to patio. galley type kitchen with all appliances, laundry and large ( mud room/ Pantry area.) 3 bedrooms 2 baths, new carpets in 2 bedrooms. Fresh Paint through out the home. Hardwood flooring in good condition. Primary has a large walk in closet and french doors to backyard. All windows have been upgraded to dual pane windows. Owner changed original heat to force air gas and added AC. Composition roof with new eaves and fascia added less then 3 years ago. 2 car detached garage has been nicely converted to a17x12 guest room/ office area, with storage. leaving enough room in front of garage area for tools etc. ( would be a great area for an ADU.) From roof tops you have water views to Ocean Beach if adding a second story. Custom landscaping with plenty of fruit bearing trees, Plumerias, saga plants and other exotic greenery. Great Neighborhood only blocks to Library, Point Loma High School and shopping. Front deck gives you the perfect place to sit and visit with neighbors. Most of neighborhood has a sort of Cape Cod feel. Trustee Sale no court approval, can do a quick escrow. 6600 square foot lot....
Contact an agent
Home facts
- Year built:1942
- Listing ID #:260018254
- Added:1 day(s) ago
- Updated:July 25, 2026 at 08:32 PM
Rooms and interior
- Bedrooms:3
- Total bathrooms:2
- Full bathrooms:2
- Kitchen Description:Dishwasher, Disposal, Free Standing Range, Gas Cooking, Microwave
- Living area:1,312 sq. ft.
Heating and cooling
- Cooling:Central Forced Air
- Heating:Forced Air Unit
Structure and exterior
- Roof:Composition
- Year built:1942
- Building area:1,312 sq. ft.
- Architectural Style:Cape Cod, Cottage
- Construction Materials:Stucco
- Levels:1 Story
Utilities
- Water:Meter on Property
- Sewer:Sewer Connected
Finances and disclosures
- Price:$1,400,000
- Price per sq. ft.:$1,067.07
Features and amenities
- Appliances:Dishwasher, Disposal, Free Standing Range, Gas Cooking, Microwave, Water Line to Refrigerator
- Laundry features:Electric, Gas
Parking
- Total parking spaces:3
- Parking description:Detached
 This information is deemed reliable but not guaranteed. You should rely on this information only to decide whether or not to further investigate a particular property. BEFORE MAKING ANY OTHER DECISION, YOU SHOULD PERSONALLY INVESTIGATE THE FACTS (e.g. square footage and lot size) with the assistance of an appropriate professional. You may use this information only to identify properties you may be interested in investigating further. All uses except for personal, non-commercial use in accordance with the foregoing purpose are prohibited. Redistribution or copying of this information, any photographs or video tours is strictly prohibited. This information is derived from the Internet Data Exchange (IDX) service provided by San Diego MLS®. Displayed property listings may be held by a brokerage firm other than the broker and/or agent responsible for this display. The information and any photographs and video tours and the compilation from which they are derived is protected by copyright. Compilation © 2020 San Diego MLS®, Inc. SANDICOR Member Broker: Randy Thompson
New listings near 2328 Lucerne Drive
- New
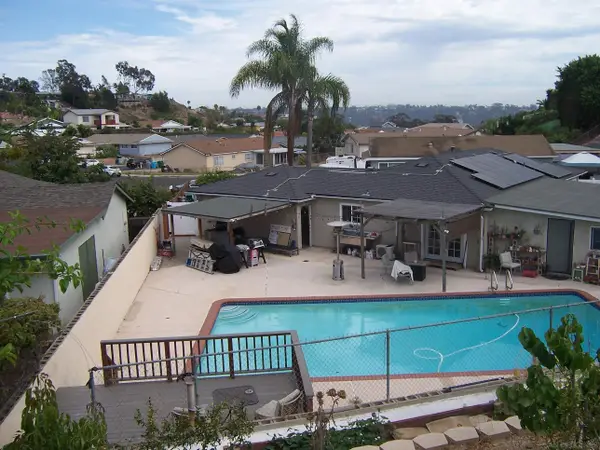 $1,175,000Active4 beds 2 baths1,400 sq. ft.
7428 Forton Way, San Diego, CA 92111
MLS# 260018263Listed by: RE/MAX HOMETOWN, REALTORS - New
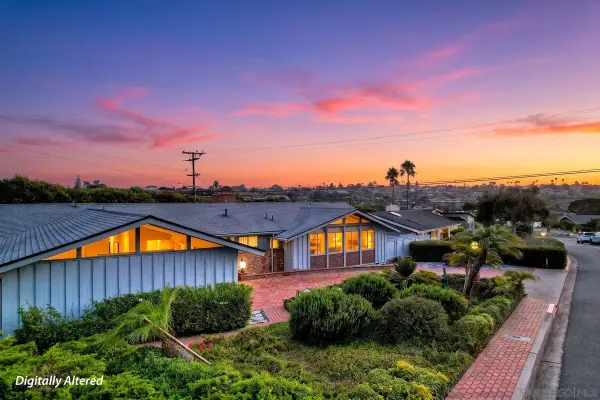 $2,200,000Active2 beds 2 baths1,743 sq. ft.
3623 Fenelon, San Diego, CA 92106
MLS# 260018258Listed by: ROBERT REALTY - Open Sun, 1 to 4pmNew
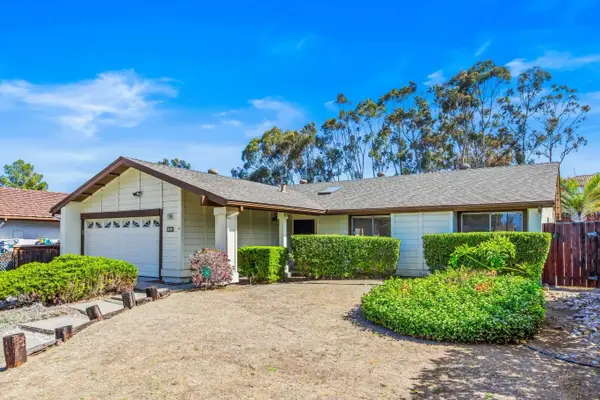 $1,125,000Active4 beds 2 baths2,007 sq. ft.
11032 Promesa, San Diego, CA 92124
MLS# 260018259Listed by: THE BROKER NETWORK - New
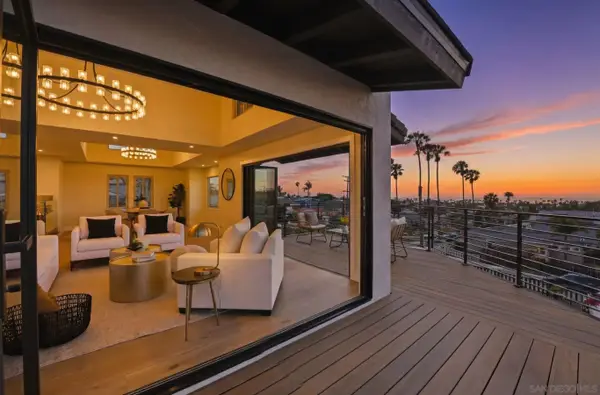 $2,749,000Active4 beds 3 baths2,287 sq. ft.
4484 Long Branch Avenue, San Diego, CA 92107
MLS# 260018260Listed by: MILLENNIAL REALTY GROUP - New
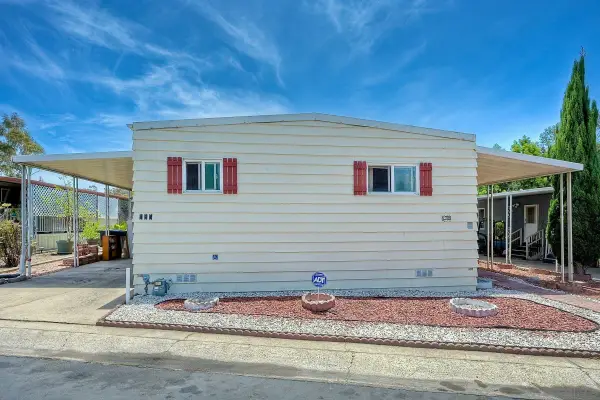 $205,000Active2 beds 2 baths1,200 sq. ft.
2003 Bayview Heights Dr #Spc 183, San Diego, CA 92105
MLS# 260018261Listed by: CORBAN REALTY GROUP - New
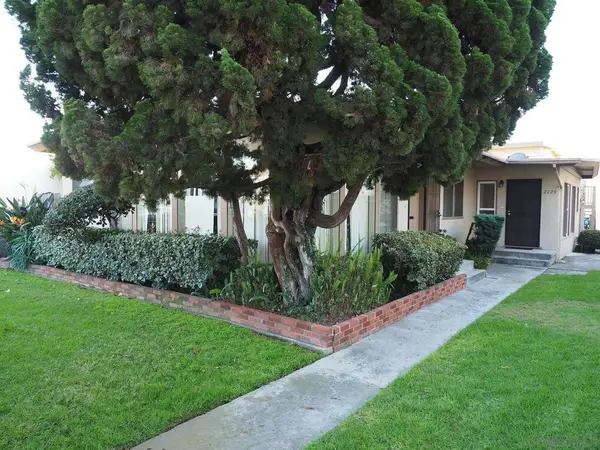 $2,449,000Active-- beds -- baths
2127 2131 1/2 Felspar, San Diego, CA 92109
MLS# 260018256SDListed by: COMPASS - New
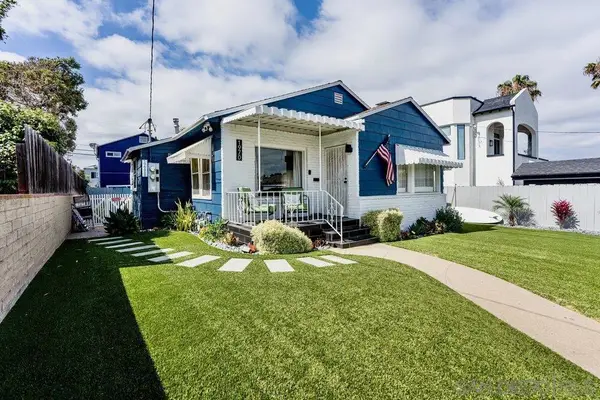 $2,199,999Active-- beds -- baths
1968 70 Pacific Beach Drive, San Diego, CA 92109
MLS# 260018257SDListed by: EXP REALTY OF CALIFORNIA INC - Coming Soon
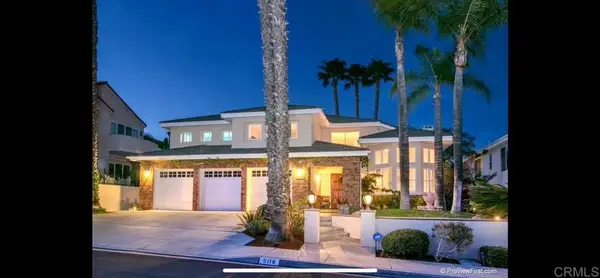 $3,185,000Coming Soon5 beds 5 baths
5116 White Emerald Drive, San Diego, CA 92130
MLS# NDP2607046Listed by: COLDWELL BANKER WEST - New
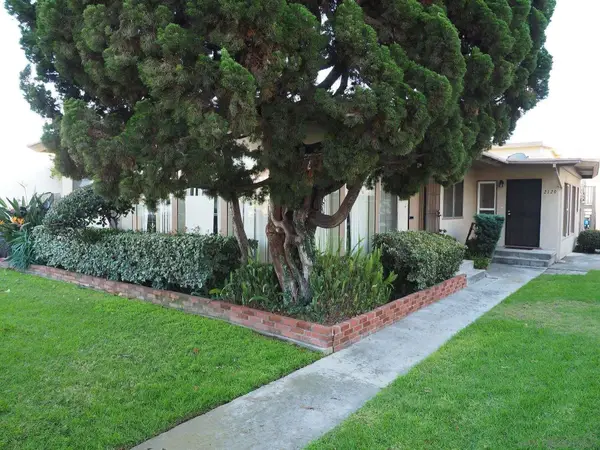 $2,449,000Active8 beds 5 baths3,398 sq. ft.
2127-2131 1/2 Felspar, San Diego, CA 92109
MLS# 260018256Listed by: COMPASS - New
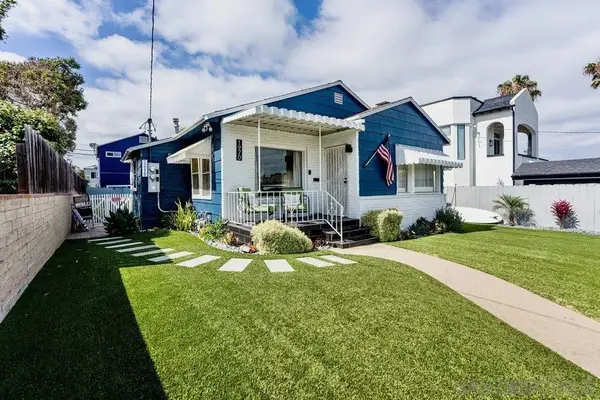 $2,199,999Active5 beds 3 baths
1968-70 Pacific Beach Drive, San Diego, CA 92109
MLS# 260018257Listed by: EXP REALTY OF CALIFORNIA INC


Protect your home and budget from life's surprises with an Assurant Home Warranty, backed by a partner that supports you through every step of homeownership. Explore Plans.
©2026 Century 21 Real Estate LLC. All rights reserved. CENTURY 21®, the CENTURY 21 Logo and C21® are service marks owned by Century 21 Real Estate LLC. Century 21 Real Estate LLC fully supports the principles of the Fair Housing Act and the Equal Opportunity Act. Each office is independently owned and operated. Listing information is deemed reliable but not guaranteed accurate.