
2647 Everly Dr, San Diego, CA 92108
Local realty services provided by:CENTURY 21 Masters
2647 Everly Dr,San Diego, CA 92108
$1,159,000
- 3 Beds
- 3 Baths
- 1,458 sq. ft.
- Townhouse
- Active
Listed by: lin kenny
Office: alink realty group
MLS#:OC26172463
Source:MLSListings
Price summary
- Price:$1,159,000
- Price per sq. ft.:$794.92
- Monthly HOA dues:$420
About this home
END-UNIT townhome in the highly sought-after Civita community of Mission Valley! Built in 2025, this bright and modern home offers 3 bedrooms, 2.5 bathrooms. and an oversized attached 2-car garage with paid off Solar. The open-concept floor plan features a gourmet kitchen with a large center island, quartz countertops, full-height backsplash, extended cabinetry, stainless steel appliances, luxury vinyl plank flooring, smart home features, upgraded lighting, and a private balcony. The spacious primary suite includes a walk-in closet, dual sinks, and a luxurious walk-in shower. Whirlpool front-load washer and dryer included. Enjoy resort-style amenities including pools, spas, fitness center, clubhouse, BBQ areas, basketball courts, parks, and playgrounds. Walking distance to Civita Park and Civita Elementary School. Conveniently located near Mission Valley, Fashion Valley, downtown San Diego, beaches, restaurants, shopping, and major freeways.
Contact an agent
Home facts
- Year built:2025
- Listing ID #:OC26172463
- Added:1 day(s) ago
- Updated:August 07, 2026 at 04:47 AM
Rooms and interior
- Bedrooms:3
- Total bathrooms:3
- Full bathrooms:2
- Half bathrooms:1
- Kitchen Description:Built-in Oven/Range Combo, Dishwasher, Garbage Disposal, Microwave, Refrigerator, Self Clean Oven
- Living area:1,458 sq. ft.
Heating and cooling
- Cooling:Central Air
- Heating:Central Forced Air
Structure and exterior
- Year built:2025
- Building area:1,458 sq. ft.
- Lot area:0.06 Acres
- Lot Features:Mid Block
- Levels:3 or More Stories
Utilities
- Water:District - Public
Finances and disclosures
- Price:$1,159,000
- Price per sq. ft.:$794.92
Features and amenities
- Laundry features:Dryer, In Laundry Room, Washer
- Amenities:Balcony or Patio, Central Fire Alarm, Fire Sprinkler System
- Pool features:Community Pool, Community Pool(s)
- Smart home:Yes
Parking
- Parking description:Attached, Garage, Gate / Door Opener
 The information being provided by Mlslistings Inc is for the consumer's personal, non-commercial use and may not be used for any purpose other than to identify prospective properties consumer may be interested in purchasing. Any information relating to real estate for sale referenced on this web site comes from the Internet Data Exchange (IDX) program of the Mlslistings Inc. CENTURY 21 Masters is not a Multiple Listing Service (MLS), nor does it offer MLS access. This website is a service of CENTURY 21 Masters, a broker participant of Mlslistings Inc. This web site may reference real estate listing(s) held by a brokerage firm other than the broker and/or agent who owns this web site.
The accuracy of all information, regardless of source, including but not limited to open house information, square footages and lot sizes, is deemed reliable but not guaranteed and should be personally verified through personal inspection by and/or with the appropriate professionals. The data contained herein is copyrighted by Mlslistings Inc and is protected by all applicable copyright laws. Any unauthorized dissemination of this information is in violation of copyright laws and is strictly prohibited.
Properties in listings may have been sold or may no longer be available.
Copyright 2026 Mlslistings Inc. All rights reserved. CAREIL Member Broker: Randy Thompson
The information being provided by Mlslistings Inc is for the consumer's personal, non-commercial use and may not be used for any purpose other than to identify prospective properties consumer may be interested in purchasing. Any information relating to real estate for sale referenced on this web site comes from the Internet Data Exchange (IDX) program of the Mlslistings Inc. CENTURY 21 Masters is not a Multiple Listing Service (MLS), nor does it offer MLS access. This website is a service of CENTURY 21 Masters, a broker participant of Mlslistings Inc. This web site may reference real estate listing(s) held by a brokerage firm other than the broker and/or agent who owns this web site.
The accuracy of all information, regardless of source, including but not limited to open house information, square footages and lot sizes, is deemed reliable but not guaranteed and should be personally verified through personal inspection by and/or with the appropriate professionals. The data contained herein is copyrighted by Mlslistings Inc and is protected by all applicable copyright laws. Any unauthorized dissemination of this information is in violation of copyright laws and is strictly prohibited.
Properties in listings may have been sold or may no longer be available.
Copyright 2026 Mlslistings Inc. All rights reserved. CAREIL Member Broker: Randy ThompsonNew listings near 2647 Everly Dr
- New
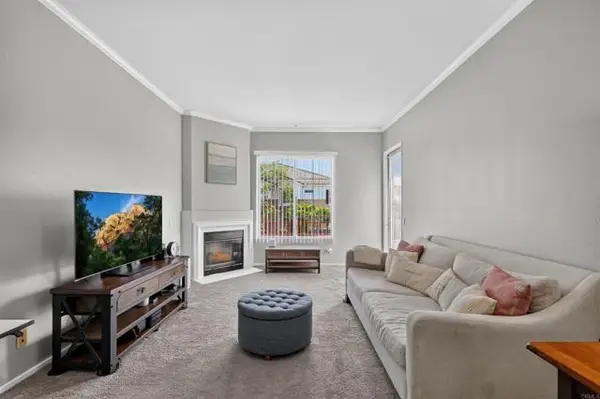 $649,000Active1 beds 1 baths855 sq. ft.
12362 Carmel Country Road #G305, San Diego, CA 92130
MLS# NDP2607429Listed by: KING REALTY SERVICES - New
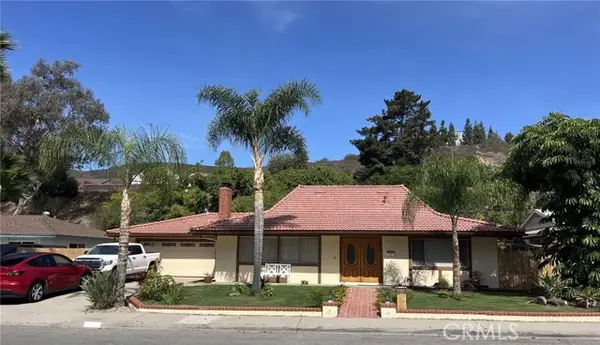 $1,180,000Active2 beds 2 baths1,403 sq. ft.
14830 Del Diablo, San Diego, CA 92129
MLS# OC26172526Listed by: WILLIAM JOHNSON, BROKER - New
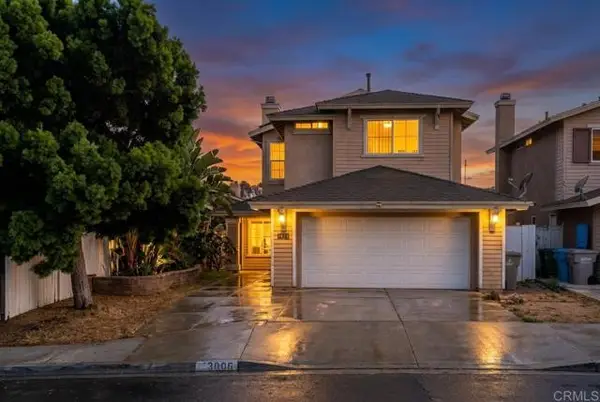 $759,999Active4 beds 3 baths1,453 sq. ft.
3585 Acacia Street, San Diego, CA 92113
MLS# PTP2605988Listed by: SHOPPINGSDHOUSES - Open Sat, 11am to 1pmNew
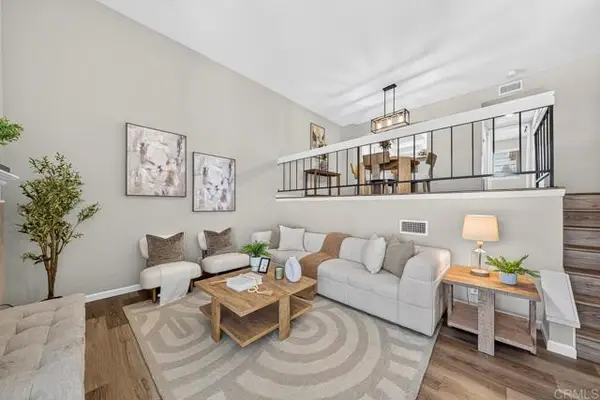 $799,900Active3 beds 3 baths1,397 sq. ft.
3514 Mission Mesa Way, San Diego, CA 92120
MLS# PTP2605989Listed by: FINEST CITY HOMES - Open Sat, 12 to 2pmNew
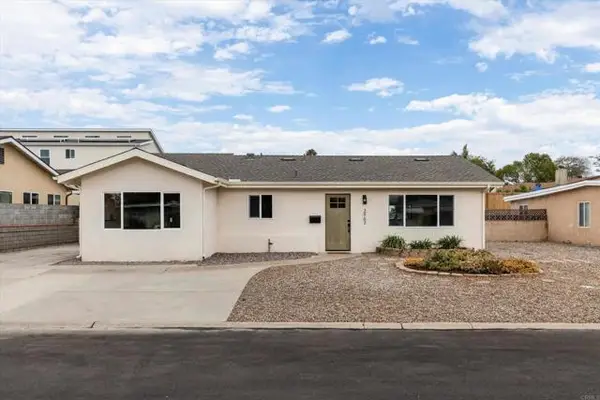 $1,029,000Active3 beds 3 baths1,564 sq. ft.
3963 Hope Street, San Diego, CA 92115
MLS# PTP2605991Listed by: REAL BROKER - Open Sun, 1 to 3pmNew
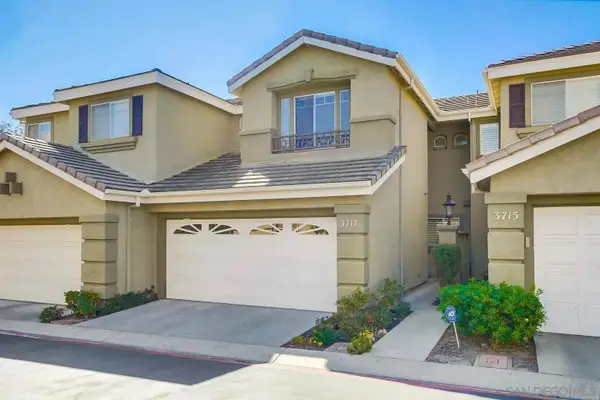 $1,200,000Active2 beds 3 baths1,236 sq. ft.
3717 Ruette De Ville, San Diego, CA 92130
MLS# 260019318Listed by: COASTAL ROCK REALTY - New
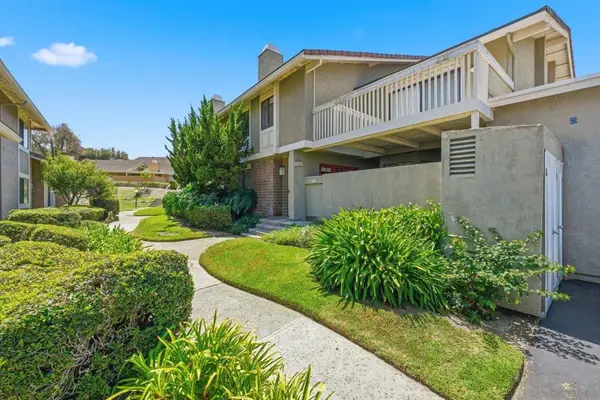 $850,000Active3 beds 3 baths1,651 sq. ft.
17539 Fairlie Rd, San Diego, CA 92128
MLS# 260019317SDListed by: EXP REALTY OF SOUTHERN CA - Coming Soon
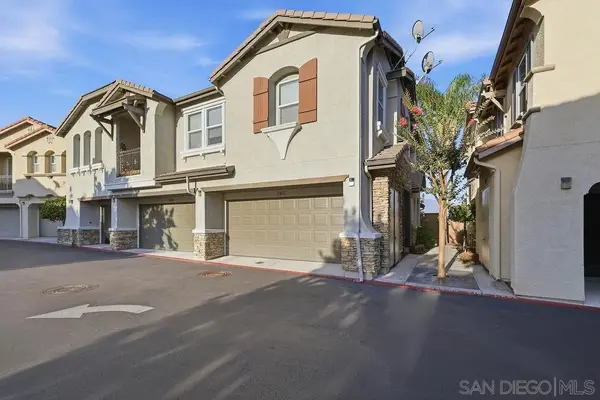 $499,999Coming Soon3 beds 3 baths
Address Withheld By Seller, San Diego, CA 92114
MLS# 260019289SDListed by: KELLER WILLIAMS LA JOLLA - New
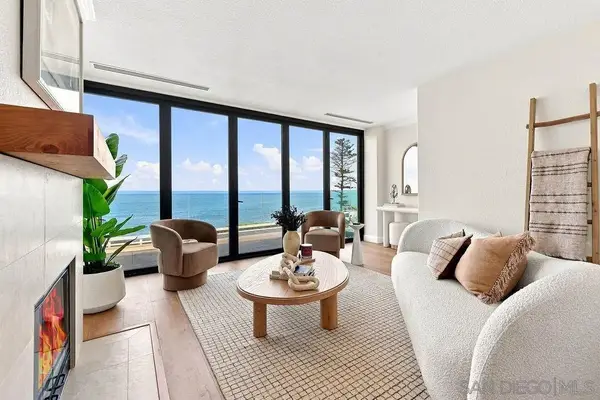 $4,495,000Active3 beds 3 baths1,800 sq. ft.
939 Coast Blvd. #Unit 103, La Jolla, CA 92037
MLS# 260019315Listed by: THE OPPENHEIM GROUP


Protect your home and budget from life's surprises with an Assurant Home Warranty, backed by a partner that supports you through every step of homeownership. Explore Plans.
©2026 Century 21 Real Estate LLC. All rights reserved. CENTURY 21®, the CENTURY 21 Logo and C21® are service marks owned by Century 21 Real Estate LLC. Century 21 Real Estate LLC fully supports the principles of the Fair Housing Act and the Equal Opportunity Act. Each office is independently owned and operated. Listing information is deemed reliable but not guaranteed accurate.